
Custom Patio Cover Installation in Mantua, UT
October 8, 2026
Project Overview in Mantua, UT
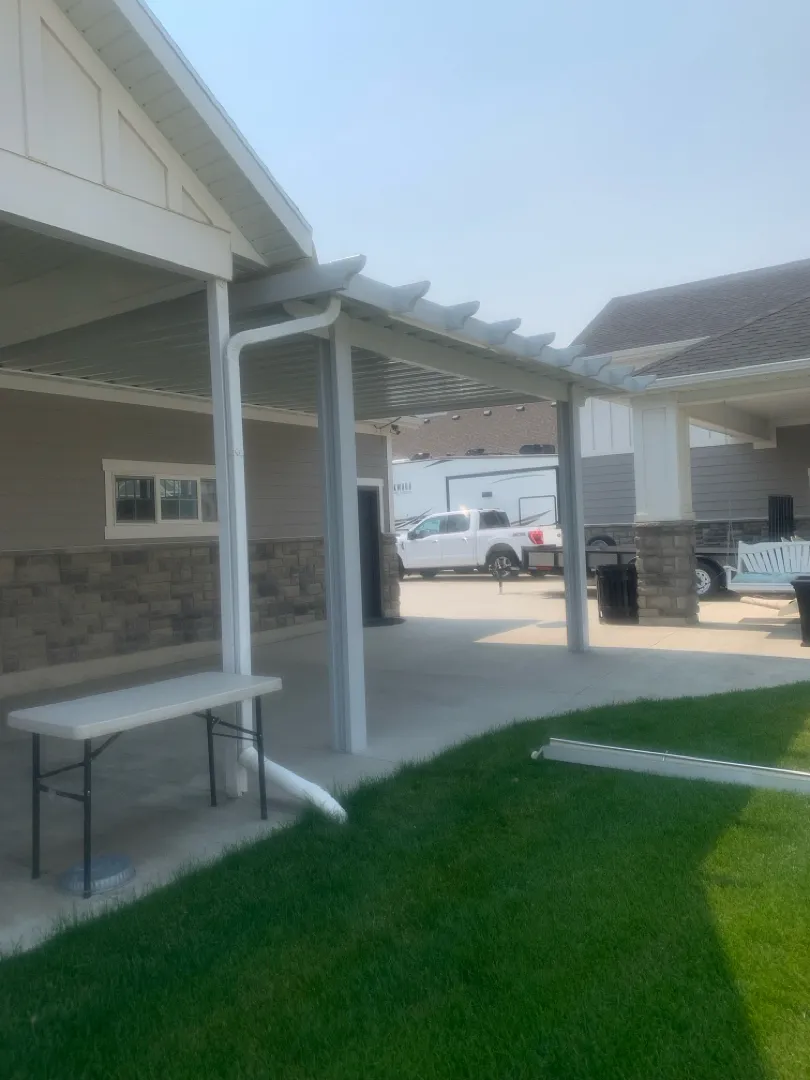
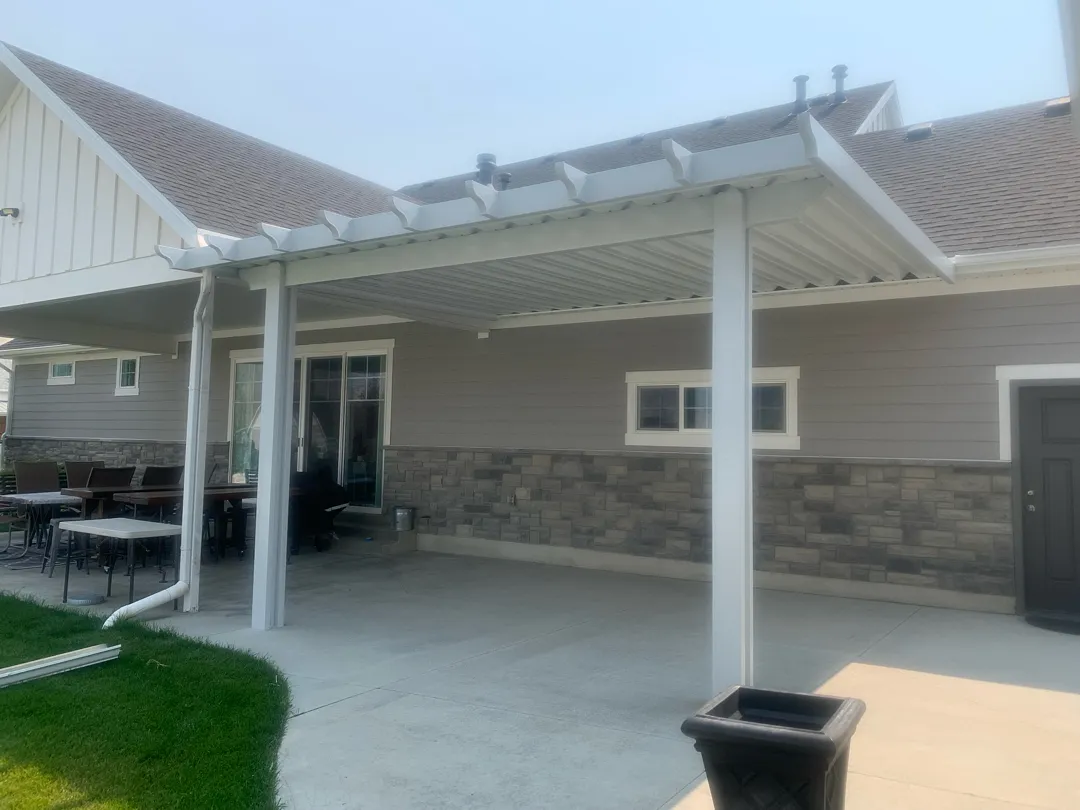
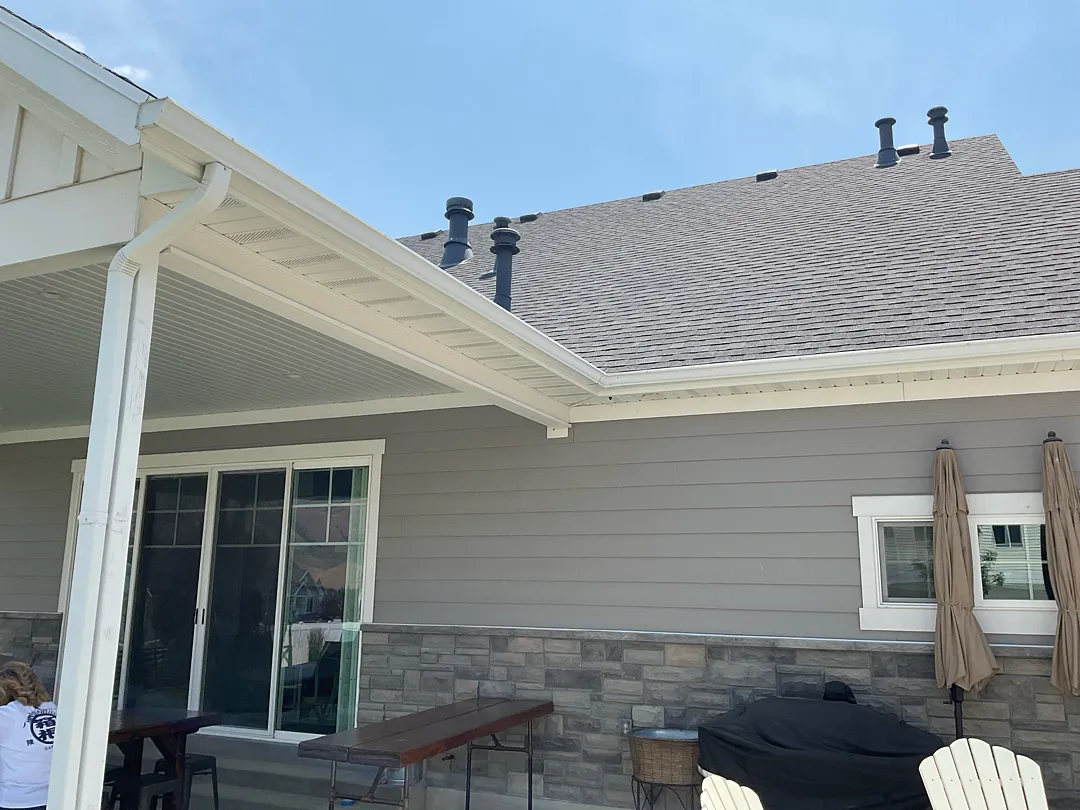
This residential outdoor improvement project in Mantua, UT, featured the custom installation of a spacious 17×14 cover. The structural design utilized a robust framework comprising 2 vertical posts and 1 main beam with a wrap finish to blend seamlessly with the existing home architecture. Due to the specific layout of the roofline and siding junction, the installation required extra flashing to ensure a completely weather-tight seal and prevent any moisture infiltration. The completed structure enhances the backyard concrete patio, providing optimal shade and shelter while complementing the gray siding and stone facade of the residence. Homeowners looking to upgrade their exterior living spaces often explore various options such as those found on the main Kool Breeze Inc. homepage or specialized outdoor upgrades.
Specialized Services and Structural Features
Executing a custom patio upgrade requires precision engineering and high-quality materials to guarantee structural integrity and visual appeal. For this Mantua property, the scope of work centered on building a reliable overhead structure that could withstand local weather conditions while elevating the aesthetic of the outdoor patio area. The installation incorporated professional-grade components designed for long-term durability and low maintenance.
- Custom 17×14 dimension providing expansive shaded coverage
- Sturdy 2-post and 1-beam structural configuration with column wrap
- Specialized extra flashing for seamless roof integration and leak prevention
- Sleek white finish matching existing trim and architectural details
Property owners interested in exploring similar structural enhancements for residential or commercial applications can review a wide range of solutions, including standard patio covers, decorative pergolas lattice covers, and heavy-duty commercial patio covers tailored to specific property requirements.
Installation Process and Professional Approach
The successful completion of this Mantua project relied on a meticulous installation process executed by experienced professionals. The team began with a comprehensive site assessment to determine the exact placement of the 2 support posts and the 1 primary beam. Precision measurements ensured the 17×14 structure aligned perfectly with the concrete patio boundaries and the home’s exterior walls. Special care was taken during the integration phase where the structure meets the house roofline, requiring custom-fitted extra flashing to direct water away safely. Every component, from the structural supports to the decorative post wraps, was secured to meet rigorous industry standards. Homeowners navigating local regulations or neighborhood guidelines can also consult resources regarding HOA approval for patio sunroom installations to ensure a smooth planning phase before construction begins.
Results, Value, and Additional Enhancements
The newly installed 17×14 cover successfully transformed the outdoor living space of the Mantua home, creating a comfortable, shaded environment shielded from the elements. The addition of the column wraps and precise flashing ensures both high-end visual appeal and reliable, long-lasting weather protection that safeguards the home’s exterior walls and foundation. Property owners inspired by this transformation can further customize their outdoor areas by exploring complementary upgrades such as weather-blocking solar shades, protective window awnings, enclosed enclosed rooms, or functional carports and wrap kits. To view more completed craftsmanship and gather inspiration for upcoming exterior renovation projects, prospective clients are encouraged to browse the comprehensive gallery or learn more about us to see why local homeowners trust expert installation services.