
Durable Patio Cover Installation Over Stairwell in Willard, UT
October 8, 2026
Project Overview in Willard
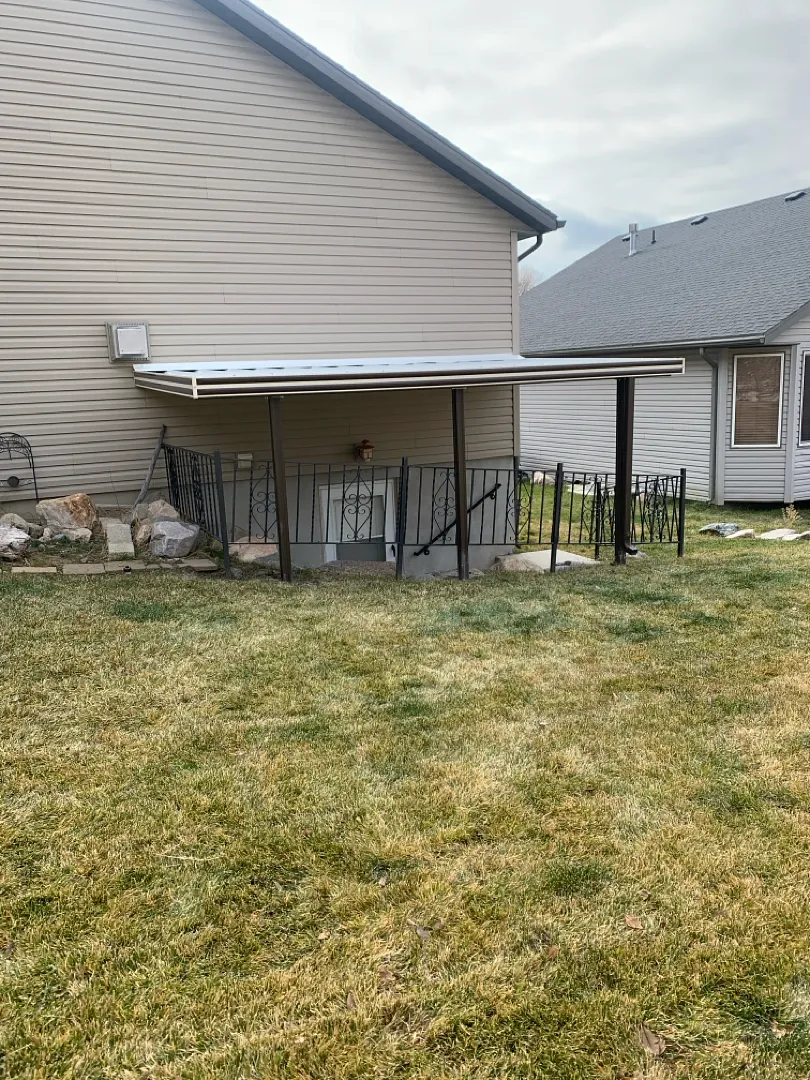
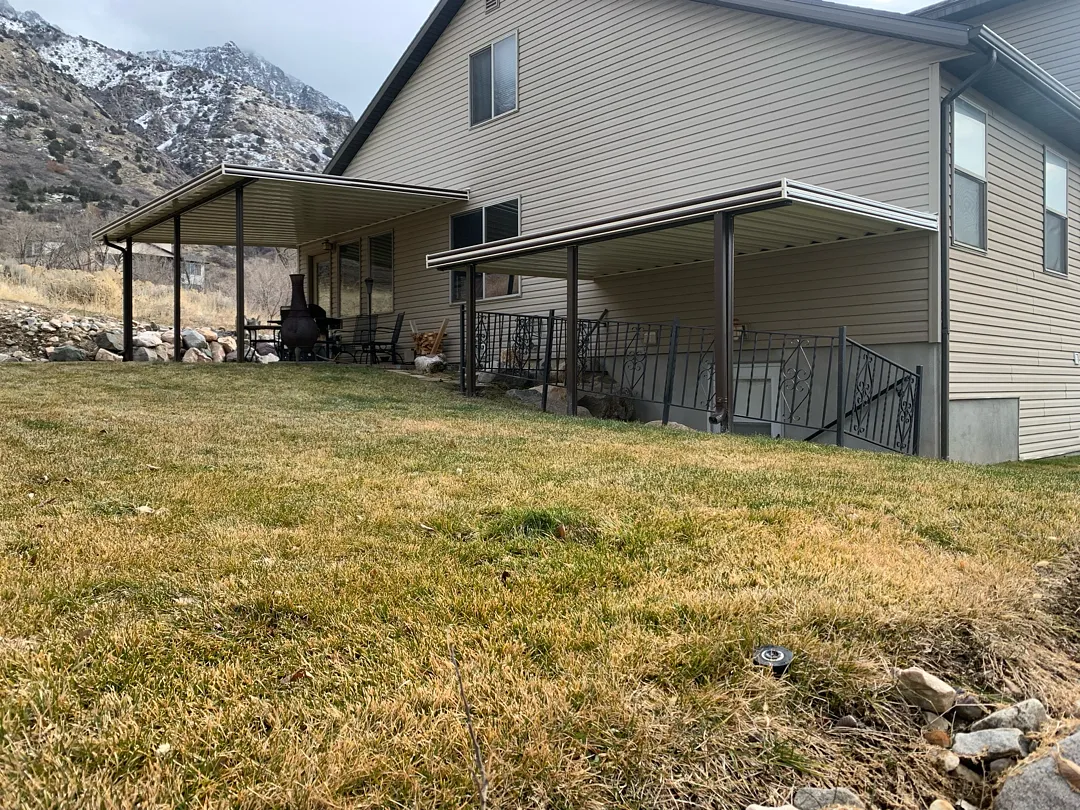
Homeowners seeking to maximize their outdoor utility often encounter architectural challenges, particularly around uneven terrain, exterior stairwells, and below-grade entryways. This residential project in Willard, Utah, presented a unique requirement to provide overhead coverage directly above an exposed exterior stairwell. The installation features a custom 15×9 foot structural cover supported by a durable three-post and one-beam configuration, carefully engineered to span the specialized layout without compromising safety or aesthetic continuity. By partnering with experts in custom outdoor additions, the property owners successfully transformed a previously exposed and weather-vulnerable staircase into a protected, highly functional transition zone between the main yard and the lower level. To learn more about how these installations are customized for unique property layouts, prospective clients can explore the main Kool Breeze Inc. portfolio or read about us to understand our commitment to quality craftsmanship across northern Utah.
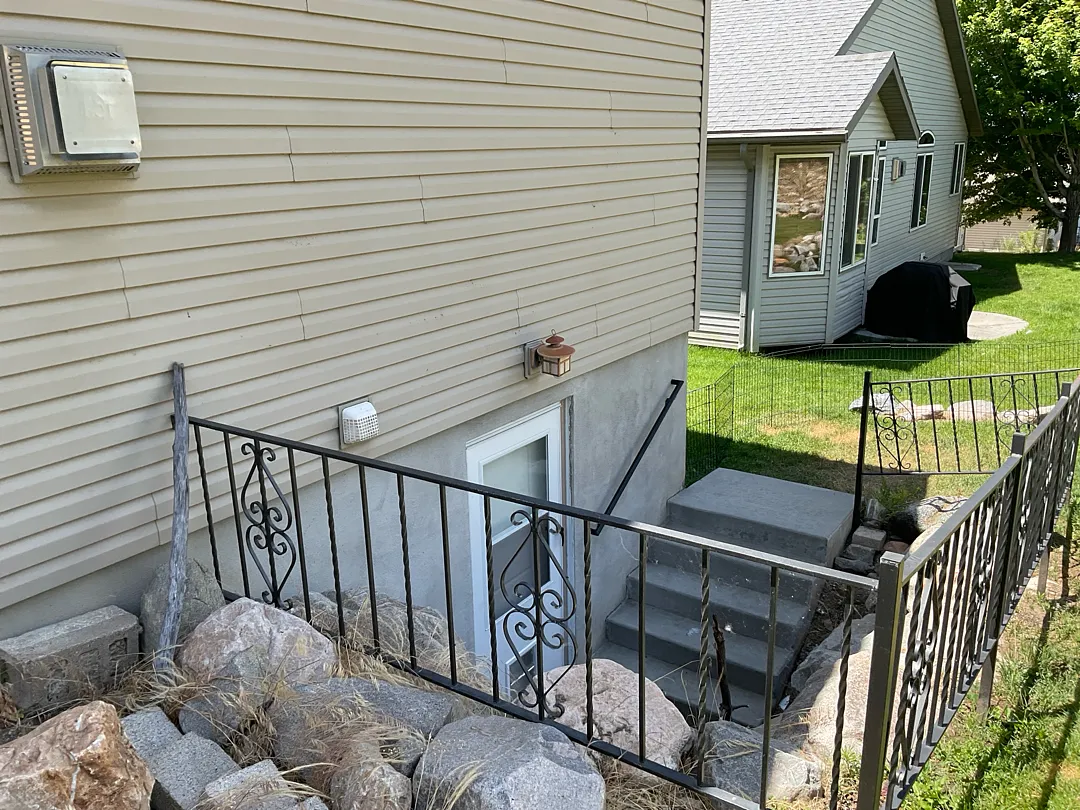
The layout demanded precise measurements to ensure that the three vertical posts and the primary structural beam did not interfere with existing decorative metal railings or concrete steps. Every element of the build was planned to integrate seamlessly with the existing tan vinyl siding and concrete foundation walls of the home. The resulting structure provides reliable shelter against snow accumulation, heavy rainfall, and intense summer sun exposure, directly protecting the stairwell from moisture pooling and ice buildup during harsh winter months. Homeowners planning similar exterior improvements can also review HOA approval guidelines to ensure their planned structures comply with local community standards before construction begins.
Comprehensive Services and Structural Engineering
Executing a specialized installation above a sloping stairway requires a diverse range of specialized contracting services to ensure long-term stability and structural integrity. The primary service provided for this Willard residence centered on custom patio covers, engineered specifically to handle localized snow loads and wind requirements. Because the installation site featured an open stairwell, technicians poured secure concrete footings tailored to support the three vertical load-bearing posts safely away from the subterranean foundation walls. Beyond standard overhead shade, the scope of work highlights our capability to handle complex architectural anomalies that standard, off-the-shelf kits simply cannot accommodate. Property owners browsing for alternative functional upgrades can also look into carports, wrap kits, or sleek window awnings to protect additional entry points and glass surfaces around the home.
The project incorporated several key structural highlights designed to maximize durability, visual appeal, and weather resistance:
- Heavy-duty 15×9 foot dimensions providing complete overhead shielding for the entire stairway descent.
- A robust three-post and one-beam frame configuration optimized for structural load distribution.
- Custom-engineered concrete footings securely anchored to withstand shifting seasonal frost lines.
- Seamless color-matching components that complement the home’s neutral siding and decorative iron railings.
For homeowners looking to expand their outdoor living space further, similar engineering principles apply to other shaded structures. Whether designing an open-air pergolas lattice covers setup, a heavy-duty commercial patio covers solution, or even fully enclosed rooms, professional planning ensures every post and beam serves its purpose safely and effectively.
Installation Process and Professional Approach
The installation workflow for this Willard project required careful coordination, beginning with a thorough site assessment of the sloping backyard terrain and the existing basement stairwell. Installers first marked precise locations for the three structural footing holes, ensuring that excavation work near the concrete foundation and decorative iron handrails proceeded without disrupting underground utilities or structural stability. Once the footings were excavated, reinforced, and poured, the team allowed adequate curing time before assembling the primary overhead beam and roof panels. This methodical approach guarantees that every component of the 15×9 foot cover remains perfectly level and securely anchored against strong canyon winds and heavy winter snowpacks typical of the region. Clients interested in viewing the step-by-step evolution of similar residential transformations can browse the extensive gallery to see diverse project types and finish options.
Attention to detail defined every phase of the construction process, from the initial anchoring of the ledger board against the vinyl siding to the final alignment of the roof drainage system. Installers ensured that water runoff from the new roof structure was safely channeled away from the stairwell entrance, preventing hazardous ice sheets from forming on the concrete steps during freezing temperatures. Homeowners frequently enhance these installations with functional add-ons, and a wide selection of patio accessories is available to complement new covers. Furthermore, for properties experiencing intense afternoon glare or solar heat gain through adjacent glass doors, adding adjustable solar shades provides an extra layer of comfort and climate control.
Results and Long-Term Customer Value
The completed 15×9 cover with its three-post and one-beam framework successfully resolved a major weather vulnerability at the Willard property, delivering immediate and lasting value to the homeowners. By sheltering the exterior stairwell, the installation drastically reduces the physical labor required to shovel snow, chip away ice, and clear debris from the lower-level entryway throughout the winter season. The clean lines of the brown-trimmed cover blend harmoniously with the existing architecture, enhancing the overall curb appeal of the home’s rear elevation while complementing the decorative wrought-iron railings. Beyond aesthetic and weather-protection benefits, the durable materials used in the construction guarantee minimal maintenance requirements, allowing the homeowners to enjoy a cleaner, safer, and more accessible outdoor environment year-round without the worry of premature wear or structural sagging.
Ultimately, this project highlights how targeted architectural additions can solve specific property challenges while elevating daily functionality and safety. The successful integration of structural posts around a below-grade stairway demonstrates the precision and expertise required for complex residential installations. Homeowners inspired by this transformation can trust in proven quality and professional execution for all their exterior shading and structural needs throughout northern Utah.