
22-Foot All-White Sunroom Wall Extension in Harrisville
November 2, 2026
Project Overview in Harrisville, UT
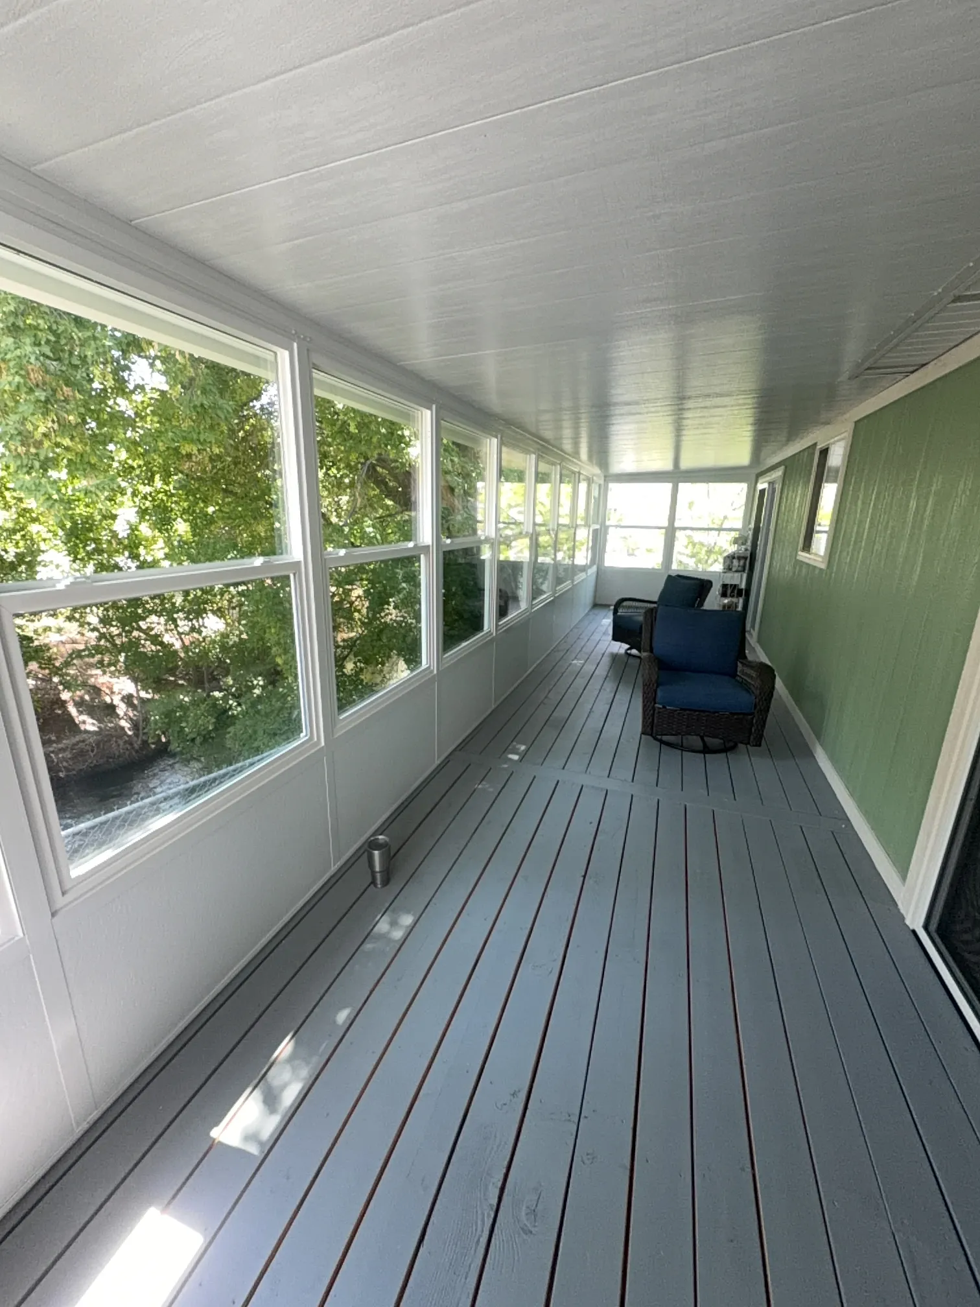
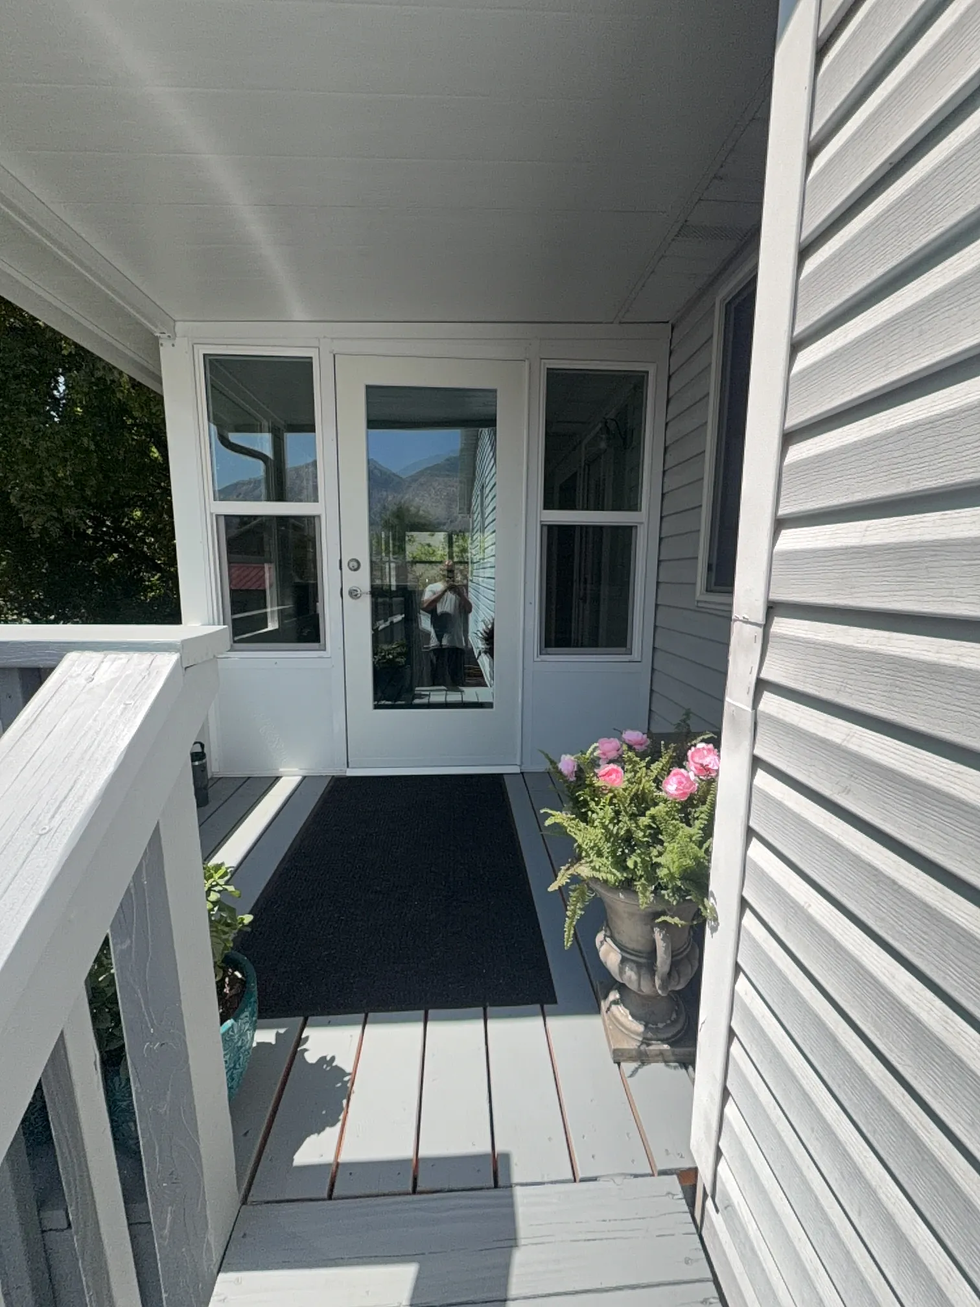
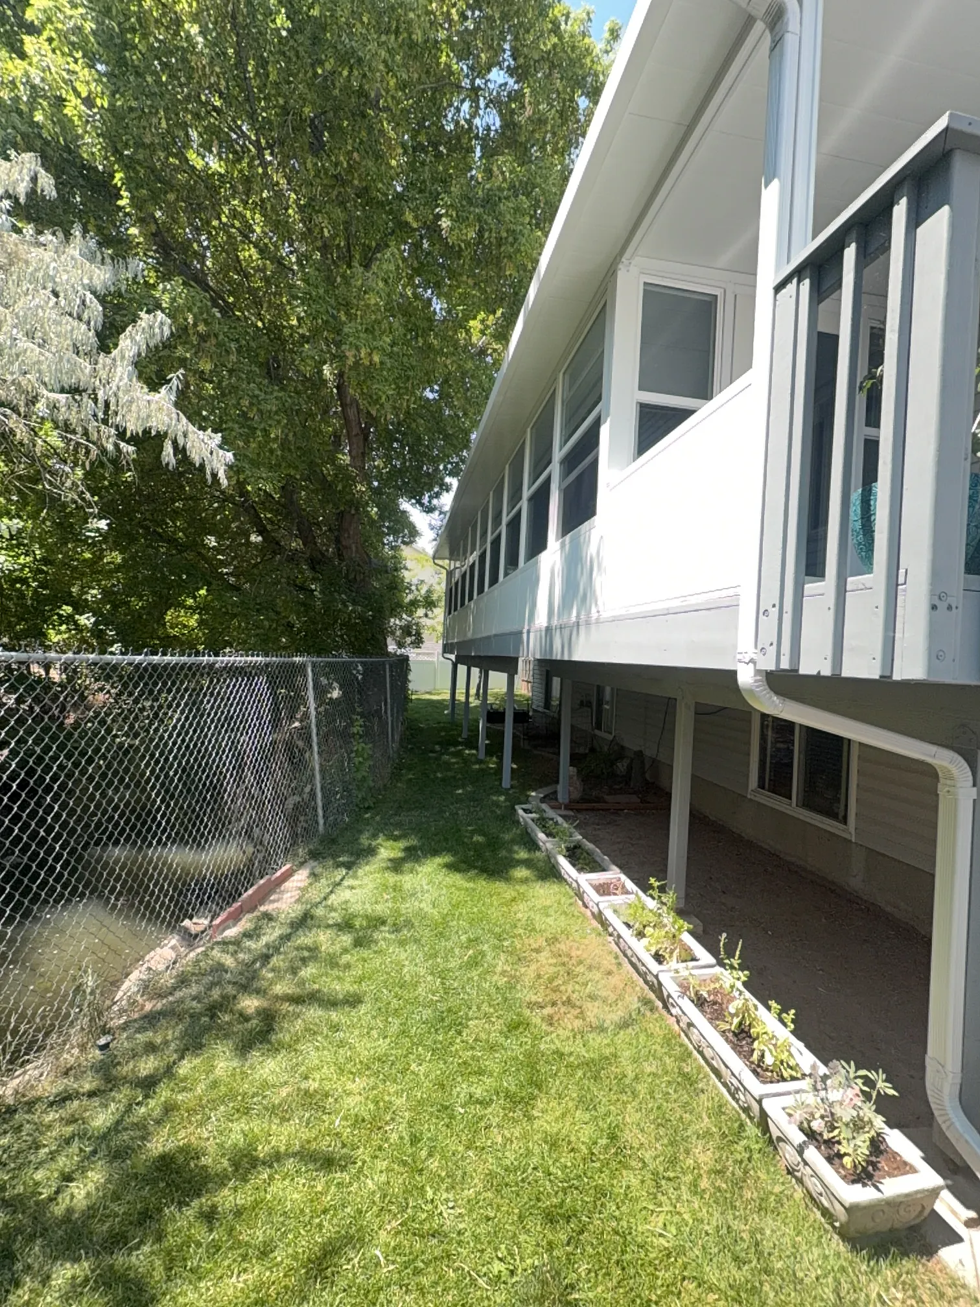
Kool Breeze Inc. recently completed a notable residential enhancement project in Harrisville, Utah, expanding an existing outdoor living setup by seamlessly integrating twenty-two feet of brand-new sunroom wall. This upgrade was meticulously designed to attach to an already established structure, transforming a partially open outdoor space into a fully enclosed, weather-resistant living area that can be enjoyed throughout all four seasons in Northern Utah. The homeowners wanted to maximize their usable square footage while maintaining a cohesive look with their existing property features, making this custom sunroom addition the ideal solution for their lifestyle needs.
The specific specifications for this installation included a robust two-foot kickplate at the base, which provides enhanced durability and protection against accidental scuffs, lawn equipment, and heavy snow accumulation typical of the region. Above the kickplate, four-foot horizontal sliding windows were installed to maximize natural light ventilation and sweeping views of the surrounding landscape. Every single component of the sunroom wall system was manufactured in a clean, uniform all-white finish, ensuring that the new addition blended flawlessly with the existing architectural details of the home while offering a bright, airy interior atmosphere.
Detailed Services and Specialized Installation
Executing a project of this magnitude requires specialized knowledge in custom outdoor enclosures and structural expansions. The primary focus of the service was the precise fabrication and installation of twenty-two linear feet of advanced sunroom wall panels designed to withstand local climate extremes. By working with high-grade building materials, the installation team ensured that the transition between the old structure and the new wall addition remained structurally sound, completely weatherproof, and aesthetically flawless. Homeowners looking to expand their functional living areas often explore options similar to those found in our specialized enclosed-rooms portfolio, which highlights the transformative potential of professional outdoor living enhancements.
The inclusion of the two-foot kickplate and the four-foot horizontal sliding windows demanded exact measurements and expert carpentry skills. Horizontal sliders are particularly advantageous for sunrooms because they allow maximum airflow without taking up interior or exterior swing space. To ensure long-lasting performance, every seam, window frame, and structural joint was carefully sealed against moisture infiltration and drafts. This meticulous approach guarantees that the interior remains comfortable whether the owners are utilizing the space during chilly winter mornings or warm summer afternoons.
Professional Process and Quality Approach
The journey from the initial consultation to the final cleanup in Harrisville followed a rigorous, quality-driven protocol developed over years of industry experience. Every successful outdoor living project begins with a comprehensive site assessment to evaluate existing foundations, rooflines, and load-bearing capabilities. For this particular undertaking, technicians measured the exact twenty-two-foot span to ensure that the prefabricated sunroom wall components would align perfectly with the pre-existing framework without requiring disruptive field modifications.
- Thorough pre-installation site measurements and structural compatibility checks.
- Precision assembly of the 22-foot all-white framing and wall panels.
- Secure integration of the 2-foot kickplate and 4-foot horizontal sliding windows.
- Comprehensive weatherproofing, caulking, and final quality assurance inspections.
Once the preliminary planning phase concluded, the skilled installation crew arrived on-site equipped with specialized tools and hardware designed specifically for insulated and enclosed aluminum structures. The installation proceeded methodically, with technicians securing the base tracks, erecting the vertical posts, and locking the horizontal sliding window units securely into place. Throughout the process, adherence to local building codes and safety standards remained a top priority, ensuring that the newly expanded space was not only visually stunning but also structurally secure for decades to come.
Results, Benefits, and Long-Term Value
The completion of the twenty-two-foot sunroom wall addition delivered immediate and lasting value to the Harrisville property. By converting an underutilized or exposed area into a versatile, protected enclosure, the homeowners gained a bright, comfortable retreat shielded from harsh winds, rain, and insects. The all-white finish brightens the interior space significantly by reflecting natural sunlight, while the four-foot horizontal sliding windows make it easy to regulate indoor temperatures simply by capturing refreshing outdoor breezes whenever desired.
Beyond daily comfort, additions of this caliber substantially elevate the overall market value and curb appeal of a residential property. A well-constructed sunroom provides a flexible area that can serve as a tranquil reading room, a vibrant indoor garden space, or an inviting entertainment lounge for family and friends. To discover more ways to enhance your outdoor living experience or to view additional examples of completed installations throughout the region, please visit our comprehensive gallery showcasing top-tier craftsmanship.