
Almond Vinyl Fence and Window Installation in Ogden UT
October 12, 2026
Project Overview in Ogden, UT
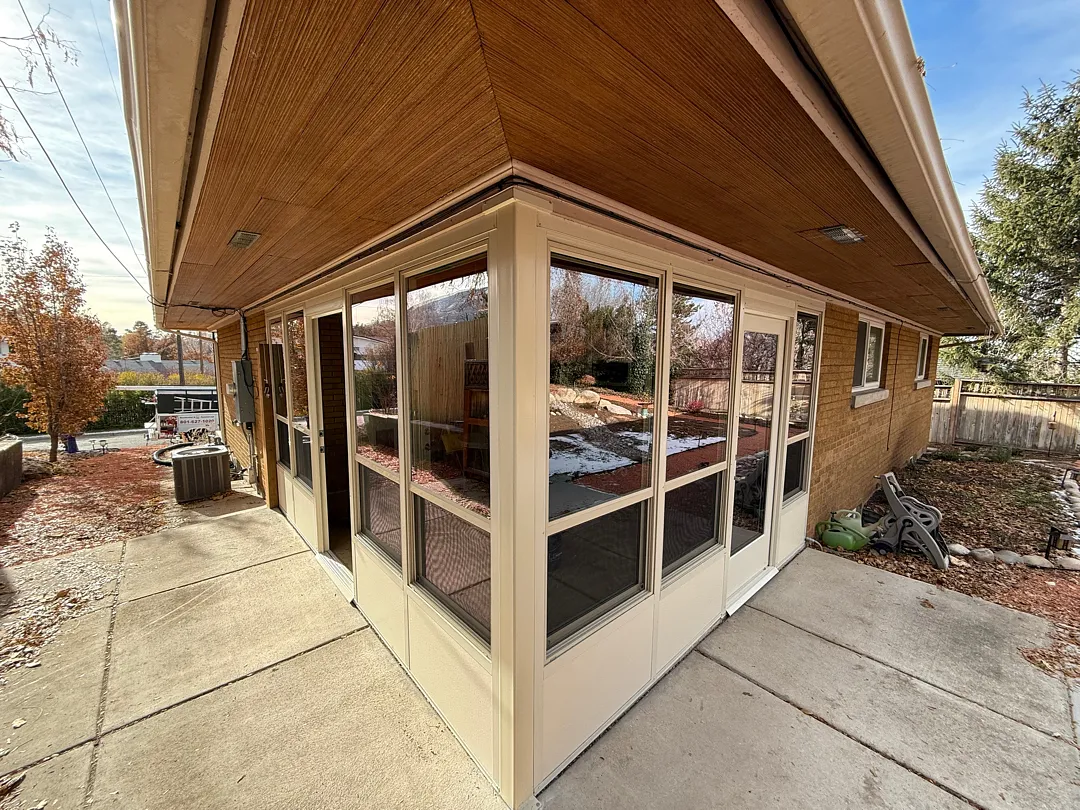
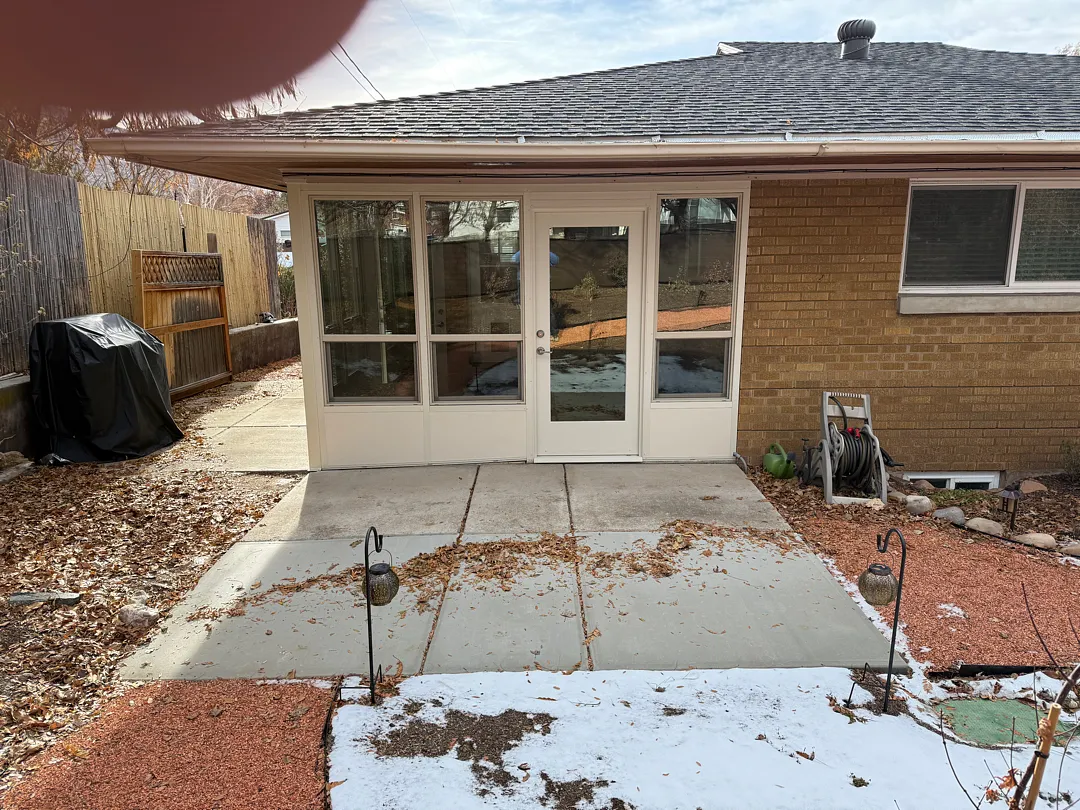
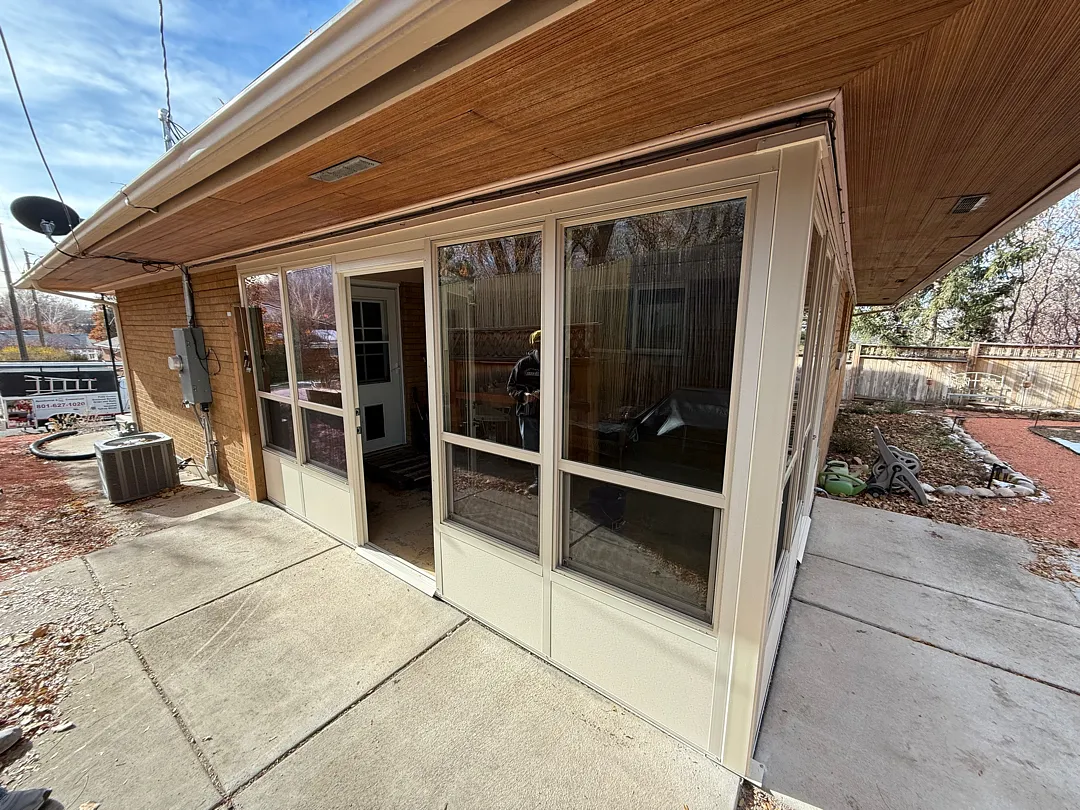
Kool Breeze Inc. recently completed a stunning home improvement project in Ogden, Utah, featuring a custom-built enclosed room designed to seamlessly extend the home’s living space. The scope of this meticulous installation included a 12-foot wall and a 15-foot wall, both thoughtfully engineered to maximize natural light and structural integrity. To provide enhanced durability and style, the installation integrated an 18-inch kick panel alongside 4-foot horizontal sliding (HL) windows. Every single component was finished in a sophisticated almond color, perfectly matching the existing exterior aesthetic of the residence. Additionally, the project required replacing an existing support post with a heavy-duty 4×4 almond post to ensure maximum stability and long-term performance for the newly enclosed structure.
Comprehensive Services and Custom Features
Delivering exceptional outdoor living solutions requires specialized expertise and high-quality materials tailored to regional climate demands. This Ogden installation showcases the premium craftsmanship standard at Kool Breeze Inc., where every element is customized to fit the unique architecture of the home. Homeowners seeking similar enhancements can explore various options, from traditional patio covers to fully integrated enclosed rooms that provide year-round comfort. This particular project focused on creating a protected, sunlit space using specialized components built for durability and aesthetic appeal.
- Sturdy 12-foot and 15-foot structural wall configurations
- Durable 18-inch kick panels for enhanced lower-wall protection
- Functional 4-foot horizontal sliding windows for optimal ventilation
- Heavy-duty 4×4 almond support posts ensuring structural safety
Beyond traditional room additions, properties can also benefit from versatile additions like pergolas-lattice-covers or commercial-patio-covers for different property types. Every project executed by the team reflects a commitment to quality, ensuring that installations like this almond-themed sunroom blend effortlessly into the surrounding Utah landscape while standing up to changing weather conditions.
Professional Installation Process and Approach
Executing a seamless home addition requires careful planning, precision measurements, and expert execution from start to finish. The installation team began by evaluating the existing concrete patio foundation and framing layout to ensure the 12-foot and 15-foot wall panels would fit with absolute accuracy. Replacing the worn-out support column with a robust 4×4 heavy-duty almond post was a critical step, establishing a secure load-bearing foundation before mounting the new framing. Installers then carefully secured the matching almond framework, integrated the 18-inch kick panels for added resilience, and fitted the 4-foot horizontal sliding windows to guarantee smooth operation and a tight weather seal. Throughout the entire process, meticulous attention to detail ensured that the finish remained flawless and the structural integrity met the highest industry standards.
Results, Value, and Long-Term Benefits
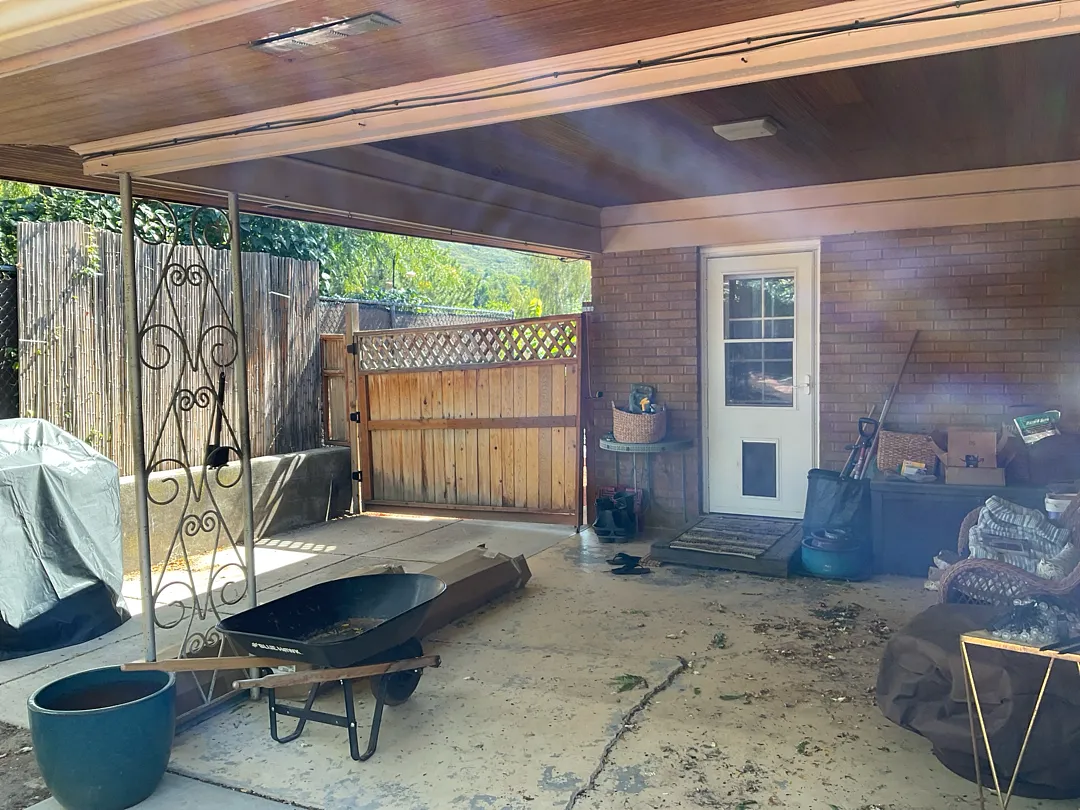
The successful completion of this Ogden project transformed an underutilized patio area into a gorgeous, highly functional living space that the homeowners can enjoy in every season. The sleek almond finish unifies the addition with the home’s brick exterior, creating a polished, cohesive look visible from both the interior and the backyard. For those inspired by this transformation, exploring the gallery offers a closer look at similar successes, while prospective clients can learn more about-us to understand the company dedication to excellence. Additional enhancements such as solar-shades, rolling-shutters-and-intruders, window-awnings, or carports can further elevate a property’s utility. Ultimately, this enclosed room delivers increased property value, enhanced energy efficiency, and a comfortable retreat shielded from the outdoor elements.


