
Clearfield Backyard Patio: Custom 42×12 Steel Cover Installation
October 8, 2026
Project Overview for the Clearfield Backyard Transformation
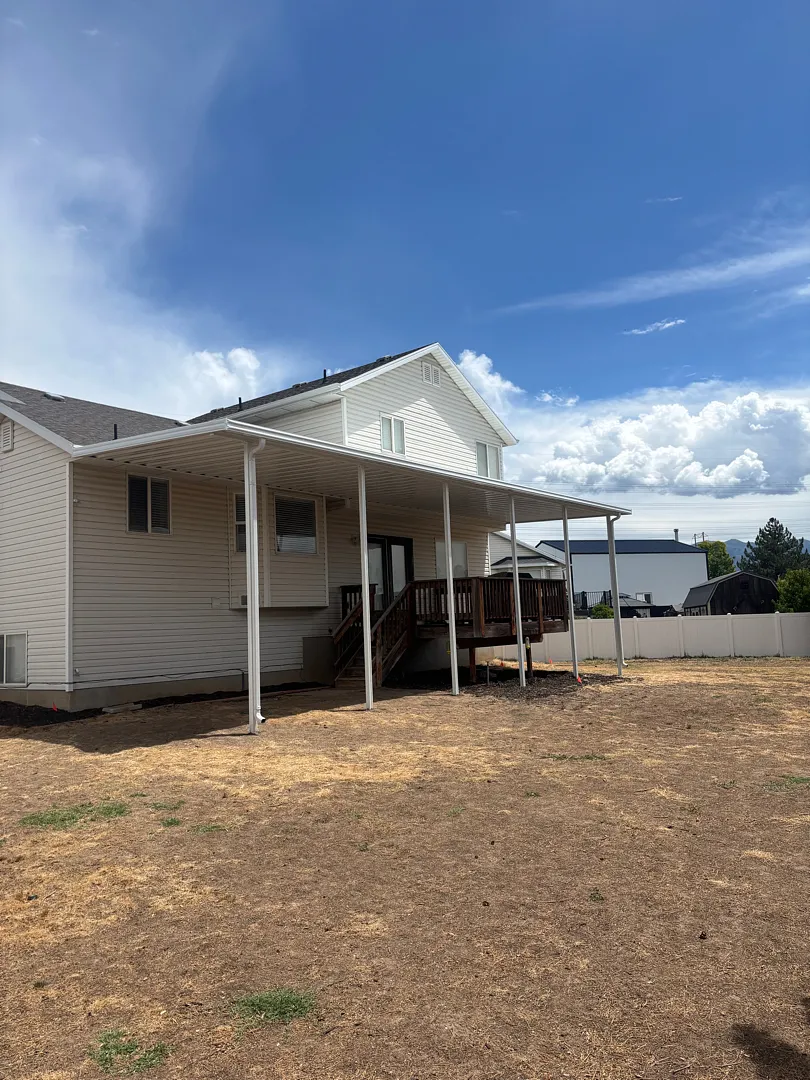
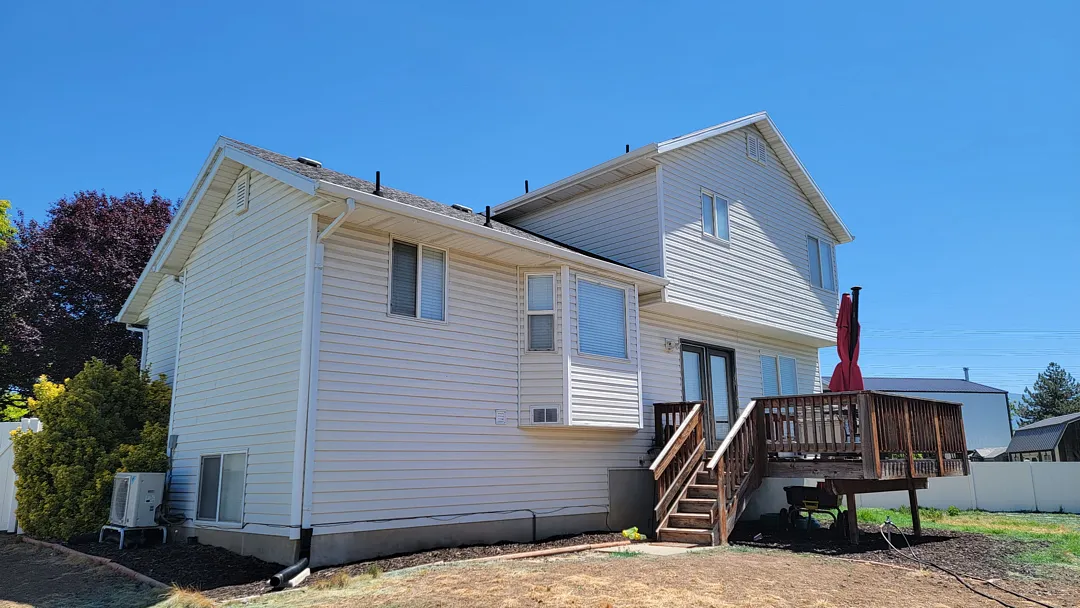
Kool Breeze Inc. successfully completed a major outdoor living upgrade in Clearfield, UT, transforming an exposed rear elevation into a cool, shaded sanctuary. Homeowners looking to upgrade their properties often explore various options such as standard patio covers, but this specific residence required a massive custom build to span the entire length of the back of the house. The project features a robust 42×12 steel cover designed to provide maximum shelter from the elements while seamlessly matching the home’s existing aesthetic. Supported by 6 sturdy posts and 1 primary structural beam, this extensive structure successfully spans the full distance of the back wall, effectively covering both the sliding glass door access points and an elevated wooden deck.
Managing large-scale outdoor projects requires careful planning, adherence to local building codes, and occasionally navigating regional regulations, which is why homeowners frequently consult resources on HOA approval for patio sunrooms and shade structures before construction begins. For this particular site in Clearfield, the engineering team opted for a ground mount setup for all 6 support posts, ensuring optimal load distribution and structural integrity. The crisp white finish of the steel roof panels and support columns creates a clean, classic look that complements the light siding of the house. Furthermore, the installation involved removing an old, undersized gutter system to make way for a brand-new, high-capacity white gutter integrated directly into the new awning structure, ensuring efficient water management away from the foundation.
Comprehensive Services and Custom Outdoor Solutions
When homeowners partner with a specialized provider to enhance their exterior living spaces, they often choose to complement their main shade structures with additional features found on the patio accessories page to maximize everyday comfort. While the primary focus of this Clearfield project centered on the expansive 42×12 steel awning, the scope of work highlights the company’s extensive capabilities in outdoor construction. From traditional aluminum structures to alternative shade solutions like pergolas and lattice covers, every installation is tailored to the exact architectural dimensions of the client’s property. Delivering versatile residential and commercial patio covers ensures that both families and business owners receive durable, weather-resistant outdoor protection.
Beyond traditional patio shading, property upgrades can also include specialized additions such as window awnings to lower indoor cooling costs, fully enclosed rooms for year-round usability, or heavy-duty carports and wrap kits for comprehensive property protection. The Clearfield project specifically focused on maximizing open-air shaded square footage. Key elements of this custom installation included:
- A massive 42×12 foot footprint extending the full length of the home’s rear exterior.
- Six heavy-duty vertical posts securely anchored via ground mount installation.
- A single reinforced structural beam supporting the wide-span roof panels.
- Seamless integration of a new white gutter system running the entire distance of the back of the house.
Professional Installation Process and Expert Approach
Executing a project of this magnitude requires deep industry experience, which visitors can read more about on the about us page. The installation team began the Clearfield project with a thorough site assessment to determine the best anchoring strategy for the 6 vertical support posts. Because the structure required a ground mount setup, technicians carefully excavated and secured each post to withstand local weather fluctuations, heavy snow loads, and high winds typical of the region. Precision measurements ensured that the 42×12 steel framework aligned perfectly with the existing roofline and the elevated wooden deck stairs, creating a cohesive and professional finish.
The construction phase also involved the careful removal of the old, segmented gutter setup to clear the workspace for the new, continuous awning installation. By replacing the outdated drainage with a unified white gutter system spanning the full distance of the back of the house, the installation crew guaranteed superior rainwater redirection. Homeowners curious about past craftsmanship frequently browse the gallery to view completed projects showcasing similar attention to detail. Every phase of the Clearfield build—from setting the primary beam to fastening the final roof panels—was executed with a strict adherence to safety standards and structural excellence, ensuring a seamless transition from the exposed ‘before’ state to the polished, covered ‘after’ look.
Long-Term Results and Exceptional Customer Value
The completed 42×12 steel cover in Clearfield delivers immediate functional and aesthetic value to the property. By casting deep, consistent shade across the back of the house, the new awning significantly reduces solar heat gain through large windows and sliding glass doors, keeping indoor living spaces cooler during scorching summer months. Furthermore, the covered deck area and surrounding patio space are now protected from harsh UV rays and unexpected precipitation, allowing the homeowners to enjoy their outdoor environment comfortably throughout the spring, summer, and fall seasons.
To further enhance comfort and privacy under large shade structures, property owners often look into adding adjustable solar shades to block low-angle evening sun. The durable steel construction of this Clearfield installation ensures decades of low-maintenance performance, freeing the homeowners from the constant staining and sealing required by traditional wood structures. Combined with the sleek, uninterrupted white gutter line and the robust ground-mounted 6-post support system, this project stands as a prime example of expert craftsmanship that elevates both the usability and the overall curb appeal of the home’s backyard.


