
Custom 14×12 Steel Patio Cover Project in Layton, UT
May 22, 2026
Project Overview: Enhancing Layton Outdoor Living Spaces
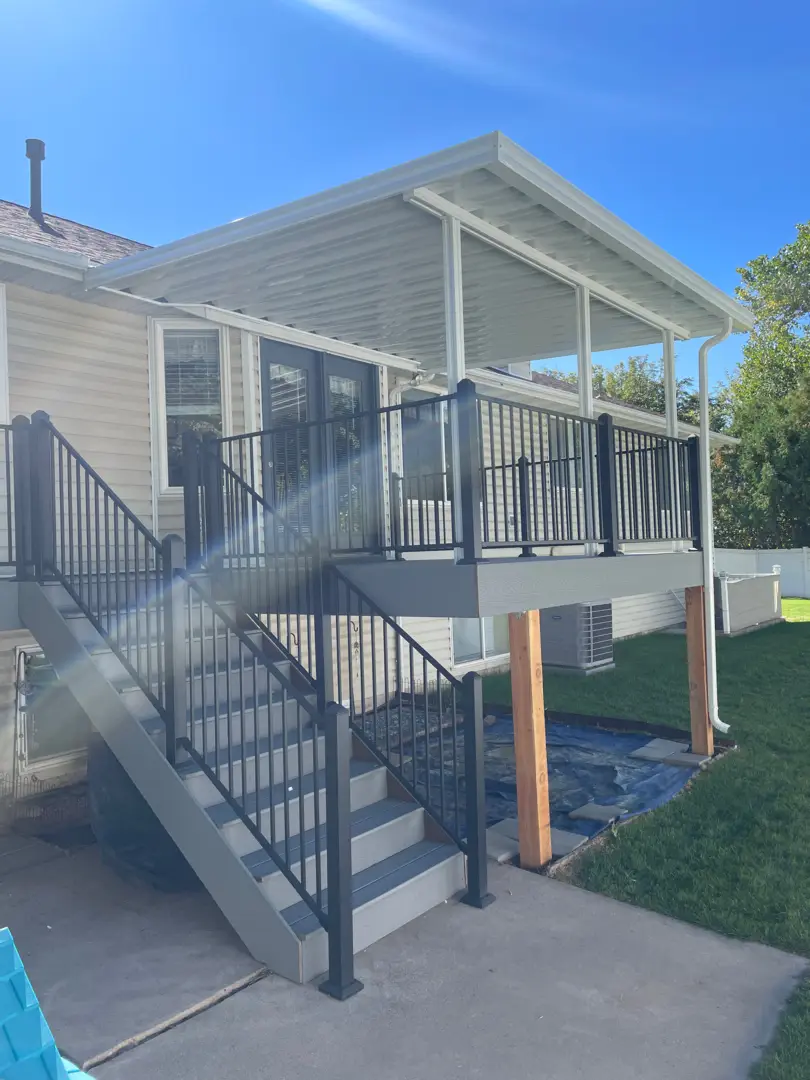
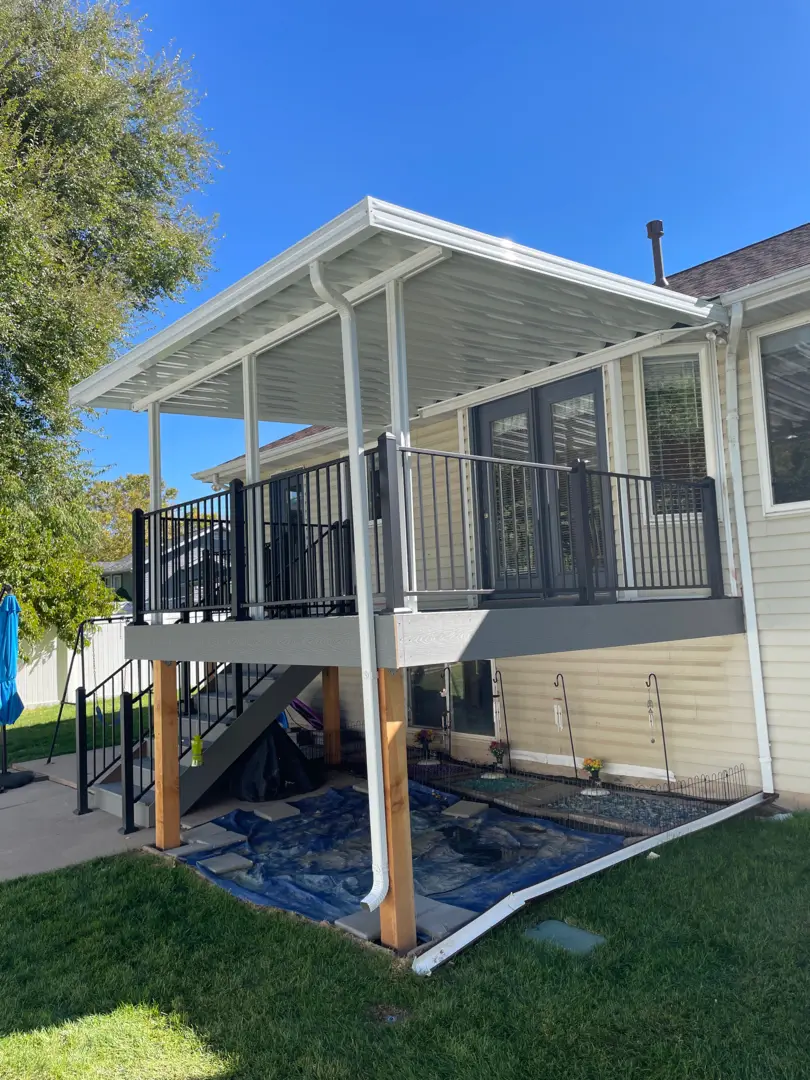
Kool Breeze Inc. recently completed a custom outdoor installation in Layton, UT, designed to optimize deck functionality and comfort. The project featured a robust 14×12 steel cover engineered to provide maximum shade and structural integrity. To ensure a seamless aesthetic and functional fit for the existing home architecture, the design incorporated three support posts and a single primary beam. A standout feature of this installation is the sloping bay notch, which allows the structure to follow the home’s roofline while providing an additional 1-foot overhang on each side of the deck. This strategic design choice ensures comprehensive coverage, protecting both the inhabitants and the underlying decking material from harsh UV rays and precipitation. By integrating this steel cover, the homeowners have effectively extended their usable living area, creating a versatile space that remains comfortable throughout the changing Utah seasons. For more details on our design capabilities, visit our home page or browse our project gallery to see similar installations.
Comprehensive Services and Custom Solutions
At Kool Breeze Inc., we specialize in a wide range of exterior home improvements, and this Layton project highlights our ability to deliver tailored structural solutions. Beyond standard installations, we provide specialized services such as patio covers, pergolas and lattice covers, and high-quality window awnings to enhance energy efficiency. Our team is equipped to handle everything from residential deck enhancements to complex commercial patio covers and durable carports. We also offer enclosed rooms and multi-generational living enclosed rooms for those looking to expand their square footage permanently. To complement these major structures, we provide various patio accessories, solar shades, and wrap kits to finish any outdoor project with precision. Whether you are looking for a simple shade solution or a complete exterior renovation, our about us page outlines our commitment to excellence, craftsmanship, and local building standards in Layton and beyond.
Process and Professional Approach
The success of the Layton steel cover installation is rooted in our meticulous process, which begins with a detailed site assessment. Before any materials are ordered, our team evaluates the existing deck layout, load-bearing requirements, and aesthetic preferences. For this 14×12 steel structure, the engineering phase was critical; the sloping bay notch required precise measurements to ensure the cover integrated perfectly with the home’s siding while maintaining proper water runoff. Once the design was finalized, the installation phase commenced with the secure placement of the three load-bearing posts, followed by the assembly of the primary beam. We prioritize safety and durability, ensuring every connection is reinforced to withstand Utah’s high winds and heavy snow loads. Our crew works efficiently to minimize disruption to the property while maintaining strict adherence to safety protocols. We believe in transparency throughout the process, keeping clients informed from the initial consultation to the final walkthrough. You can learn more about our commitment to privacy and data handling during our project interactions by reviewing our privacy policy.
Results, Benefits, and Long-Term Value
The installation of a custom 14×12 steel cover provides immediate and lasting value to any Layton home. By extending the shade footprint by one foot on each side, the structure significantly reduces heat gain on the deck surface, effectively cooling the adjacent interior rooms during the hot summer months. The use of high-grade steel ensures that the structure is virtually maintenance-free, resisting the warping, rot, and insect damage that often plague wooden alternatives. Beyond the immediate comfort of a shaded outdoor space, this project enhances the overall curb appeal and market value of the property. Homeowners can now utilize their deck for dining, relaxation, or entertaining, regardless of light rain or intense afternoon sun. This project serves as a prime example of how thoughtful engineering can transform an underutilized deck into a premier outdoor living destination. For a complete overview of our service locations and project types, please consult our sitemap, or contact our team today to discuss how we can elevate your outdoor living experience with our durable, custom-built solutions.