
Custom 15×16 Steel Patio Cover in Clinton, UT
October 8, 2026
Project Overview in Clinton, Utah
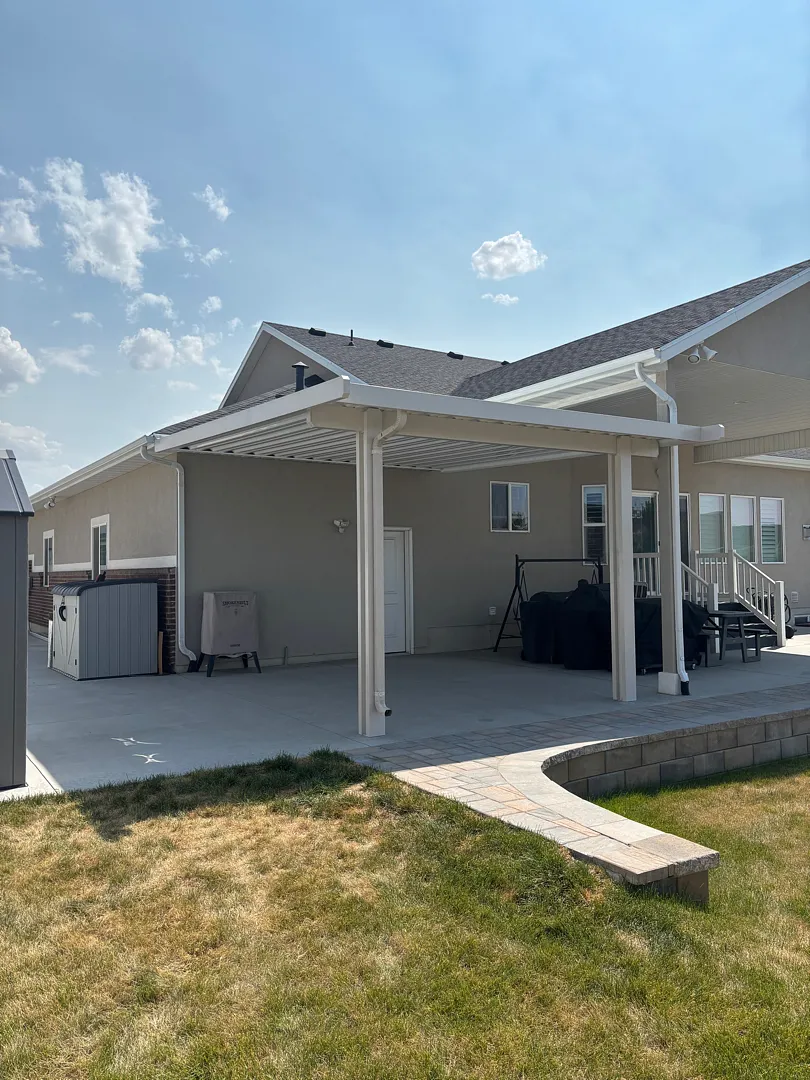
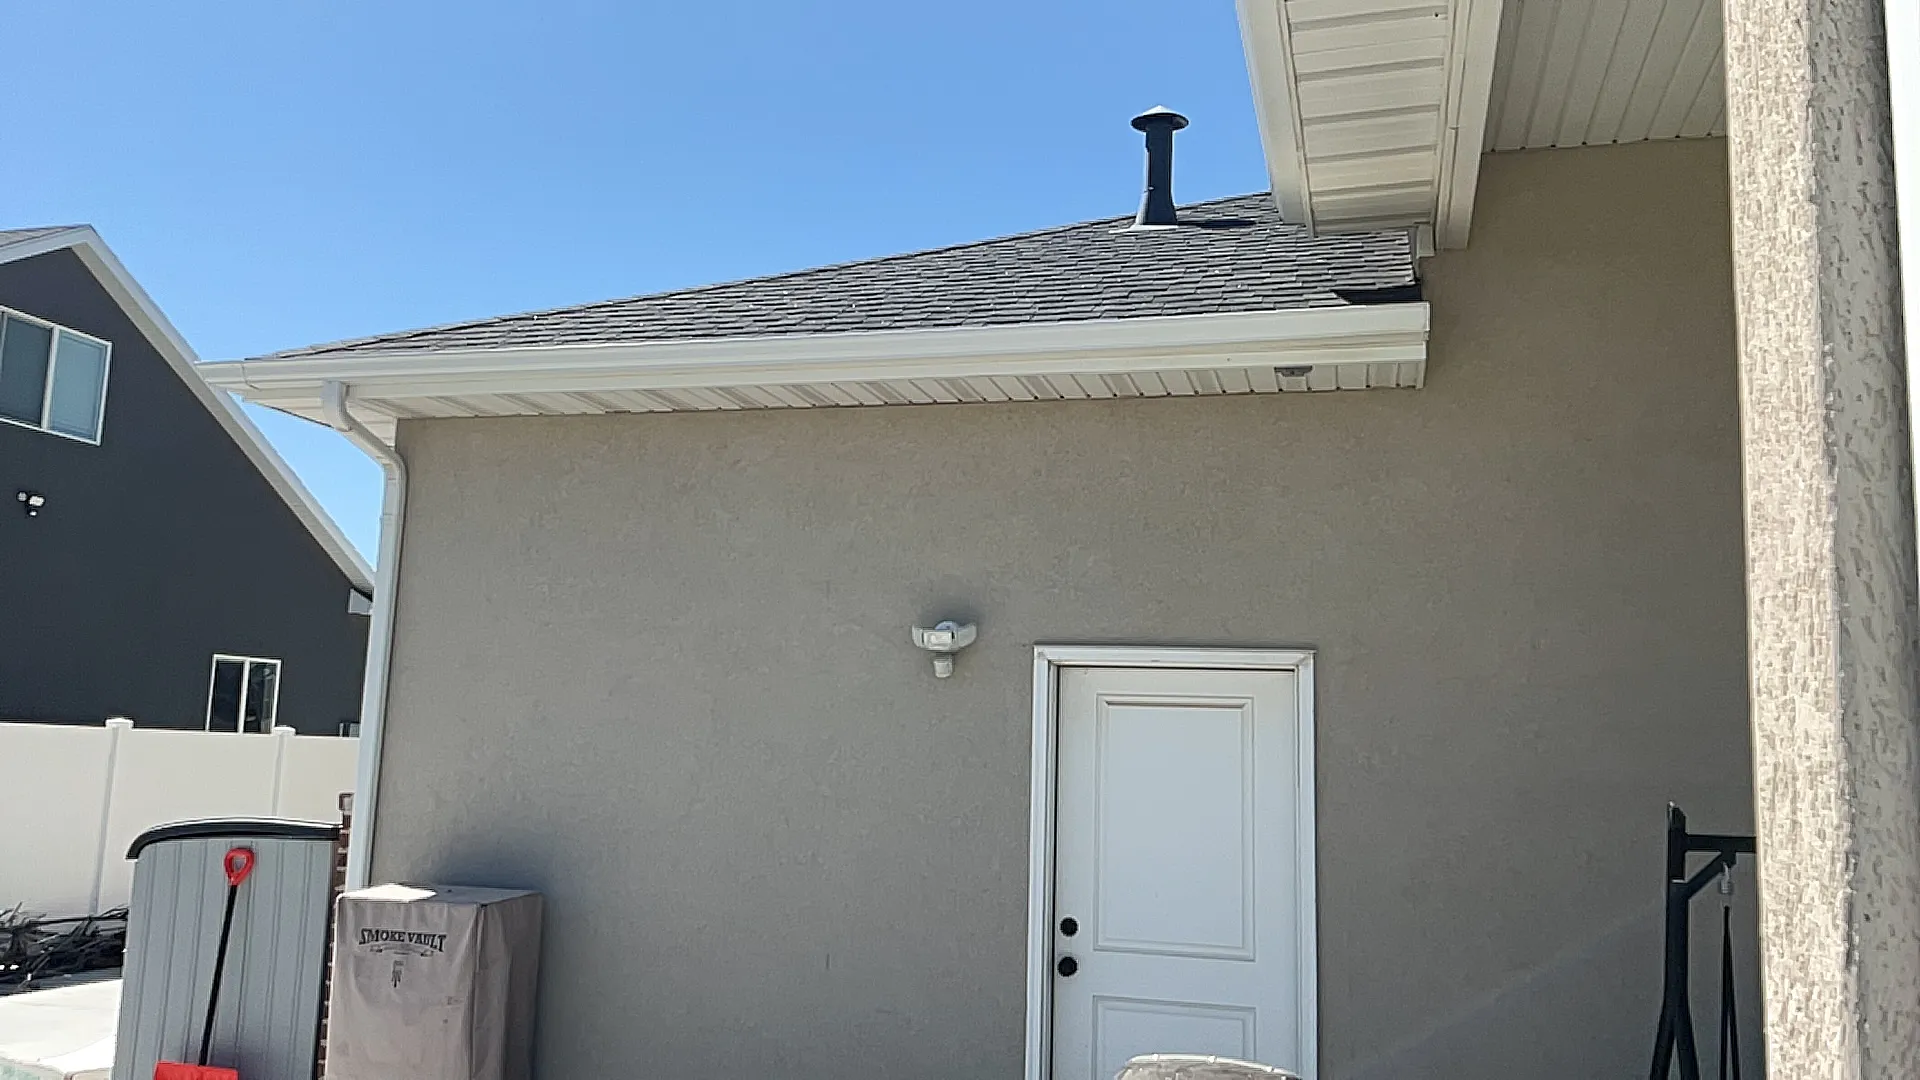
Kool Breeze Inc. recently completed a fantastic outdoor living upgrade in Clinton, UT, featuring a sturdy 15×16 steel cover supported by 2 robust posts and 1 strong beam. This custom installation was meticulously designed to integrate seamlessly with the existing architecture of the home, providing reliable shade and architectural elegance. Homeowners looking to upgrade their exterior spaces frequently explore various structural options, such as those found on our main Kool Breeze Inc. website, to find the ideal match for their property requirements. The project scope included precise modifications to the drainage system, incorporating a cut and cap white gutter configuration alongside relocating the downspout and turning the top toward the other side using a B elbow for optimal water management. Every phase of this setup was handled with professional care, ensuring the final structure meets local climate demands while significantly enhancing the usable backyard footprint.
When planning modern backyard enhancements, residents often consult with our experts to understand municipal guidelines and property layouts. For comprehensive insights into outdoor additions, you can learn more about us and our dedicated approach to residential construction throughout Northern Utah. Clinton properties often require specific engineering considerations to withstand seasonal weather variations, making steel construction an exceptional choice for longevity and structural stability. This specific installation highlights our commitment to delivering tailored solutions that address both aesthetic desires and practical drainage challenges without compromising the property’s original design integrity.
Specialized Services and Structural Enhancements
The Clinton project showcased specialized craftsmanship, particularly in the integration of high-grade components designed for maximum durability and visual appeal. The primary feature of the build is a heavy-duty 15×16 steel cover that provides expansive shade over the concrete patio area, effectively reducing heat accumulation near the back entrance and exterior doors. To ensure a polished look, the installation incorporated a wrap kit with no tails, offering clean, modern lines that complement the home’s contemporary stucco exterior. Homeowners interested in exploring alternative shading solutions can browse our extensive selections, including traditional patio covers, decorative pergolas lattice covers, and robust Installation Process and Engineering Approach
Executing a precision-engineered project like the Clinton steel cover requires a systematic approach from initial layout to final cleanup. The installation team began by evaluating the existing concrete patio and exterior wall to determine the exact placement for the two support posts and single main beam. Because steel structures demand exact measurements, every component was custom-fitted to align with the existing roof pitch and siding. For those interested in viewing similar transformations and past craftsmanship, our online gallery provides a comprehensive visual showcase of completed residential and commercial projects. Throughout the construction phase, technicians focused heavily on structural integrity and seamless exterior integration. The wrap kit without tails was carefully applied to the framework to conceal fasteners and provide a sleek, uniform finish that matches the crisp white gutters. Furthermore, integrating the drainage modifications required meticulous sheet metal work, ensuring the cut and cap white gutter and the B elbow downspout redirection functioned flawlessly. By maintaining strict quality control standards during every step of the assembly, the installation team delivered a secure, weather-resistant shelter that stands strong against the elements while maintaining a sophisticated, high-end appearance. The completed 15×16 steel cover in Clinton, UT, delivers immediate aesthetic and functional value to the homeowners, transforming an exposed concrete slab into a comfortable, shaded outdoor living area. The sturdy two-post and one-beam configuration maximizes open space beneath the structure, allowing for versatile furniture arrangements, outdoor dining, or relaxation free from intense direct sunlight. Homeowners seeking to further customize their outdoor retreats often look into additional enhancements such as solar shades for extra sun protection, secure enclosed rooms for year-round usability, or decorative patio accessories to complete the space. Beyond everyday comfort, this project significantly boosts the overall property value and curb appeal of the Clinton residence. The combination of durable steel construction, a clean wrap kit finish, and a professionally managed drainage system ensures that the structure will require minimal maintenance for years to come. Property owners navigating community guidelines can also review resources regarding HOA approval for patio sunroom projects to ensure a smooth planning process for future upgrades. Ultimately, this installation exemplifies the high standards of quality, reliability, and functional design that homeowners have come to expect from professional outdoor living contractors.Results, Benefits, and Long-Term Value


