
Custom 16×16 Steel Patio Cover in Cottonwood Heights
October 12, 2026
Project Overview in Cottonwood Heights
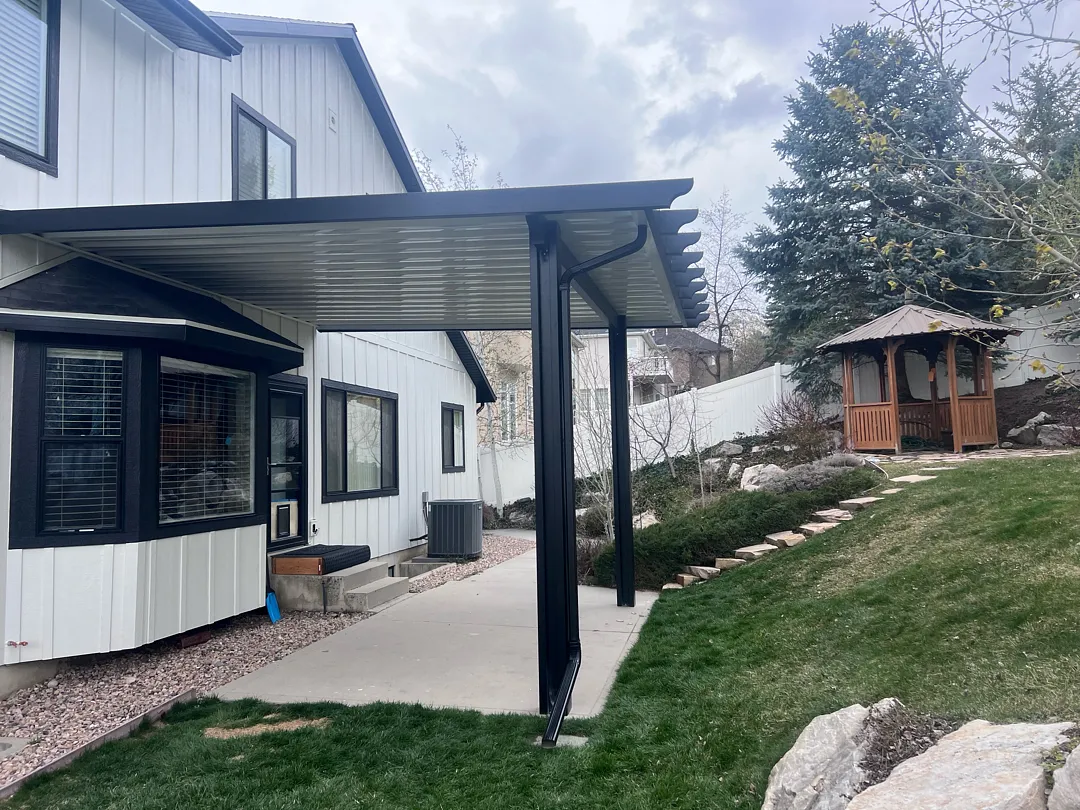
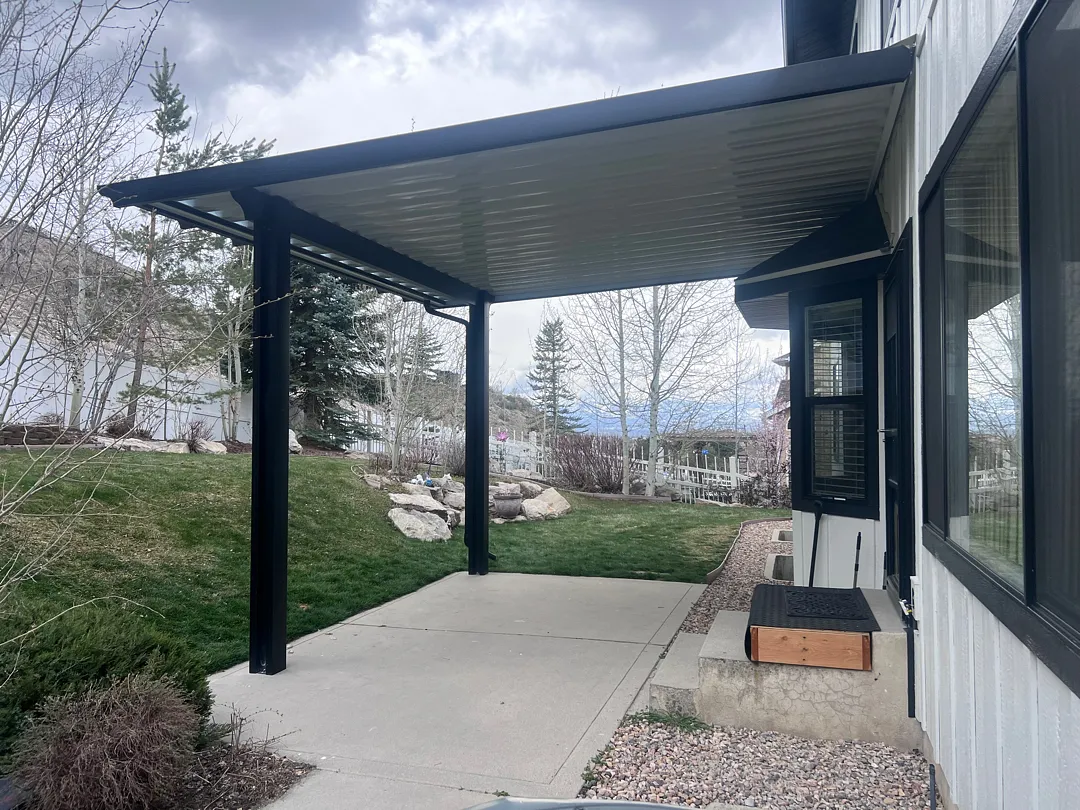
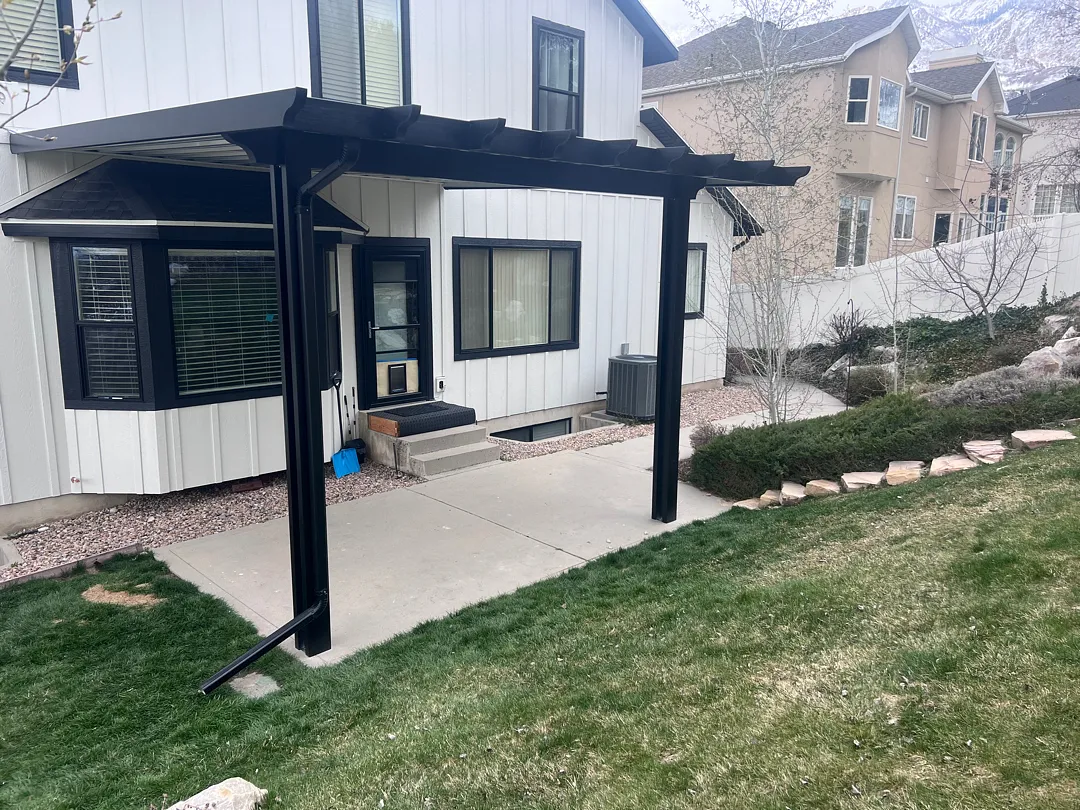
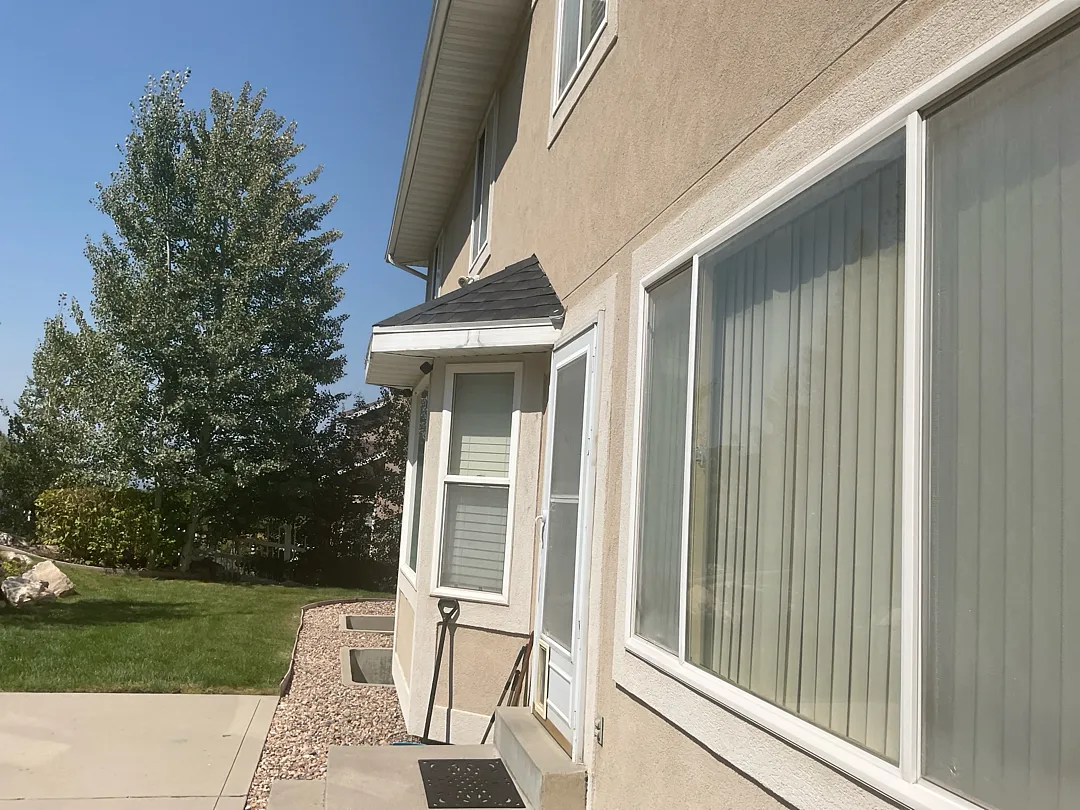
Transforming outdoor living spaces requires meticulous planning and expert execution, qualities that are clearly demonstrated in this recent residential project located in Cottonwood Heights, UT. Designed to maximize functionality and aesthetic appeal, the installation features a robust 16×16 steel cover supported by two sturdy structural posts and one solid beam. The thoughtful layout begins on the west side, extending precisely one foot past the existing concrete slab and running eastbound seamlessly between the home’s prominent door and window openings. To ensure structural integrity and a clean architectural finish, the posts are strategically positioned at 14 feet, while the entire assembly is expertly mounted directly above the lower bay roof. This configuration not only complements the unique modern farmhouse exterior of the residence but also provides maximum shade and weather protection for the patio underneath. Homeowners looking to upgrade their exterior environments often explore various options such as durable patio covers, elegant pergolas-lattice-covers, or specialized commercial-patio-covers to suit different structural needs and aesthetic preferences across the region.
Comprehensive Services and Custom Structural Solutions
Executing a custom outdoor build involves addressing unique architectural challenges and specific homeowner requirements. For this particular Cottonwood Heights home, the scope of work demanded precision engineering to accommodate the existing multi-level roofline and the protruding bay window. The installation of the heavy-duty steel framework ensures long-lasting durability against heavy mountain snow loads and intense summer sun. Integrated drainage systems, including a sleek black downspout that routes water away from the foundation and concrete patio, were seamlessly incorporated into the design to protect the property from moisture accumulation. Beyond standard overhead structures, homeowners frequently enhance their properties with versatile enclosed-rooms, functional carports, or decorative wrap-kits to create cohesive exterior living spaces. Furthermore, properties can benefit greatly from adding protective solar-shades, secure rolling-shutters-and-intruders, stylish window-awnings, or various patio-accessories to further elevate the comfort, safety, and visual appeal of their yards.
Precision Installation Process and Engineering Approach
The success of any custom outdoor living renovation relies heavily on a methodical and experienced installation approach. Technicians began by carefully measuring and mapping out the precise placement of the 16×16 steel framework, ensuring that the west edge extended exactly one foot past the concrete perimeter for optimal coverage. The mounting process required specialized techniques to secure the primary beam safely above the bay roof without compromising the integrity of the home’s existing siding or roofing materials. Once the upper attachment points were secured, the two main vertical posts were anchored at the 14-foot mark to balance the load-bearing requirements and maintain unobstructed views of the surrounding landscape. Throughout the construction phase, every connection was checked for alignment and stability, guaranteeing that the finished structure would withstand local weather elements for decades to come. Those interested in learning more about the company’s extensive background can visit the about-us page, or browse through visual documentation of past projects by checking out the online gallery. For direct inquiries and consultations on starting a similar backyard transformation, prospective clients can easily connect through the primary home page to get expert guidance.
- Precise 16×16 steel framing layout engineered for maximum coverage and structural stability.
- Strategic post placement at 14 feet and secure mounting directly above the lower bay roof.
- Thoughtful integration of a custom drainage downspout to protect the patio and foundation.
Outstanding Results and Long-Term Homeowner Value
The completed steel patio cover in Cottonwood Heights successfully bridges the gap between outdoor usability and striking modern design. By extending the living area outward and providing reliable shade over the concrete slab, the new structure instantly creates an inviting atmosphere for relaxation or outdoor gatherings, regardless of changing weather conditions. The bold black finish of the steel beams, posts, and trim work contrasts sharply and elegantly with the home’s white vertical siding and black-framed windows, resulting in a cohesive, high-end architectural look that enhances the overall property value. Homeowners gain a maintenance-free outdoor sanctuary that requires very little upkeep while offering superior protection against UV rays, rain, and snow. This project stands as a testament to quality craftsmanship and thoughtful design, proving that functional outdoor additions can dramatically improve daily lifestyle experiences while seamlessly elevating the exterior beauty of a Utah home.


