
Custom 17×11 Patio Cover Installation in Roy, UT
October 19, 2026

Project Overview in Roy, UT
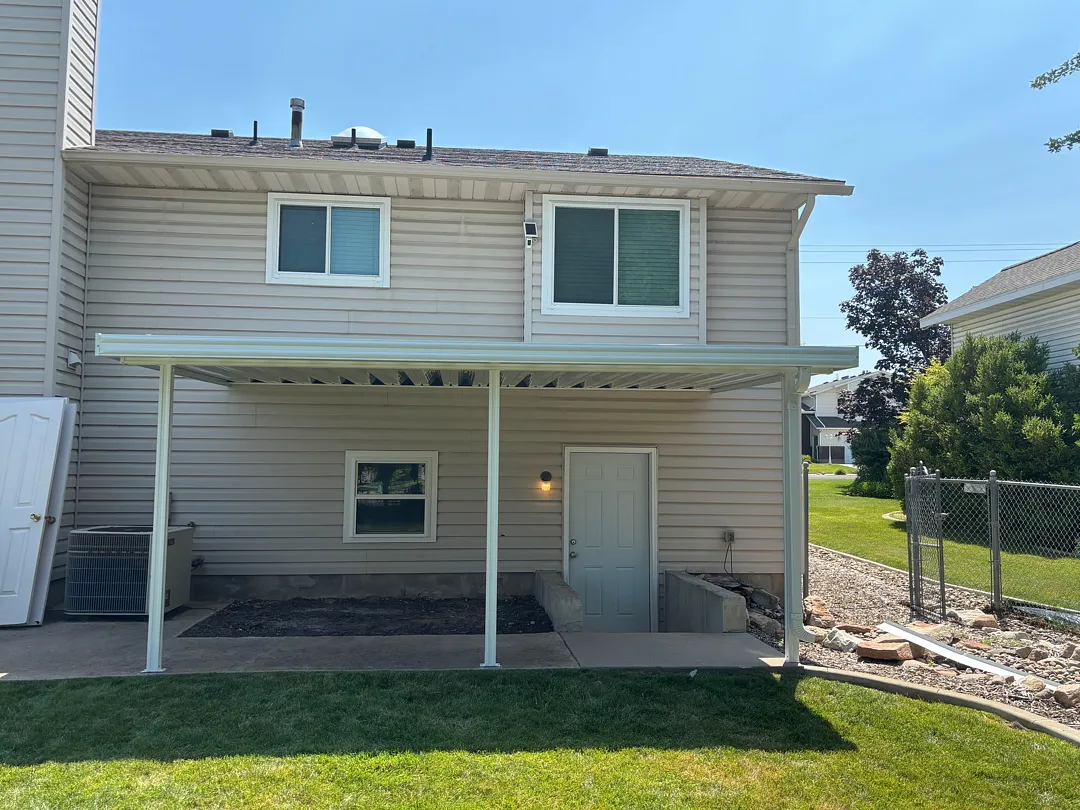
Transforming outdoor living spaces requires meticulous planning and expert craftsmanship, as demonstrated in this recent undertaking in Roy, Utah. The primary goal of this endeavor was to design and construct a functional, weather-resistant shelter that seamlessly integrates with the existing architecture of the home. Homeowners seeking reliable outdoor upgrades often explore various options such as durable patio covers to enhance their exterior functionality and aesthetic appeal. This specific project featured the installation of a robust 17×11 cover expertly engineered to provide optimal shade and architectural harmony. By carefully evaluating the layout of the backyard and the structural contours of the house, the installation team ensured that every component met rigorous standards of quality and durability.
Every phase of the project was tailored to address the unique environmental challenges and architectural features of the property. To achieve a cohesive look, the structure was purposefully built to mount seamlessly under the home’s existing pop-out feature, creating a unified appearance that looks entirely original to the house. Whether homeowners are interested in traditional setups or alternative structures like pergolas lattice covers for filtered sunlight, proper alignment is critical. The successful integration of this new outdoor element sets a high standard for residential renovations throughout the local community, proving that thoughtful design yields exceptional long-term results.
Detailed Services Provided
Executing a custom outdoor renovation involves a comprehensive suite of specialized services designed to transform a blank backyard canvas into a polished, usable retreat. For this Roy property, the scope centered around installing a precise 17×11 cover framework supported by a sturdy 3-post and 1-beam configuration. This specific structural layout guarantees maximum stability against regional weather patterns while maintaining an open, unobstructed view of the surrounding landscape. Homeowners looking for heavy-duty property protection frequently invest in similar engineering principles, whether they are upgrading residential spaces or installing commercial patio covers for business applications. The versatility of these installations ensures that every square foot of shaded area remains completely functional and secure.
In addition to the primary structural elements, several finishing touches were incorporated to elevate the overall quality and visual appeal of the build. Homeowners often complement their main outdoor structures with various enhancements to maximize comfort and utility. Consider the following additions that are frequently integrated into these setups:
- Optional top wrap detailing for a polished, seamless architectural finish
- Custom-fitted solar shades to block harsh afternoon rays and glare
- Durable window awnings to protect interior rooms from excessive solar heat gain
- Protective carports and versatile wrap kits for comprehensive property improvements
Each of these services is designed to work in harmony with the main structure, ensuring that the property remains protected, comfortable, and visually striking throughout every season of the year.
Process and Approach to Installation
The successful execution of any outdoor construction project relies heavily on a structured, detail-oriented installation process. From the initial measurement phase to the final tightening of fasteners, every step is executed with precision. The methodology applied during this Roy project involved careful site preparation, exact alignment with the home’s exterior siding, and secure mounting beneath the architectural pop-out. Professionals who specialize in building enclosed rooms or open-air shelters understand that structural integrity begins with a solid foundation and accurate anchoring. The 3-post and 1-beam system was carefully leveled and secured to concrete footings, ensuring that the entire 17×11 structure remains rock-solid against wind and snow loads common to Northern Utah.
Throughout the installation, technicians adhered to strict safety and quality control guidelines to protect the homeowner’s property and ensure a flawless finish. Beyond the structural frame, many homeowners choose to further secure their properties with heavy-duty rolling shutters and intruders deterrent systems or accessorize their leisure spaces using specialized patio accessories for added convenience. The meticulous approach taken by the installation crew ensures that every bolt, beam, and panel is placed correctly, minimizing future maintenance needs and providing the household with a worry-free outdoor living space for decades to come.
Results and Customer Value
The ultimate measure of any home improvement project is the tangible value and daily enjoyment it brings to the household. The newly installed 17×11 cover in Roy has successfully redefined the backyard, turning an exposed concrete patio into a comfortable, shaded haven ideal for relaxation or entertaining guests. By mounting the structure directly under the pop-out, the installation achieved a sleek, flush look that enhances the exterior aesthetic of the home while providing superior sun and weather protection. Those interested in learning more about the company’s background and commitment to excellence can visit the about us page, where the core values of craftsmanship and customer satisfaction are highlighted in detail.
Investing in high-grade outdoor structures yields long-term dividends by increasing usable square footage and boosting overall property curb appeal. Homeowners ready to embark on their own backyard transformations are encouraged to browse through the extensive gallery to find inspiration from past successful installations across the region. With expert engineering, premium materials, and flawless execution, this Roy project stands as a testament to the transformative power of quality outdoor living solutions.


