
Custom 25×24 Steel Patio Cover Installation in Clinton, UT
October 8, 2026
Project Overview in Clinton, Utah
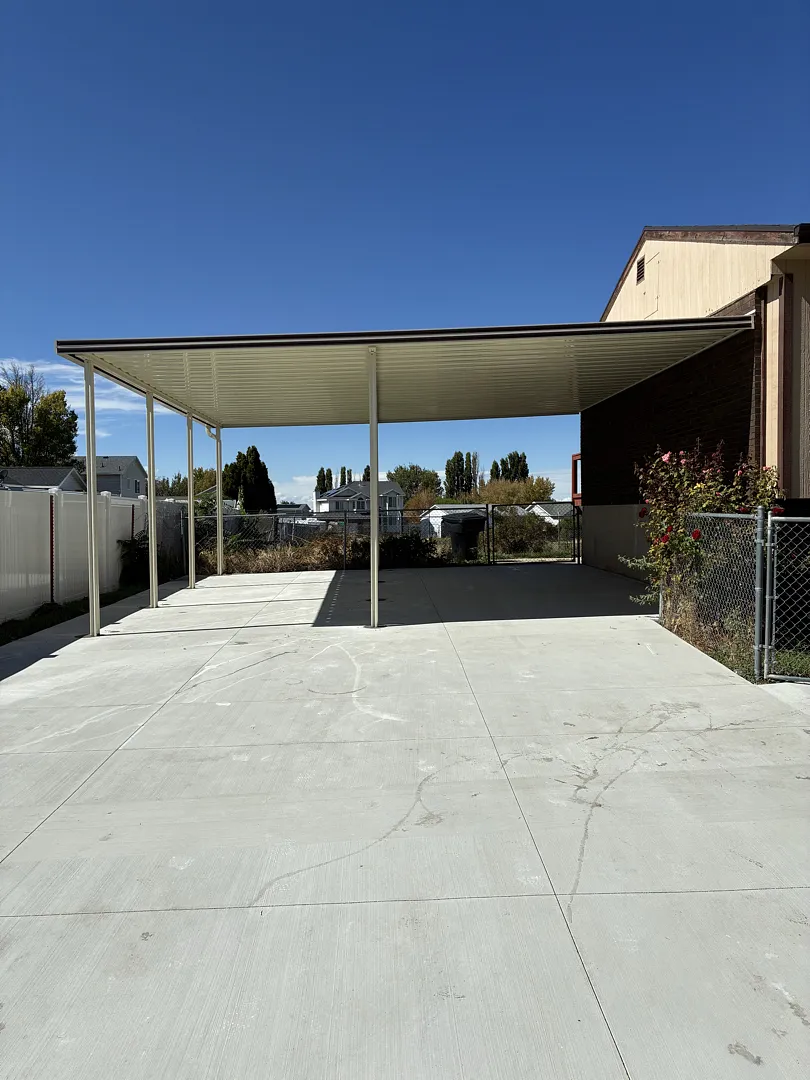
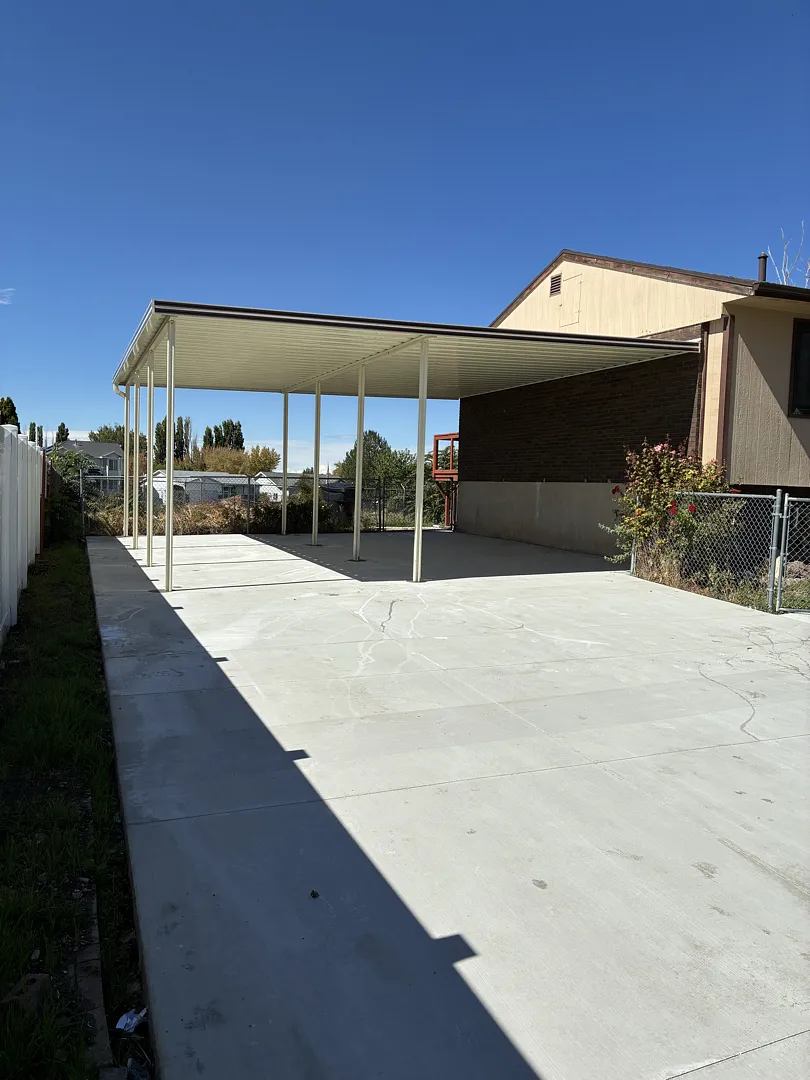
Kool Breeze Inc. recently completed a major outdoor installation project in Clinton, UT, featuring a massive 25×24 steel cover designed to provide superior overhead protection for a large concrete parking area. The structure is built with 8 sturdy support posts and 2 primary structural beams, perfectly engineered to withstand heavy regional weather conditions. To ensure a seamless aesthetic match with the existing architecture, the structure’s awning was carefully centered on the home’s striking brick exterior wall. The layout extends precisely 13 feet and 4 inches outward from the foundation to reach the first structural beam, followed by an additional 10 feet to the second beam, maximizing the shaded footprint over the concrete pad. This meticulous measurement strategy ensures balanced weight distribution and optimal coverage across the entire span.
Homeowners seeking reliable property enhancements often explore professional solutions like Kool Breeze Inc. to upgrade their exterior spaces. This specific Clinton build showcases the company’s commitment to heavy-duty structural integrity and custom sizing. Whether managing the nuances of local terrain or coordinating with municipal guidelines such as HOA approval for patio sunroom installations and shade structures, expert planning is essential. The integration of robust steel framing guarantees long-term durability, protecting vehicles and outdoor assets from intense summer sun, heavy snowfall, and rain. The project stands as a prime example of high-capacity residential shielding tailored to local Utah lifestyles.
Comprehensive Services and Structural Engineering
The installation in Clinton required precise engineering and a specialized set of services to bring the massive 25×24 steel cover to life. Kool Breeze Inc. provides a diverse portfolio of protective structures, ranging from traditional patio covers and heavy-duty carports to specialized setups like commercial patio covers. For this particular residential site, the primary focus was on establishing an expansive, dependable overhead canopy that could function seamlessly as a sheltered parking shelter directly adjacent to the property’s foundation and brick exterior.
Every phase of the service delivery was planned to align with the highest standards of safety and craftsmanship that define Kool Breeze Inc.. Beyond standard shade solutions, the team frequently installs window awnings, versatile pergolas-lattice-covers, and customizable enclosed rooms to elevate home functionality. In addition, properties can be further customized using modern solar-shades or durable wrap-kits, ensuring every exterior requirement is met with professional excellence and reliable installation practices.
Process, Installation, and Core Drilling Execution
Executing a project of this scale demands rigorous technical preparation and specialized equipment. The installation team began by mapping out the exact dimensions relative to the brick wall and concrete foundation. The build required 8 precise core drills into the reinforced concrete slab to securely anchor the 8 vertical posts. These core-drilled footings provide the deep, immovable foundation necessary to support the extensive 25×24 steel canopy against high winds and shifting snow loads. The first beam was positioned exactly 13’4” from the foundation, and the second beam was set another 10’ out, creating an expansive, balanced framework that spans the designated parking space without compromising structural safety.
Prospective clients looking for design inspiration can browse the extensive gallery to view past installations that highlight similar attention to detail. During the construction phase, every beam and post is aligned with absolute precision. The integration of functional patio accessories can also be incorporated to finish the look. The systematic approach—from initial site measurement and core drilling to final beam placement—ensures that the finished steel structure remains completely stable, visually appealing, and engineered to last for decades.
Results, Long-Term Value, and Property Enhancement
The completed 25×24 steel cover in Clinton, UT, delivers immediate aesthetic and functional value to the property. By extending precisely 13’4” from the brick foundation to the first beam and stretching another 10’ to the second, the structure creates a massive, shaded expanse over the smooth concrete pad. The clean lines of the cream-colored steel panels and supporting posts complement the earthy tones of the home’s brick exterior and siding, creating a cohesive, professional appearance. This sturdy carport solution shields vehicles and equipment from harsh UV rays and precipitation, significantly reducing weather-related wear and tear.
Property owners consistently choose heavy-duty shade structures to improve daily convenience and boost overall home value. The benefits of this custom installation include:
- Exceptional overhead protection spanning a massive 25×24 foot area
- Enhanced vehicle preservation against intense sunlight, hail, and snow
- Flawless integration with existing brick walls and foundation layouts
- Robust anchoring via 8 professionally executed core-drilled footings
This successful Clinton project highlights the enduring quality and structural reliability that come with professional exterior installations, providing the homeowners with a highly functional, low-maintenance outdoor space.


