
Custom 26-Foot Wall Commercial Building in Hooper, UT
October 20, 2026
Project Overview in Hooper, Utah
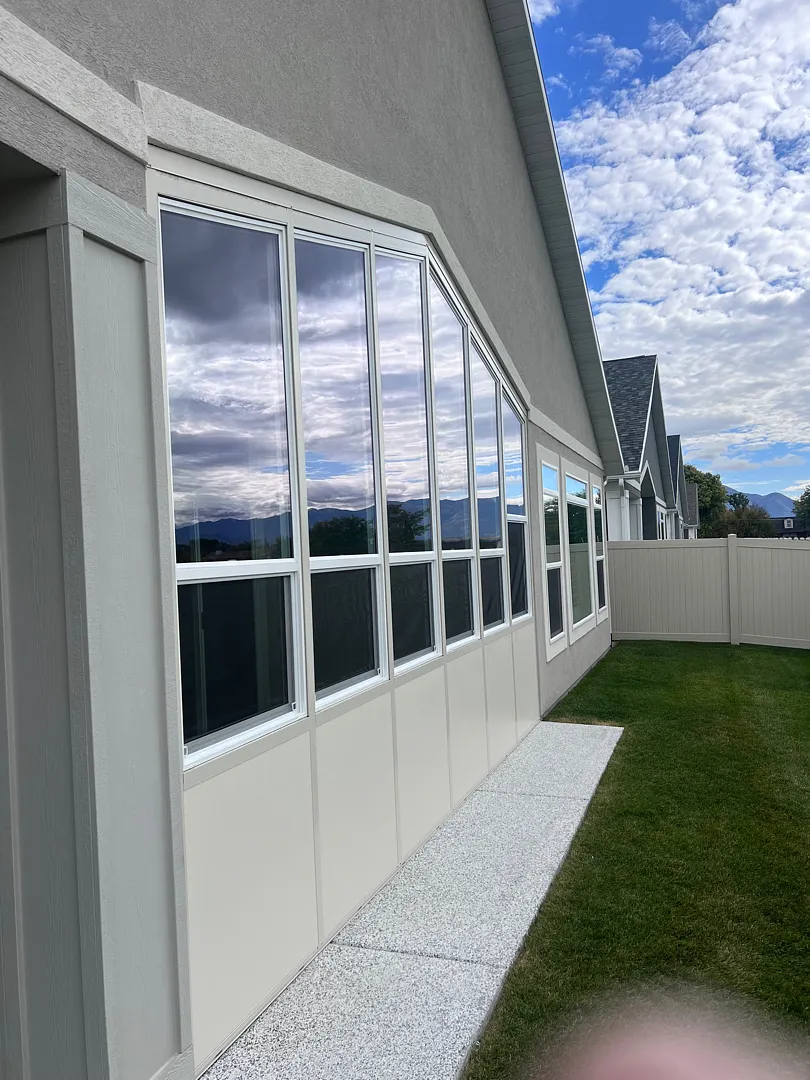
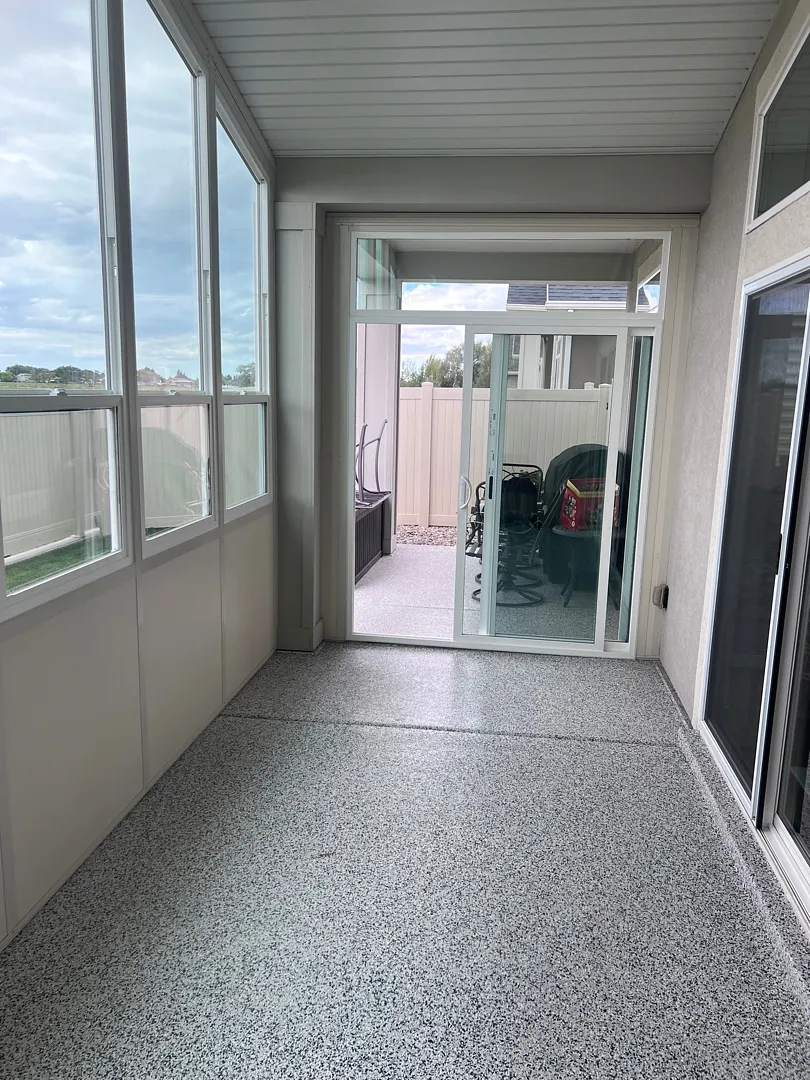
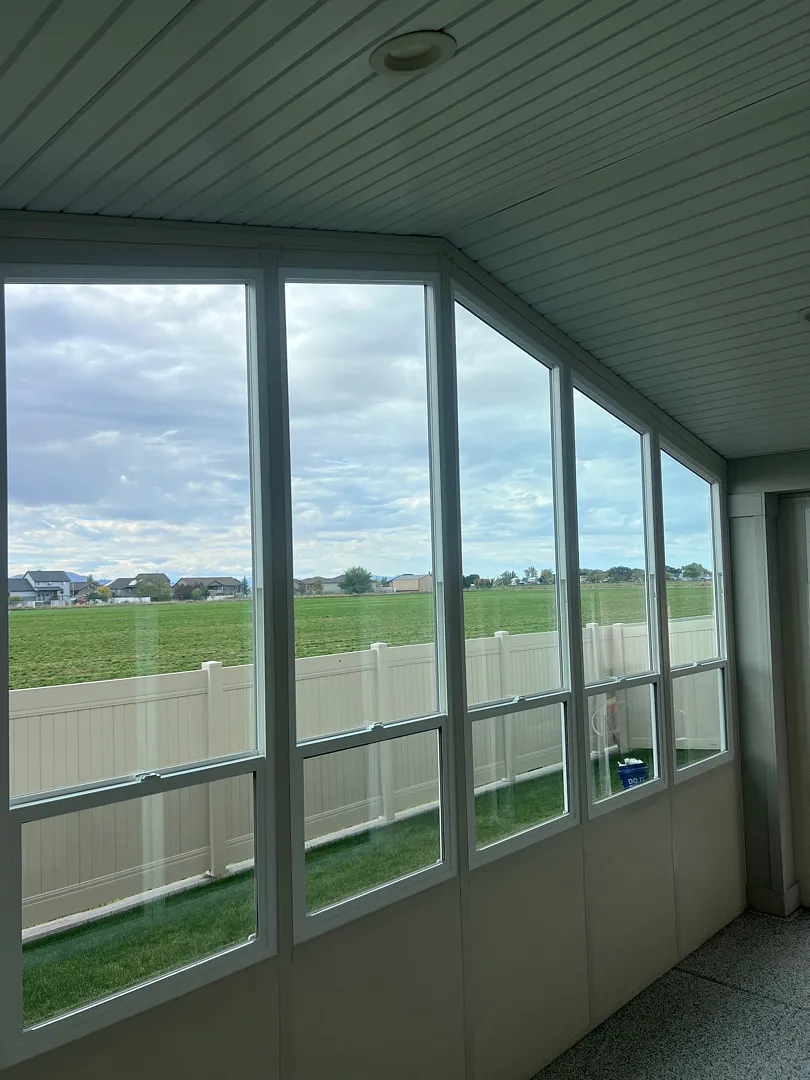
Kool Breeze Inc. recently completed an exceptional residential outdoor living upgrade in Hooper, Utah, featuring a stunning sunroom enclosure designed to maximize natural light and scenic views. This custom project spans an impressive 26-foot wall length, creating a spacious and inviting transition between the home’s interior and the expansive outdoor landscape. The homeowners selected a sophisticated Sandalwood finish for the structure, seamlessly complementing the existing exterior architecture and color palette of the residence. To learn more about our company background and dedication to local homeowners, visit our about us page. The build features a sturdy 3-foot kick panel along the base, transitioning into walls all the way up and meticulously following the dramatic angle of the roofline gable. Every single section utilizes all-glass configurations, flooding the interior space with daylight and framing picturesque views of the surrounding neighborhood and open fields. Whether you are interested in exploring similar glass additions or alternative outdoor solutions like patio covers, this Hooper project showcases the pinnacle of modern outdoor enclosure design and weather-resistant construction standards tailored specifically for Northern Utah homeowners.
Custom Enclosed Rooms and Structural Services Provided
The primary scope of work for this Hooper, Utah property centered on constructing a magnificent, weather-tight sunroom that expands usable living space while maintaining a direct visual connection to nature. Building a structure with 26-foot walls and complex gable-following glass requires meticulous engineering and precise fabrication to ensure structural integrity against local climate loads. The installation incorporates durable framing finished in Sandalwood, sturdy 3-foot lower kick panels for added impact resistance, and expansive glass panels that reach all the way to the vaulted ceiling line. Homeowners looking to enhance their properties often consider various structural options, such as traditional pergolas-lattice-covers for partial shade, robust commercial-patio-covers for business applications, or completely weatherized enclosed-rooms like the one featured in this residential project. Additionally, projects of this scale frequently coordinate with supplementary exterior improvements to maximize year-round comfort and functionality. Depending on exposure and homeowner preferences, installations can also be complemented by specialty additions:
- Motorized or manual solar-shades for optimal interior temperature control and glare reduction.
- Secure rolling-shutters-and-intruders protection systems for enhanced property safety.
- Custom decorative patio-accessories to personalize the newly created living space.
By integrating these specialized features, Kool Breeze Inc. ensures every structure meets the exact lifestyle needs and aesthetic desires of the client while maintaining uncompromising structural quality.
Detailed Process and Installation Approach
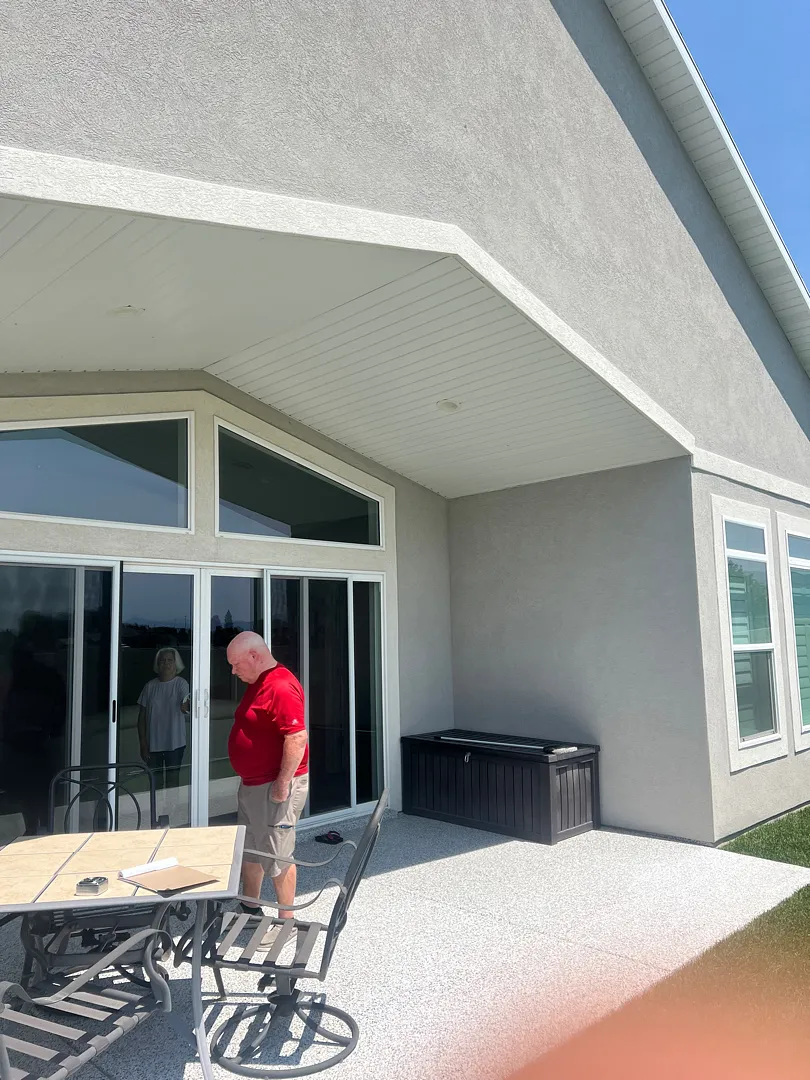
Executing a custom sunroom project with a 26-foot span and a custom gable-following glass layout demands a rigorous, step-by-step installation process from initial consultation to final inspection. The expert installation teams at Kool Breeze Inc. begin every project by carefully measuring the existing concrete patio slab and evaluating the home’s exterior load-bearing walls to guarantee a secure, flush attachment. For this Hooper installation, precision was paramount, especially when fitting the multi-angled glass panels to match the steep pitch of the roof gable seamlessly. The framework was anchored securely, ensuring the 3-foot Sandalwood kick panels aligned perfectly to provide a solid foundation before the upper glass components were glazed and sealed into place. Homeowners exploring diverse outdoor improvement possibilities can also review our extensive gallery to see examples of varied rooflines, finishes, and configurations. Throughout the entire build, technicians prioritize clean job sites, minimal disruption to the household, and adherence to local building codes. Other protective exterior structures follow similarly meticulous methodologies, whether constructing weather-defying window-awnings, freestanding carports, or complete overhead setups utilizing specialized wrap-kits to ensure a cohesive, professional finish on every residential upgrade.
Results, Value, and Homeowner Benefits
The completion of this remarkable sunroom project in Hooper, Utah, delivers substantial long-term value, transforming an ordinary outdoor concrete patio into a luminous, highly functional indoor-outdoor sanctuary. The combination of expansive floor-to-ceiling glass and custom gable walls ensures that the interior remains exceptionally bright throughout the day, offering unobstructed views of the surrounding landscape while shielding occupants from wind, rain, and insects. The neutral Sandalwood exterior paint finish paired with the durable 3-foot kick panel provides a polished, upscale architectural aesthetic that elevates the overall curb appeal and resale value of the property. Homeowners can enjoy their morning coffee or evening gatherings in absolute comfort, protected from the elements without ever feeling disconnected from the outdoors. This project exemplifies the dedication to superior craftsmanship and customer satisfaction that defines Kool Breeze Inc. across all residential and commercial services. By blending high-performance materials with expert installation techniques, the finished sunroom stands as a durable, beautiful testament to modern outdoor living innovation, providing the household with a versatile recreational space they can enjoy comfortably across all four seasons of the year.


