
Custom 27×14 Patio Cover Installation in Ogden, UT
October 20, 2026
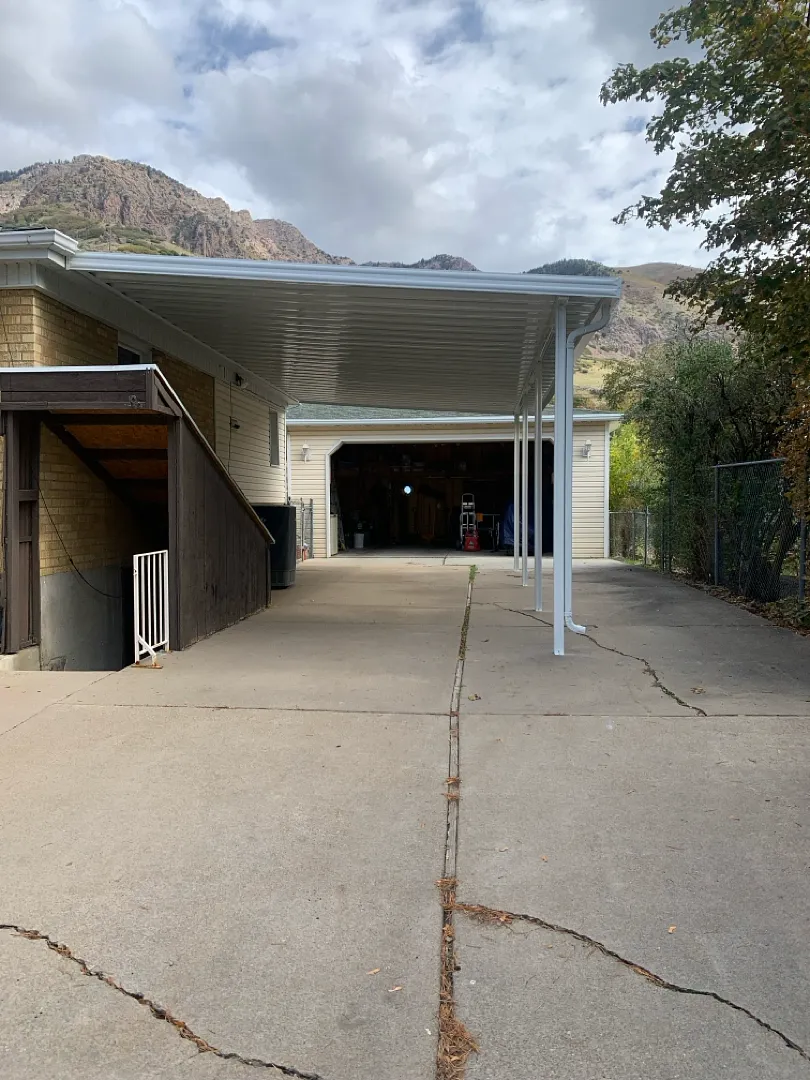
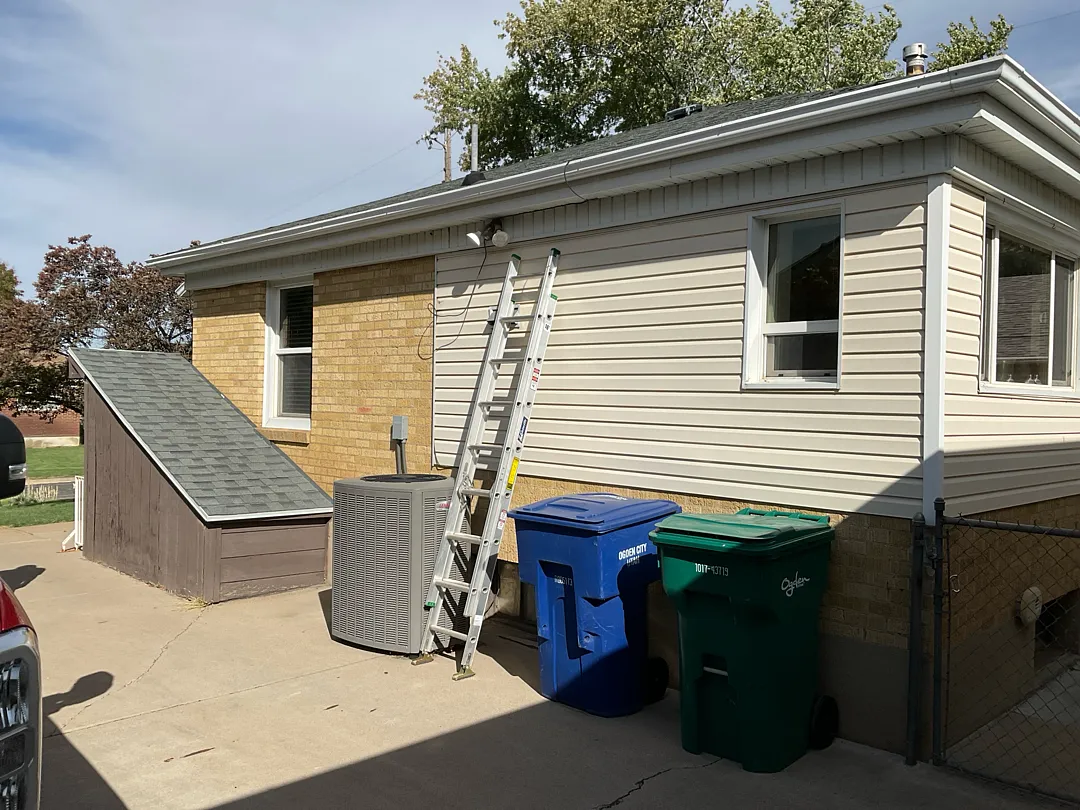
Project Overview in Ogden, UT
Kool Breeze Inc. recently completed a premier residential installation project in Ogden, UT, showcasing expert craftsmanship and meticulous attention to detail. This specific undertaking required the installation of a robust 27×14 cover featuring a precise 12-inch set back to ensure optimal clearance, structural integrity, and aesthetic alignment with the existing architecture of the home. The project layout was carefully engineered to maximize shaded space over the concrete driveway area, transforming an open-air exterior zone into a protected environment. Homeowners seeking reliable outdoor upgrades frequently explore various custom solutions, including insulated patio covers, decorative pergolas-lattice-covers, and heavy-duty commercial-patio-covers designed for durability against local weather conditions. Every phase of this installation was executed with precision, keeping the property’s unique structural parameters at the forefront of the planning and execution phases.
The scope of work demanded careful calculation and specialized equipment to handle the expansive 27×14 dimensions seamlessly. By incorporating a streamlined configuration utilizing 4 posts and 1 primary beam, the installation team successfully minimized visual clutter while maximizing structural load-bearing capacity. Property owners looking to further enhance their exterior spaces often combine primary shade structures with complementary features such as:
- Weather-resistant window-awnings for enhanced indoor temperature control
- Secure carports for reliable vehicle protection
- Adjustable solar-shades to block harsh afternoon glare
This careful planning ensures that every installation delivers both maximum functional utility and long-lasting visual appeal for local homeowners.
Detailed Services and Structural Scope
The installation in Ogden involved specialized framing techniques and custom metalwork tailored directly to the site requirements. To achieve the 12-inch set back requested by the homeowner, the assembly team utilized heavy-duty structural components capable of spanning the 27×14 footprint securely. The design relies on a resilient 4-post support framework paired with a single robust beam, offering wide clearance for vehicles and foot traffic alike. Homeowners interested in expanding their property functionality often review alternative outdoor solutions, ranging from versatile enclosed-rooms to specialized wrap-kits that streamline custom assembly projects. Every element of the build was selected to withstand the seasonal temperature shifts and heavy snowfall typical of the region, ensuring years of dependable performance without compromising on modern style.
A critical technical aspect of this project involved custom modification to the drainage system, specifically executing a clean cut and cap on the gutter to manage runoff efficiently away from the foundation and stairwell areas. Managing water diversion correctly prevents pooling near the exterior brickwork and concrete slabs visible in the project photographs. For property owners upgrading their outdoor living areas, adding functional elements like patio-accessories or enhanced security options such as rolling-shutters-and-intruders can provide an extra layer of convenience and safety. The finished look showcases clean white aluminum lines, flush-fitting corner caps, and seamless gutter terminations that match the siding and trim of the residence perfectly.
Installation Process and Engineering Approach
Executing a large-scale structural installation requires a systematic approach to ensure safety, precision, and adherence to local building standards. The Ogden project began with a thorough site evaluation, measuring the existing concrete slab and assessing clearance requirements near the home’s exterior walls, basement stairwell, and roofline. The installation crew carefully positioned the four vertical support posts along the outer edge of the driveway, anchoring them securely into the reinforced concrete. This method guarantees maximum stability against high winds and heavy snow loads. Kool Breeze Inc. maintains a commitment to superior craftsmanship, drawing from years of industry expertise detailed further on the about-us page, where prospective clients can learn about company values and standards.
Once the primary framework was plumbed and secured, the team hoisted the 27-foot panels into place, ensuring the precise 12-inch set back was maintained uniformly across the roof structure. The installation of the main beam required meticulous leveling to guarantee smooth water drainage toward the gutter system. The technicians then performed the specialized cut and cap procedure on the gutter run, sealing the end securely to prevent leaks and direct moisture safely through the downspout system away from the primary structure. To explore more completed residential and commercial projects showcasing similar installation techniques, visitors are encouraged to browse the comprehensive Results and Homeowner Benefits
The completed installation delivers immediate, tangible benefits for the Ogden homeowner, transforming a standard open driveway into a fully protected, highly functional outdoor space. The crisp white aluminum finish complements the existing siding and brickwork, enhancing the overall curb appeal of the property against the backdrop of the scenic mountain landscape. By providing dependable shelter from harsh summer sun and winter precipitation, the new cover protects vehicles, outdoor equipment, and the home’s exterior walls from premature weathering. The strategic placement of the 4-post and 1-beam configuration ensures completely unobstructed access to the garage, making daily parking effortless and convenient. Furthermore, the expert gutter modification ensures that rainwater and snowmelt are diverted safely away from the foundation and basement stairwell, safeguarding the structural integrity of the home. This durable addition requires virtually no maintenance, offering long-term peace of mind and enduring value. Homeowners ready to upgrade their own properties with custom shade solutions can easily initiate their next home improvement project by visiting the main website at koolbreezeinc.com to schedule a professional consultation and discover the ideal configuration for their specific lifestyle needs.


