
Custom 27×16 Patio Cover Installation in Hooper, UT
October 8, 2026
Project Overview in Hooper, Utah
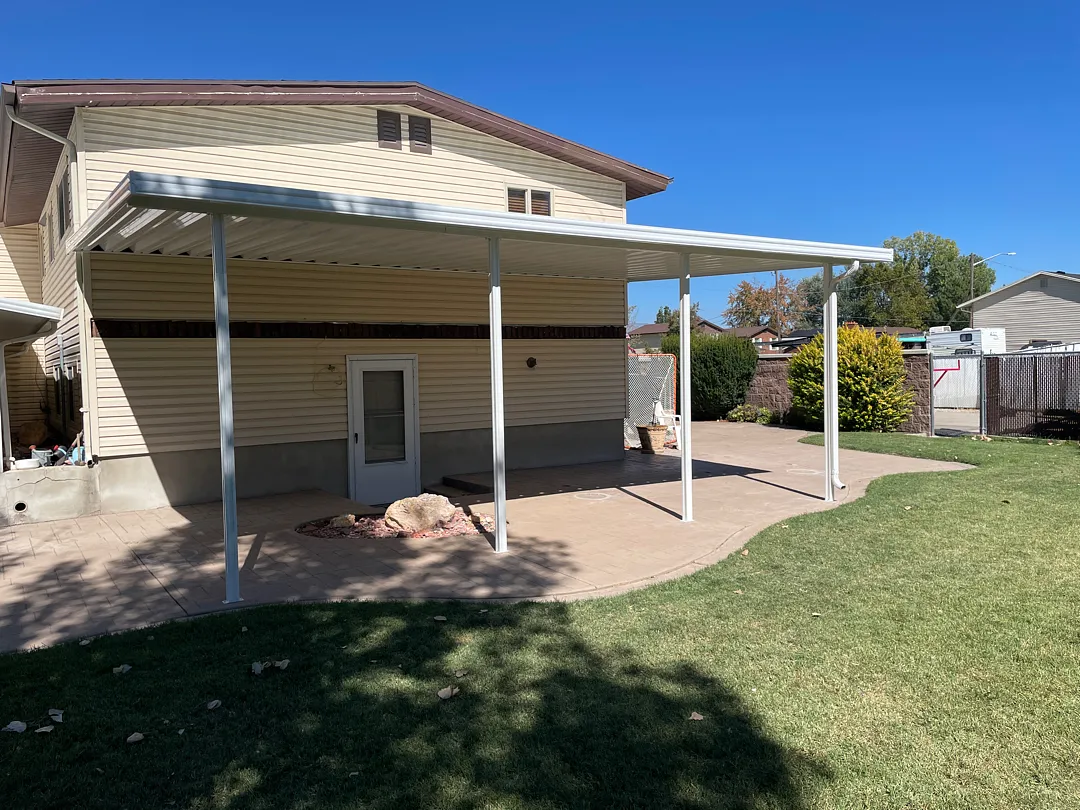
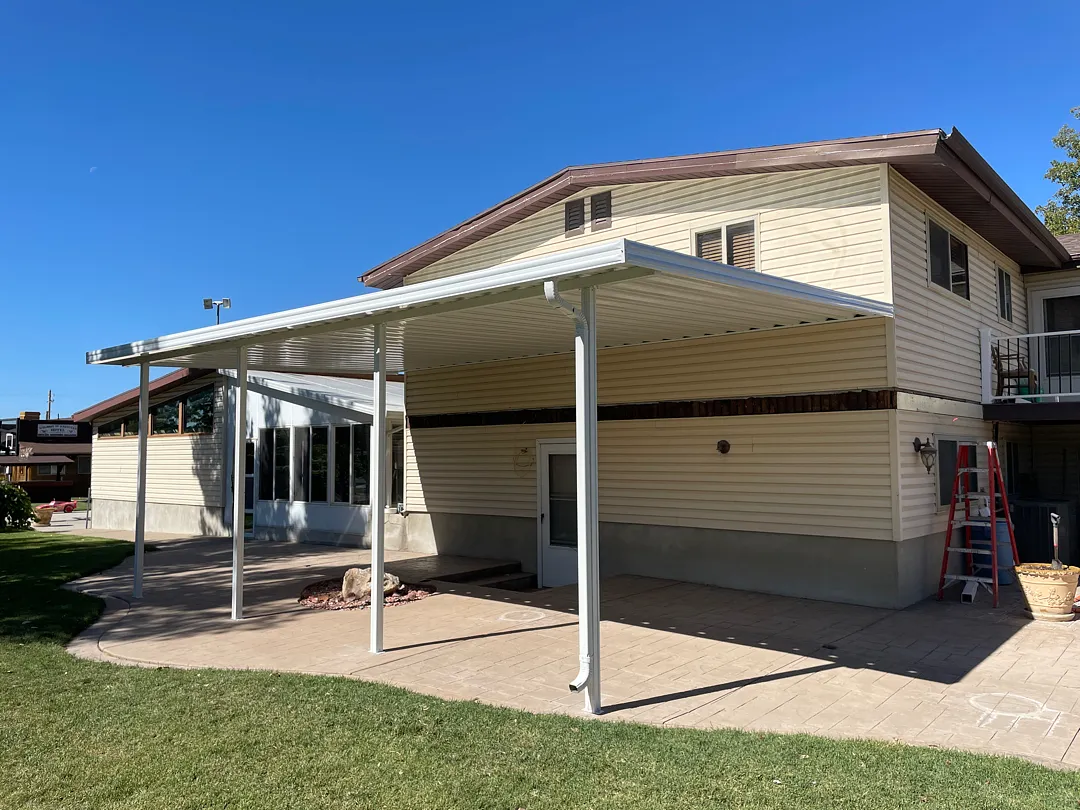
Transforming outdoor living spaces requires precision, expertise, and a clear vision of what homeowners need to maximize their property’s potential. This recent installation project in Hooper, UT showcases a stunning, highly functional outdoor transformation designed to elevate everyday living. The project involved the installation of a massive 27×16 cover set featuring 4 sturdy structural posts with a 15-foot set back, supported cleanly by 1 primary beam. This specific engineering configuration was carefully planned to provide expansive, unobstructed shade while seamlessly integrating with the existing architecture of the home. Property improvements of this scale not only enhance aesthetic appeal but also drastically increase the usable square footage of the backyard, creating a comfortable environment shielded from the intense Utah sun.
When undertaking exterior home upgrades, homeowners often explore various solutions to improve shade, comfort, and property value. Beyond standard installations, many properties benefit from exploring comprehensive options like patio covers, sturdy carports, or decorative pergolas-lattice-covers. For those seeking versatile, year-round usability, integrating enclosed-rooms or flexible solar-shades provides an exceptional upgrade. Additionally, property owners looking to expand their outdoor footprint can consider specialized solutions such as commercial-patio-covers or custom wrap-kits to achieve a cohesive, polished look across all exterior structures.
Comprehensive Services and Structural Specifications
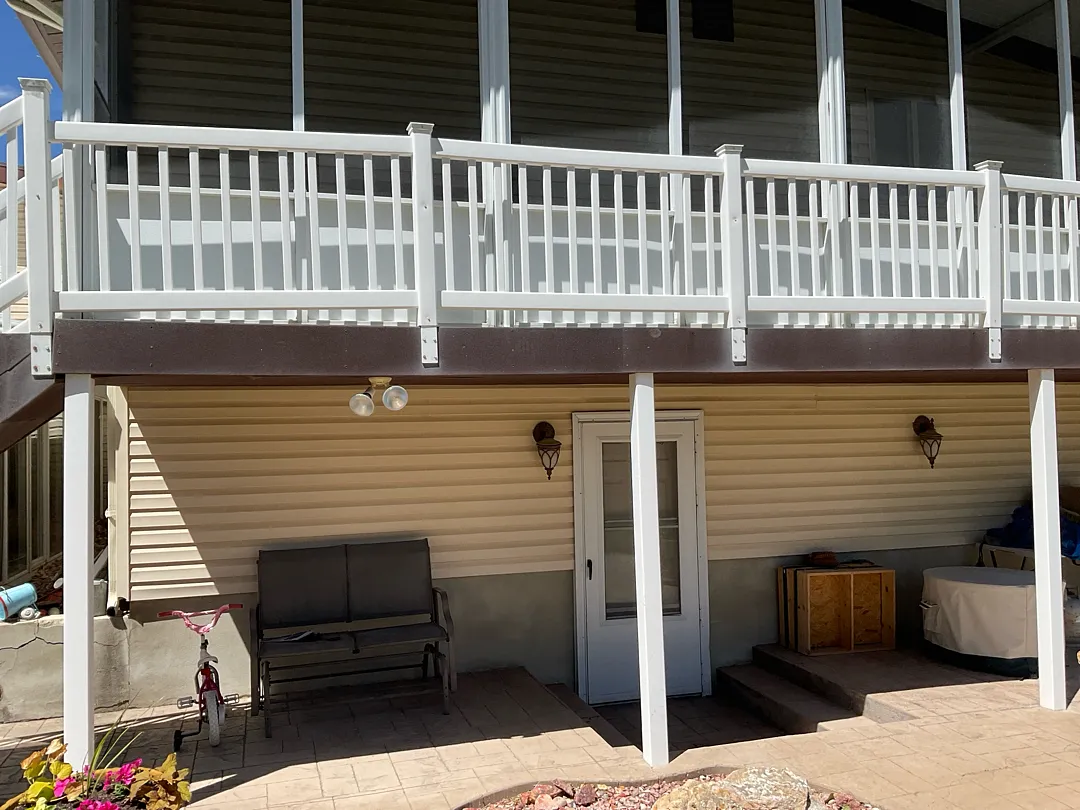
Executing a custom outdoor structure requires specialized knowledge and top-tier materials to ensure longevity and weather resistance. The 27×16 cover installed in Hooper was meticulously engineered to complement the home’s siding, concrete patio, and upper-level deck. By utilizing a 4-post system with a 15-foot set back and 1 robust beam, the installation maximizes clearance and structural integrity, allowing for an open-air feel without sacrificing safety or durability. The clean white finish of the posts and beams matches the existing trim, creating a harmonious transition from the indoor living areas out onto the stamped concrete patio space.
To achieve this level of custom craftsmanship, specialized services and accessory integrations are often employed. Homeowners can further personalize their shaded retreats by incorporating functional elements and regulatory solutions, such as:
- Navigating the hoa-approval-for-patio-sunroom process smoothly
- Enhancing comfort with specialized patio-accessories
- Improving climate control and privacy using custom window-awnings
- Reviewing previous portfolio work via the gallery for design inspiration
Professional Installation Process and Approach
Every successful outdoor construction project begins with a detailed assessment of the property layout, existing concrete foundations, and architectural lines. In Hooper, UT, the installation team approached this 27×16 structure with meticulous planning, ensuring that the 15-foot set back and single-beam placement met all structural load requirements while preserving optimal sightlines from the windows and doors. Precision measurement is vital when anchoring support posts into stamped concrete patios to prevent shifting, cracking, or water pooling. The framing components were securely fastened, integrated with the home’s exterior fascia, and fitted with efficient gutter and downspout systems to manage runoff effectively.
Understanding the dedication behind these projects often starts with learning more about the corporate values and standards upheld by the specialists involved. Homeowners interested in the background of these installations can read further about-us to discover decades of commitment to quality exterior building practices across Utah communities. From the initial consultation and material selection to the final safety inspection, every phase of construction is handled with absolute transparency, efficiency, and respect for the homeowner’s property.
Long-Term Results and Homeowner Value
The completion of this 27×16 patio cover project in Hooper has fundamentally transformed the backyard into a versatile, shaded sanctuary. The expansive roofline provides vital relief from the summer heat, protecting the patio furniture, back door access, and lower-level living spaces from harsh UV rays and precipitation. The sleek, durable white aluminum construction ensures that the structure will remain virtually maintenance-free for years to come, resisting rust, warping, and peeling. By expanding the functional footprint of the home, this installation delivers immediate lifestyle benefits and adds substantial long-term value to the property.
Investing in professionally installed outdoor structures offers enduring rewards that extend far beyond simple aesthetic improvements. Whether a homeowner is looking to host family gatherings, create a peaceful outdoor lounge area, or simply lower indoor cooling costs by shading exterior walls, projects like this Hooper installation provide the ultimate solution. Backed by expert craftsmanship and premium materials, these custom upgrades ensure that every backyard reaches its full potential, turning ordinary concrete slabs into extraordinary outdoor living environments designed to be enjoyed in every season.


