
Custom 28×13 Steel Patio Cover Installation in Clearfield, UT
October 8, 2026
Project Overview in Clearfield, Utah
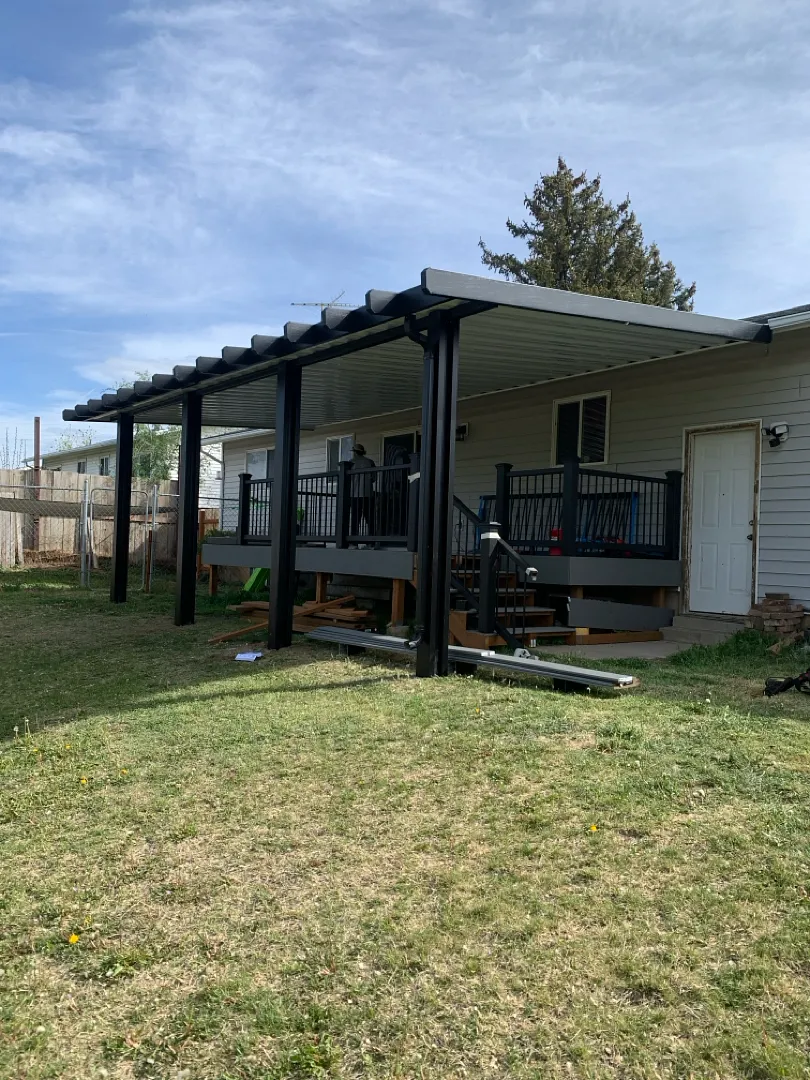
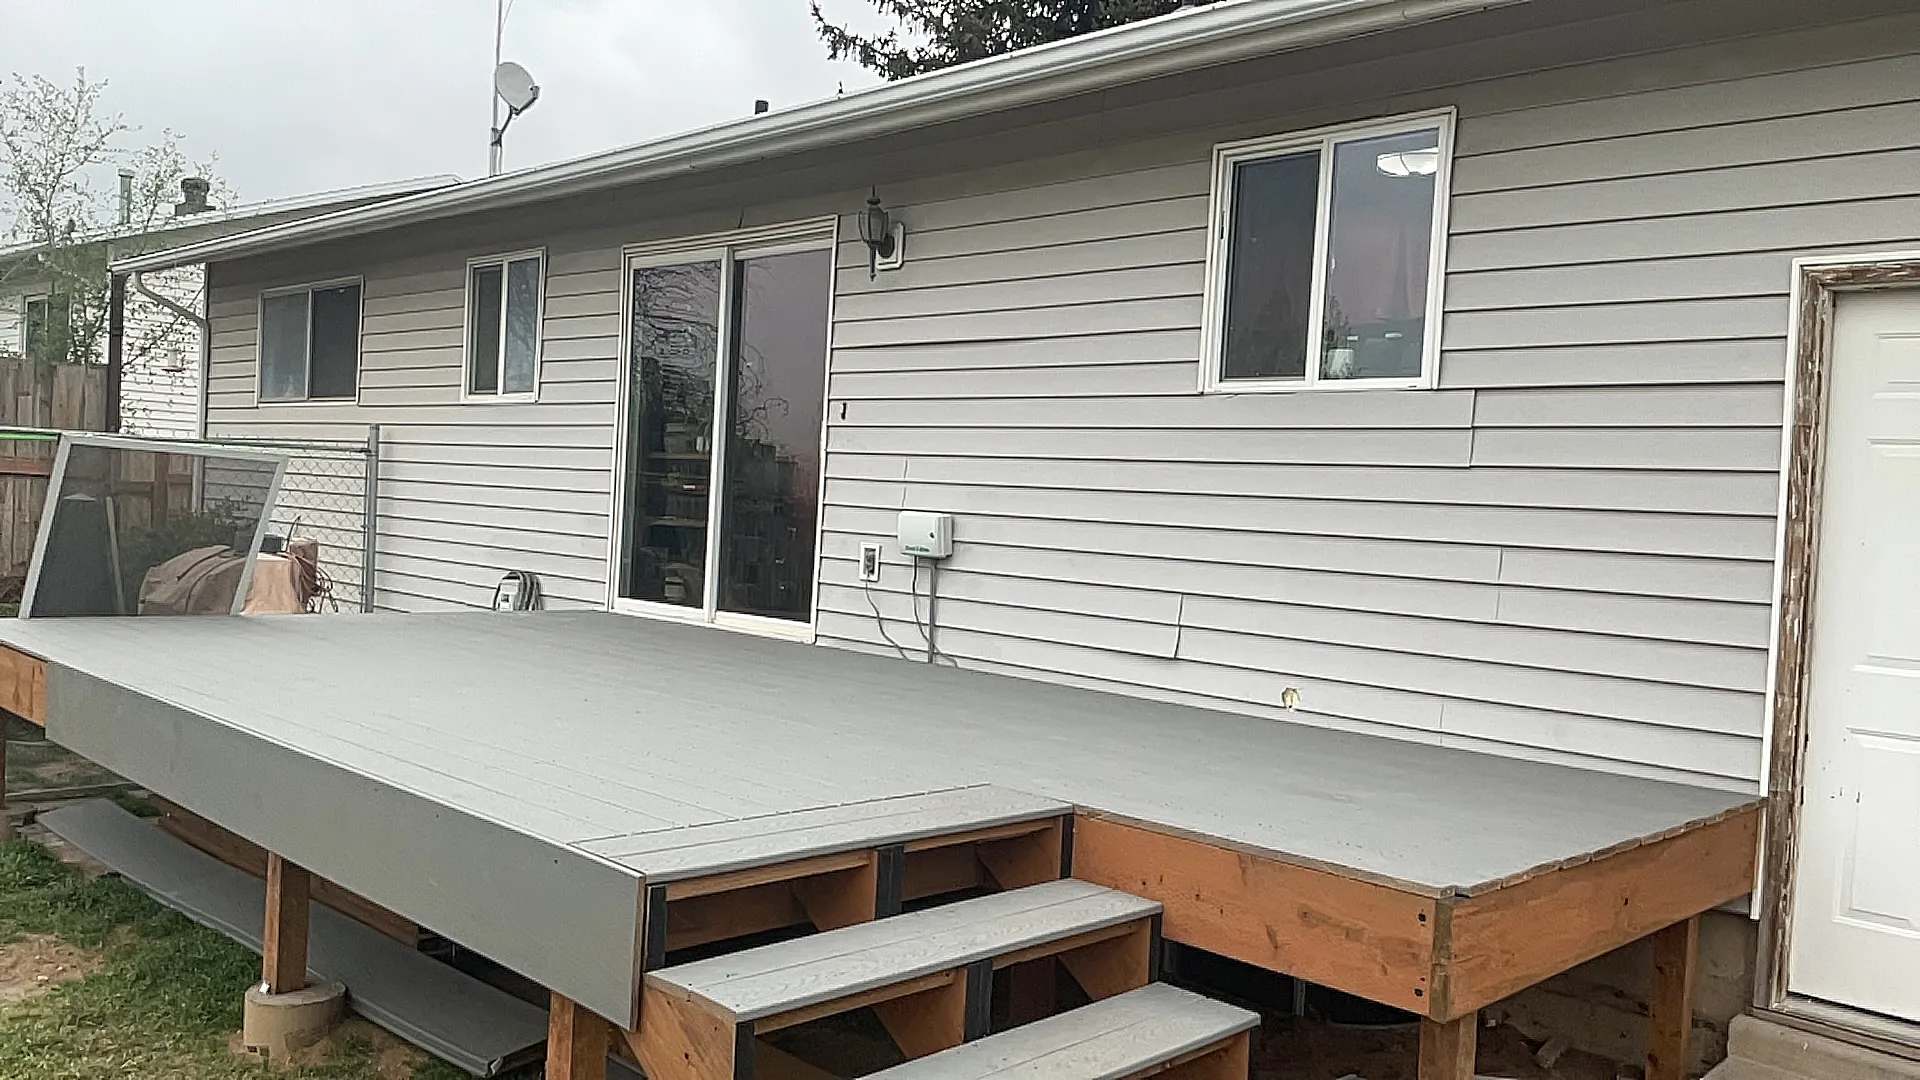
Kool Breeze Inc. recently completed an exceptional outdoor transformation in Clearfield, UT, bringing durable shade and modern style to a residential backyard. The homeowners wanted to maximize the usability of their existing elevated deck while maintaining an open, airy feeling in the yard. To achieve this, the project utilized a spacious 28×13 steel cover structure designed to extend far beyond the original footprint of the deck. By engineering the roof to go past the deck by four feet on each side, the structure delivers enhanced shadow coverage throughout different times of the day, making the entire outdoor space comfortable even during the height of the summer heat. This meticulous planning reflects the high standards upheld across all projects showcased in the company gallery.
The layout was carefully mapped out to incorporate four robust vertical posts and a single central beam that provides maximum structural integrity without cluttering the view. Ground mounting all four posts guaranteed exceptional stability and load-bearing capacity, ensuring the installation safely withstands local weather conditions in Clearfield. Homeowners seeking similar enhancements can explore various options, including traditional patio covers, decorative pergolas-lattice-covers, or specialized commercial-patio-covers for business properties. Every installation is tailored to fit the exact dimensions of the property, providing a seamless transition between indoor living areas and the newly shaded outdoor environment.
Comprehensive Services and Custom Installation
Executing a custom outdoor shade project requires specialized skills and precise material handling, both of which are central to the services provided by Kool Breeze Inc. For this specific installation in Clearfield, the team integrated specialized elements like cut-and-cap white gutters that cleanly manage rainwater runoff while complementing the color scheme of the home. This attention to detail prevents pooling and protects the wooden framework of the existing deck from premature moisture damage. For residents interested in upgrading other areas of their property, the company offers diverse solutions such as carports for vehicle protection, functional window-awnings for interior cooling, and wrap-kits for a polished finish.
To ensure the structure matched the aesthetic preferences of the homeowners, the steel elements and decorative lattice ends were finished in a sophisticated dark tone that contrasts sharply and cleanly against the light gray siding of the house and the matching deck stairs. Additional versatility can be achieved through complementary additions like solar-shades for angled glare reduction, fully enclosed-rooms for year-round living space, or various patio-accessories. The comprehensive service approach ensures that every functional and decorative aspect of the outdoor living area is addressed during a single, streamlined installation process.
Process, Approach, and Regulatory Compliance
The successful execution of the Clearfield project highlights a commitment to efficient construction practices and meticulous site preparation. Before any steel components were erected, the team coordinated with local regulations to ensure compliance, a vital step for homeowners navigating neighborhood guidelines, which is further simplified through resources like the guide on hoa-approval-for-patio-sunroom. Ground-mounting the posts required precise excavation and anchoring to secure the 28×13 steel framework firmly into the earth, preventing shifting and ensuring the longevity of the structure against wind and snow loads.
- Detailed site measurement and custom alignment to match the existing deck layout.
- Secure ground-mounting of all four primary support posts for enhanced stability.
- Installation of the single sturdy beam and extended roof panels reaching four feet past the deck on all sides.
- Custom cutting and capping of white gutters for seamless water drainage management.
This structured approach minimizes disruption to the homeowner while maintaining rigorous safety and quality control standards from start to finish. Those interested in learning more about the corporate history, core values, and dedicated team behind these installations can visit the about-us page to understand the foundational principles driving every project.
Results, Value, and Long-Term Benefits
The completed installation in Clearfield represents a massive upgrade in terms of both aesthetic appeal and everyday functionality. By extending the 28×13 steel cover four feet past the perimeter of the deck on every side, the homeowners gained a significantly expanded zone of cool shadow that protects patio furniture, railings, and family members from harsh UV rays. The dark structural finish pairs exceptionally well with the modern gray decking and contrasting white house siding, creating a cohesive, professionally designed outdoor living area that elevates the overall property value.
Beyond immediate visual improvements, the durable steel construction ensures that the shade structure will require minimal maintenance over the years, resisting rust, warping, and weather-related degradation. The integrated gutter system safely directs rainwater away from the foundation and deck stairs, preserving the structural integrity of the entire outdoor setup. Ultimately, this project demonstrates how thoughtful engineering and expert installation can turn an exposed wooden deck into a comfortable, stylish, and weather-protected sanctuary for year-round outdoor enjoyment.


