
Custom 29×12 Steel Patio Cover Installation in Clearfield UT
October 8, 2026
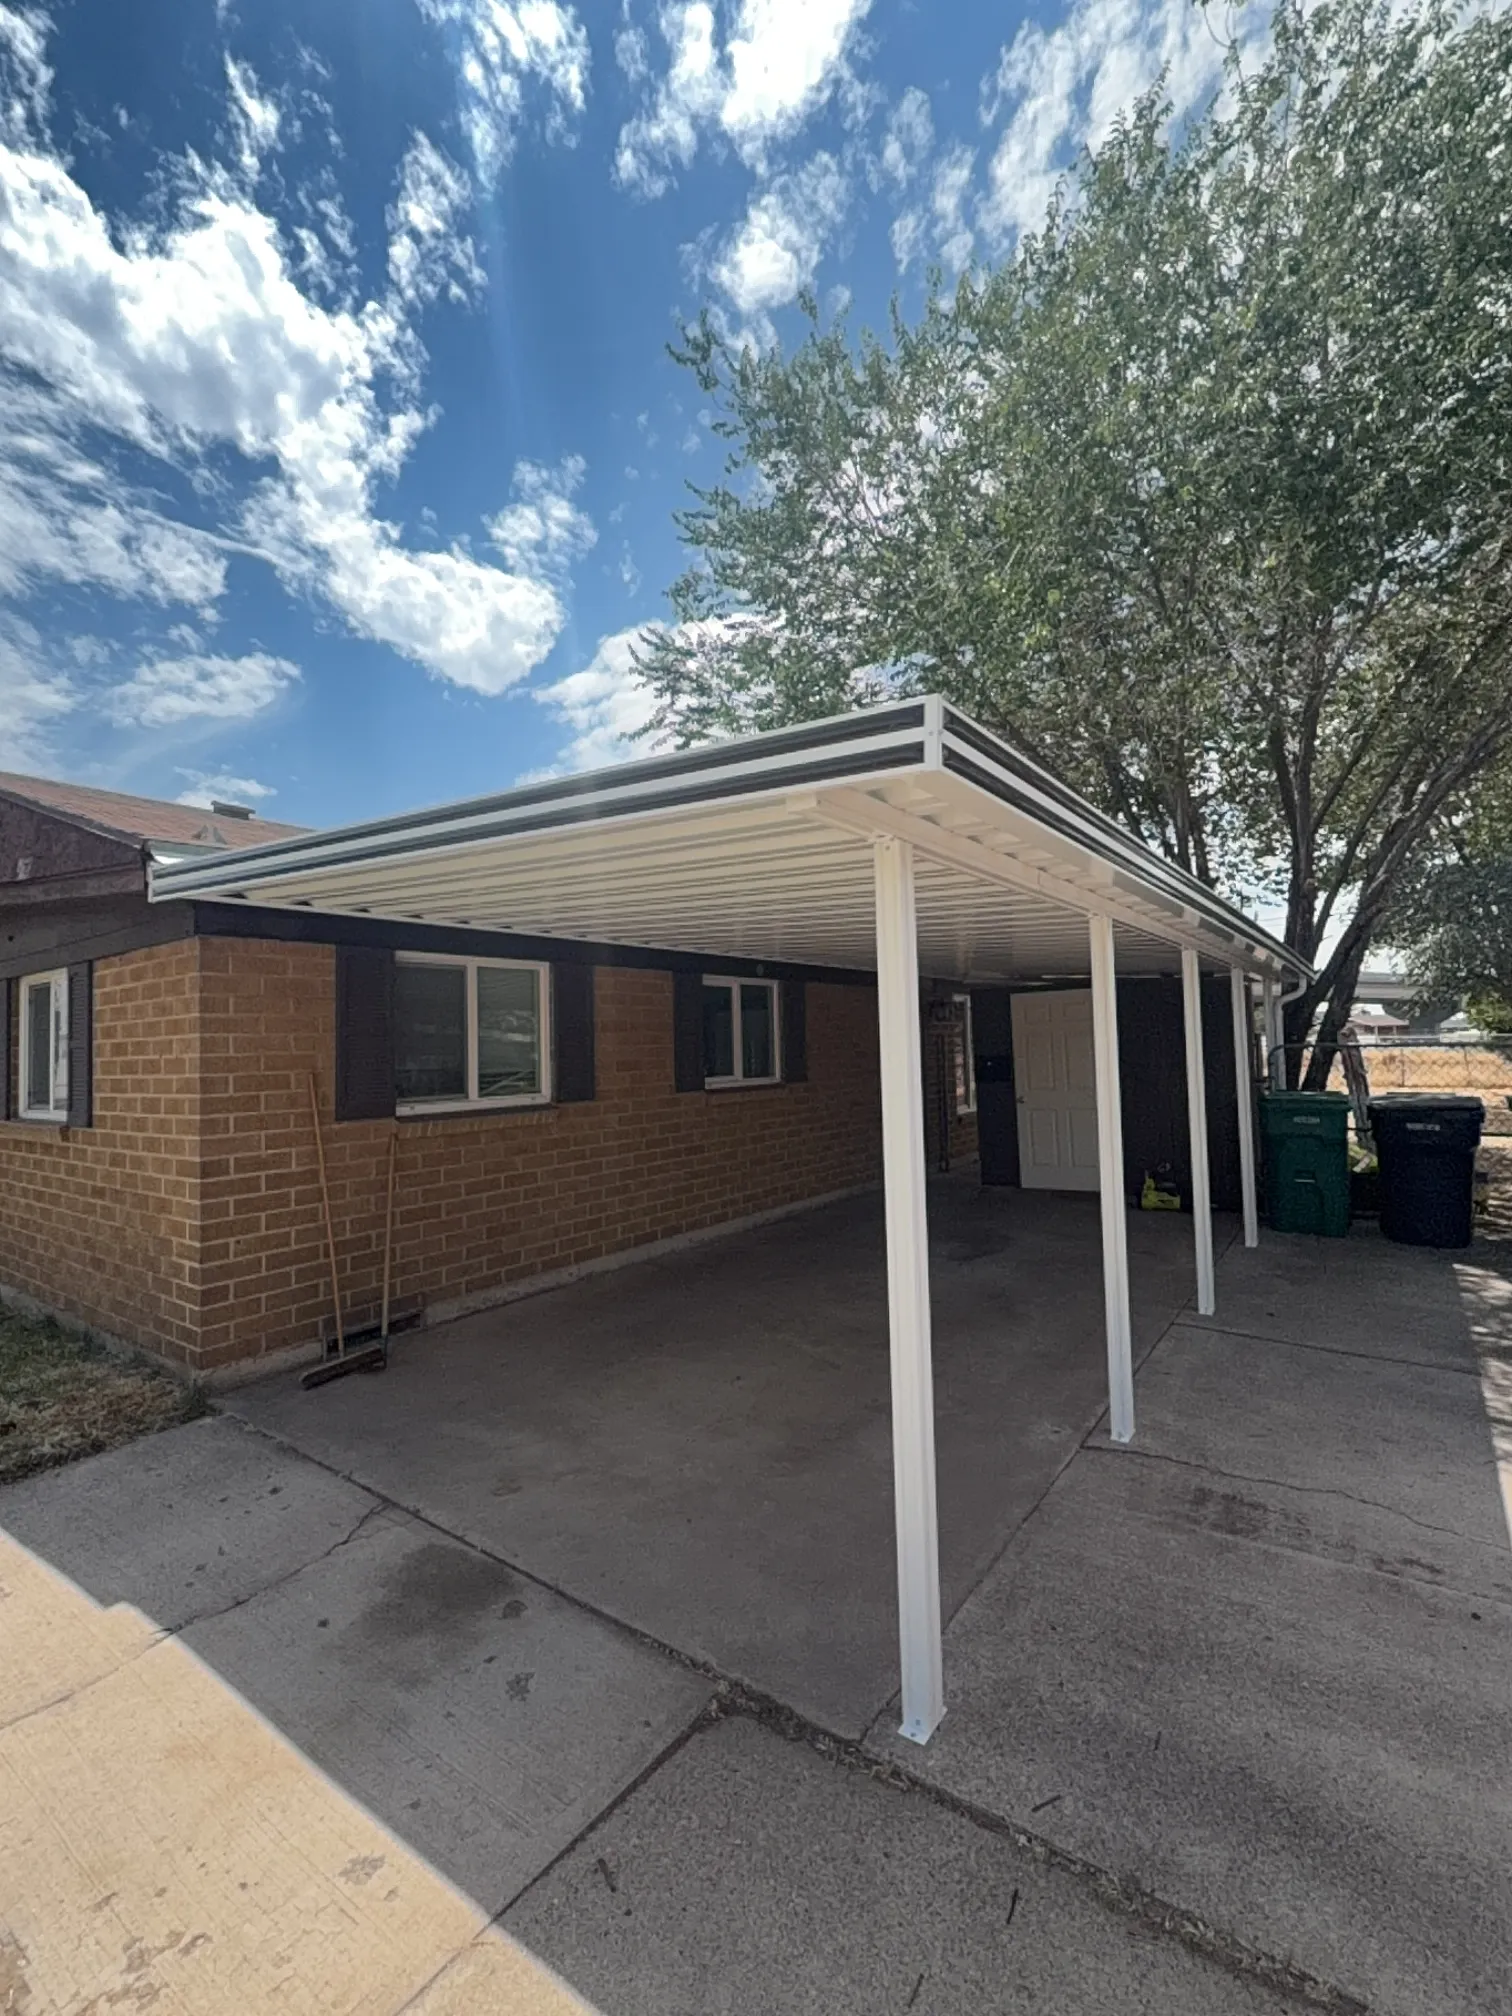
Clearfield Project Overview: Custom 29×12 Steel Cover Installation
Kool Breeze Inc. recently completed a specialized outdoor structure installation in Clearfield, UT, designed to maximize functional outdoor space and provide robust property protection. The undertaking featured a expansive 29×12 steel cover structured carefully to start right at the front of the house and run continuously toward the back. Engineered for durability and visual harmony with the existing residential architecture, the installation required meticulous planning to navigate existing property layouts. Specifically, the framework was engineered to expertly work around an existing shed, ensuring seamless integration without sacrificing coverage or structural integrity. Homeowners looking to upgrade their exterior spaces can explore options ranging from patio covers to heavy-duty carports tailored to unique property dimensions.
Property enhancements in Northern Utah require careful consideration of local building regulations, structural loads, and neighborhood aesthetics. The configuration of this specific 29×12 layout demanded precise spatial calculations to deliver maximum usable shade and weather defense along the side of the brick residence. To learn more about how these installations meet community standards, homeowners often review resources regarding HOA approval for patio sunroom and shade structures. Every phase of this Clearfield project was coordinated to ensure the final setup met rigorous safety specifications while seamlessly complementing the home’s exterior palette.
Comprehensive Installation Services Provided in Clearfield
The core of this Clearfield project centered on the erection of a heavy-duty steel framework designed to withstand regional weather patterns while offering dependable daily utility. The completed structure relies on a robust support system consisting of five vertical posts and a single primary beam, providing exceptional load-bearing strength across the entire 29×12 span. By anchoring the posts securely directly into the existing cement pad, the installation achieves superior stability and long-term resilience against shifting soils and heavy snow loads. Those interested in alternative shade configurations or complementary outdoor architectural elements can also investigate specialized solutions such as pergolas lattice covers, versatile enclosed rooms, or stylish window awnings to complete their property upgrades.
Beyond the primary steel structure, the scope of work included integrating custom flashing and drainage elements to protect the brick exterior and windows of the home from excessive moisture runoff. The versatility of steel building components makes them exceptionally popular for both residential and heavy-duty commercial patio covers. Property owners seeking further customization frequently pair these installations with functional solar shades or decorative patio accessories to enhance comfort, privacy, and aesthetic appeal throughout the changing seasons.
Methodical Process and Professional Approach
Executing a precision installation like the Clearfield project requires a highly structured, step-by-step methodology to guarantee flawless results. The installation team began with a comprehensive site assessment to map out the exact dimensions, evaluate the concrete pad condition, and plot the precise placement of the structural posts in relation to the nearby shed and home exterior. Working around existing backyard structures demands careful alignment, ensuring that clearance is maintained while still delivering uninterrupted overhead coverage from the front of the house toward the rear. Prospective clients can discover more about the company’s background and operational standards by visiting the about us page, or view past craftsmanship in the comprehensive project gallery.
The construction phase itself was executed with strict adherence to industry best practices, utilizing specialized anchoring hardware and heavy-gauge steel components. Key highlights of the meticulous installation approach included:
- Precise measurement and layout planning to accommodate the 29×12 footprint.
- Secure post-anchoring directly into heavy-duty concrete foundations for maximum wind and snow resistance.
- Careful routing of the roofline to clear pre-existing outbuildings and obstacles seamlessly.
- Integration of matching structural beams and clean finishing trims for a polished, professional appearance.
Every bolt, connection, and seam was double-checked during the final walkthrough to ensure the installation met the highest standards of safety, alignment, and structural soundness.
Outstanding Results and Lasting Homeowner Value
The successful completion of this Clearfield project delivered an immediate transformation to the property’s exterior, offering a clean, uniform, and highly functional outdoor space. The crisp white finish of the steel cover contrasts sharply and attractively with the warm brick exterior of the home, instantly elevating the overall curb appeal while providing vital protection against the elements. Whether utilized for covered parking, shaded outdoor storage, or a protected transitional walkway along the side of the house, the newly installed structure adds immense practical value to the daily routine of the household. Homeowners wanting to explore structural expansion packages or complete enclosure kits can also examine options like wrap kits for cohesive property styling.
Investing in a high-grade steel shade structure ensures decades of reliable performance with minimal ongoing maintenance required from the property owner. The durable materials resist rust, warping, and weather-induced degradation, making them a smart long-term investment for residential upgrades in Northern Utah. By successfully navigating the complexities of the site layout, incorporating sturdy concrete anchoring, and maintaining uncompromising installation standards, the completed project stands as a testament to expert craftsmanship and superior exterior design.


