
Custom 32×12 Patio Cover Installation in Ogden, UT
October 19, 2026
Project Overview in Ogden, Utah
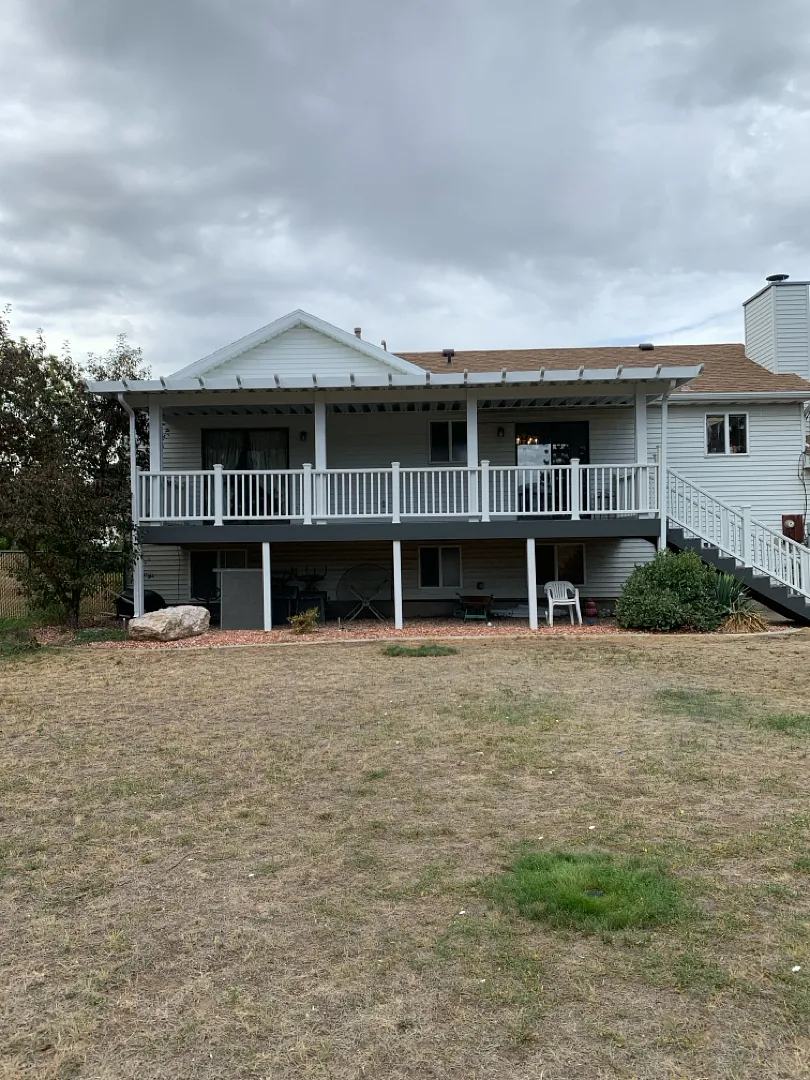
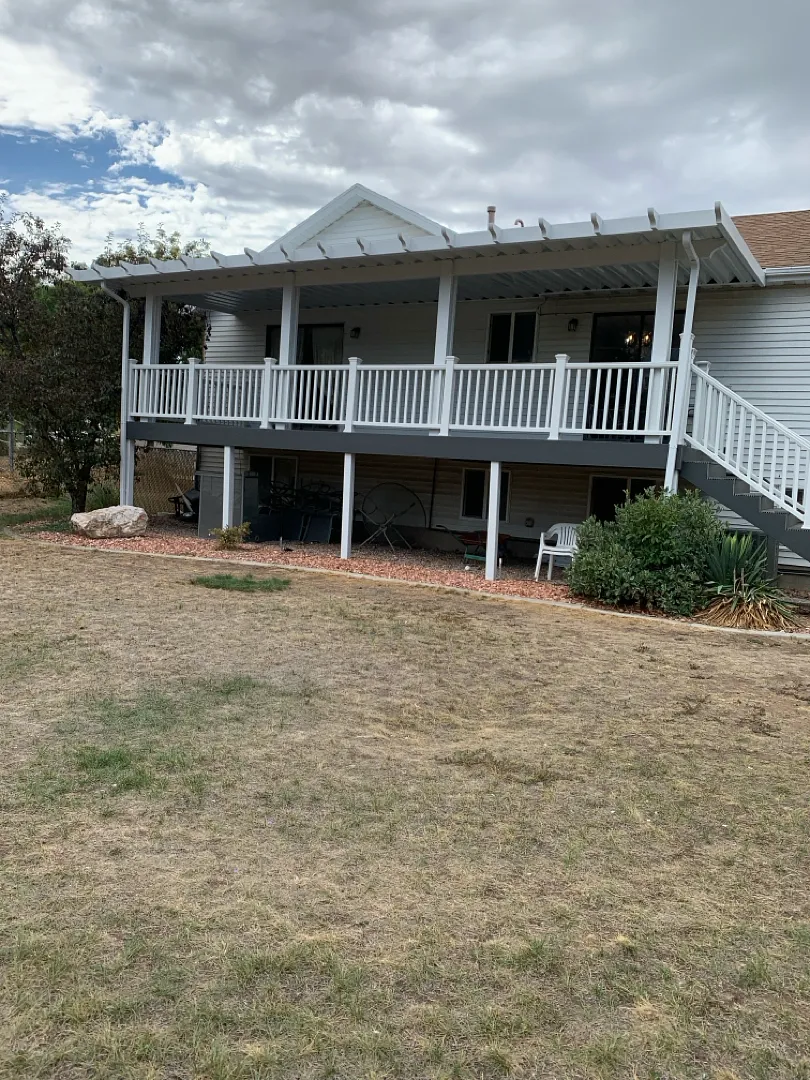
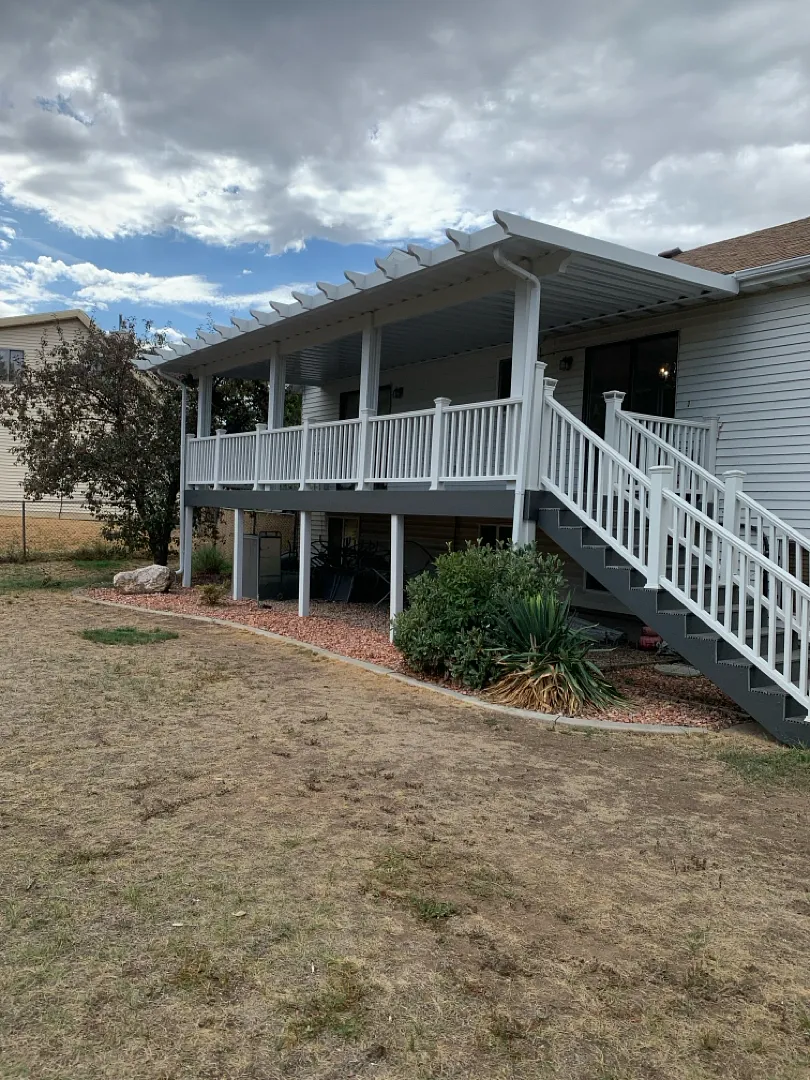
Kool Breeze Inc. recently completed a stunning backyard transformation in Ogden, Utah, featuring a large-scale outdoor living upgrade designed to maximize comfort, elegance, and durability. The core of the project involved the installation of a massive 32×12 cover, supported by 3 sturdy vertical posts and a robust 1-beam structural framework. To ensure the new structure integrated seamlessly with the existing architecture, the installation included a wrap kit complete with a precise notch at the mounting point. Homeowners looking to enhance their outdoor experience often explore various options like traditional patio covers or decorative pergolas-lattice-covers to find the ideal balance of shade and style. This particular build was meticulously planned to complement the elevated second-story deck, matching the crisp white railing system and contrasting beautifully against the home’s light siding and dark deck framing. Whether property owners are interested in commercial-patio-covers or residential upgrades, professional installations consistently elevate property value and usability. The finished project stands as a testament to exceptional craftsmanship, providing a shaded, weather-resistant outdoor haven that protects the deck below while offering an inviting space for relaxation and family gatherings against the backdrop of Utah’s dynamic weather.
Comprehensive Services and Custom Solutions
The successful execution of this Ogden project highlights the diverse range of specialized exterior improvement services available through Kool Breeze Inc. Beyond standard installations, the team specializes in tailored solutions that address specific structural and aesthetic requirements. For this elevated deck setup, the scope extended far beyond a basic roof addition. It required precise engineering to mount the 32×12 structure securely, utilizing a dedicated wrap kit to achieve a clean, cohesive finish where the cover meets the house. When homeowners want to expand their living space further, options such as fully enclosed-rooms or versatile carports provide incredible functionality. The project also incorporates decorative end-cuts on the rafters, echoing the classic style of a lattice structure while maintaining the solid, protective coverage of an insulated or aluminum panel system. To fully customize an outdoor living area, clients frequently integrate functional add-ons, including:
- Retractable solar-shades for optimal afternoon sun control
- Durable rolling-shutters-and-intruders protection systems
- Custom window-awnings for whole-home climate management
- Various patio-accessories to complete the aesthetic
Every service provided is backed by a commitment to quality materials and expert installation techniques, ensuring that each custom build withstands local environmental conditions while significantly enhancing daily outdoor living.
Meticulous Installation Process and Expert Approach
Executing a complex overhead installation on an elevated second-story deck requires careful planning, precision measurements, and specialized construction techniques. The process began with a thorough evaluation of the mounting surface to ensure the home’s structure could securely support the extensive 32×12 load. Technicians carefully executed a complete notch at the mounting point, allowing the new framing to slide into place with absolute accuracy and creating a weather-tight, seamless transition against the siding. Using a high-strength configuration of three support posts and one heavy-duty main beam, the crew established a rock-solid skeleton capable of enduring heavy snow loads and high winds typical of the region. Those interested in learning more about the company’s background and dedication to excellence can visit the about-us page. Every phase of the build, from securing the vertical supports to fastening the decorative rafter tails and integrating the post wraps, was handled with meticulous attention to detail. The visual harmony achieved in this project is further demonstrated in the company’s comprehensive gallery, where prospective clients can browse numerous completed residential and commercial transformations. This disciplined, methodical approach ensures that structural integrity is never compromised for the sake of aesthetics, resulting in a finished product that is as safe as it is visually striking.
Exceptional Results and Long-Term Customer Value
The culmination of this Ogden project delivered remarkable aesthetic and functional improvements to the residential property, transforming an exposed upper-deck into a comfortable, shaded outdoor living room. The bright white finish of the new 32×12 cover mirrors the existing white deck railings and stair balusters, creating a unified architectural presentation that dramatically boosts curb appeal. By utilizing high-grade materials and a clean wrap kit installation around the mounting area, the structure looks as though it was originally built into the home’s original design. Homeowners reap immediate rewards from such upgrades, enjoying significantly reduced direct sunlight exposure, lower indoor cooling costs resulting from shaded windows and doors, and an expanded living area that remains usable through changing seasons. The durable construction requires minimal maintenance, freeing property owners from the constant upkeep associated with traditional wood pergolas while offering superior resistance to peeling, cracking, and fading. Ultimately, this installation showcases the perfect fusion of utility and beauty, providing a long-term investment that enriches daily life and elevates the overall value of the home for years to come.


