
Custom 32×16 Steel Patio Cover Installation in Layton UT
October 8, 2026
Project Overview for the Modern Layton Outdoor Living Space
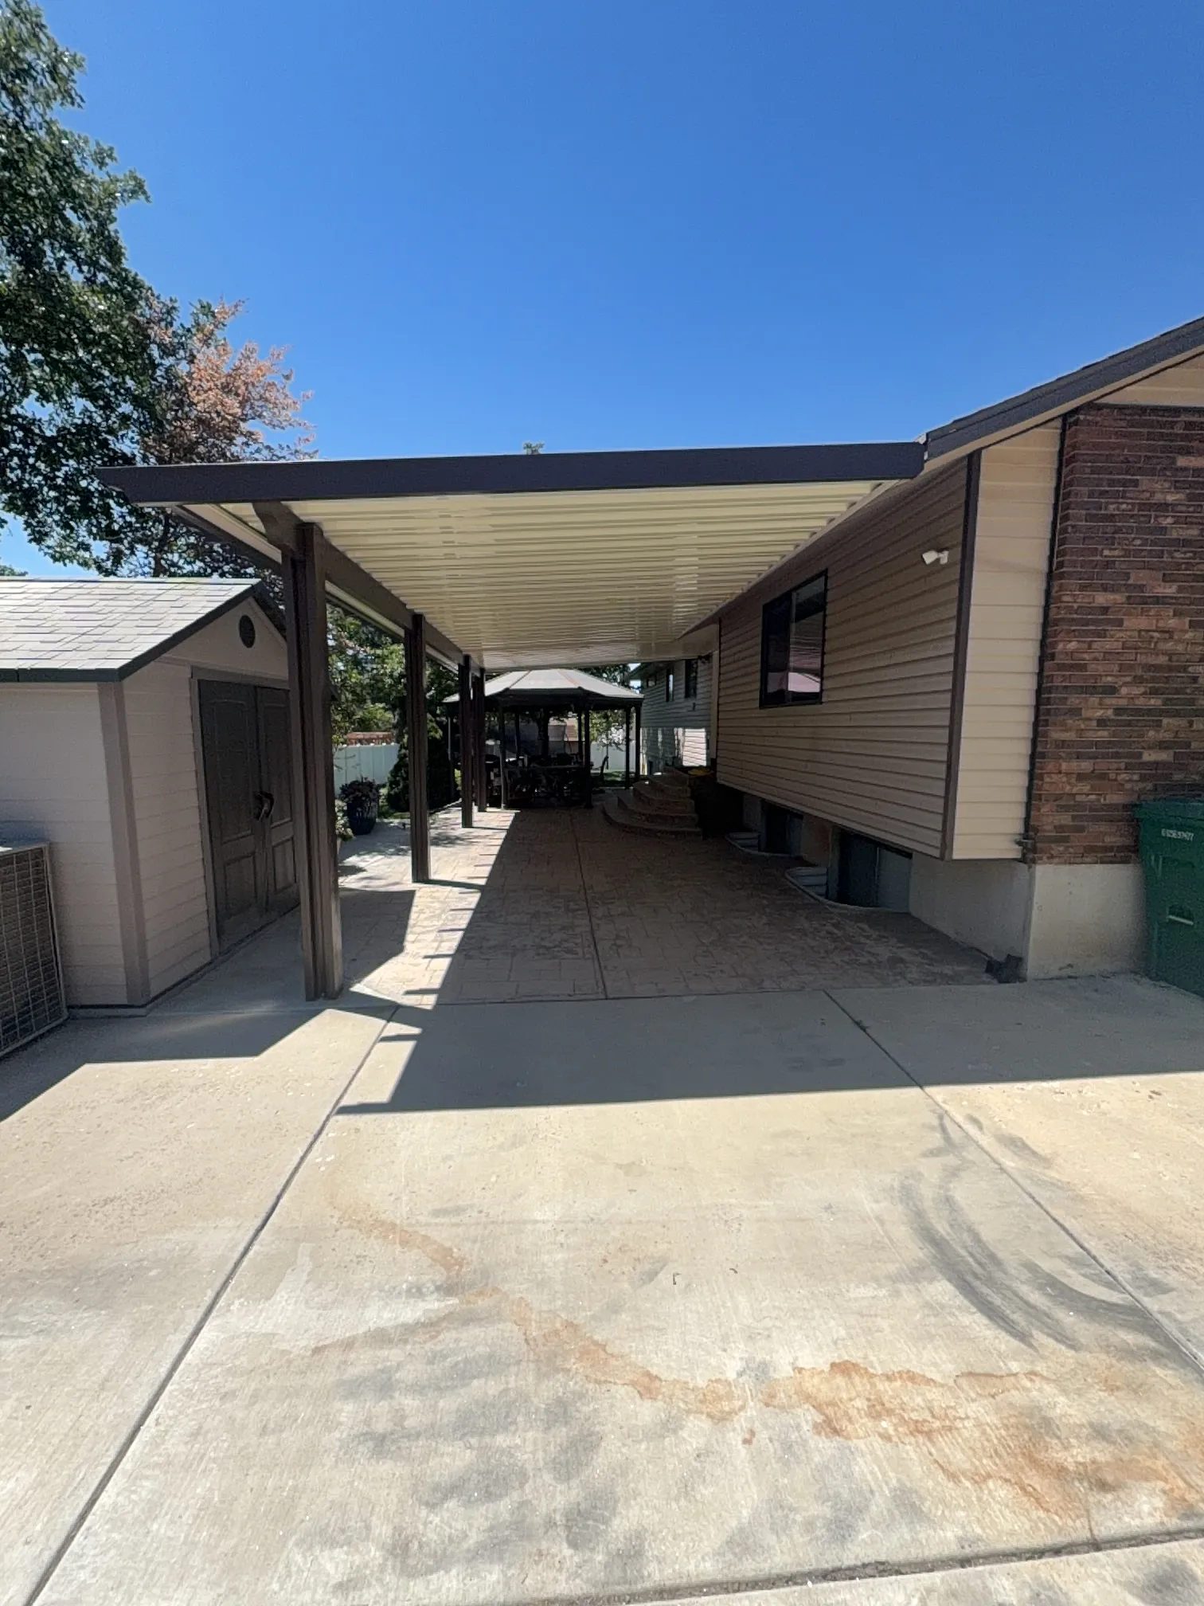
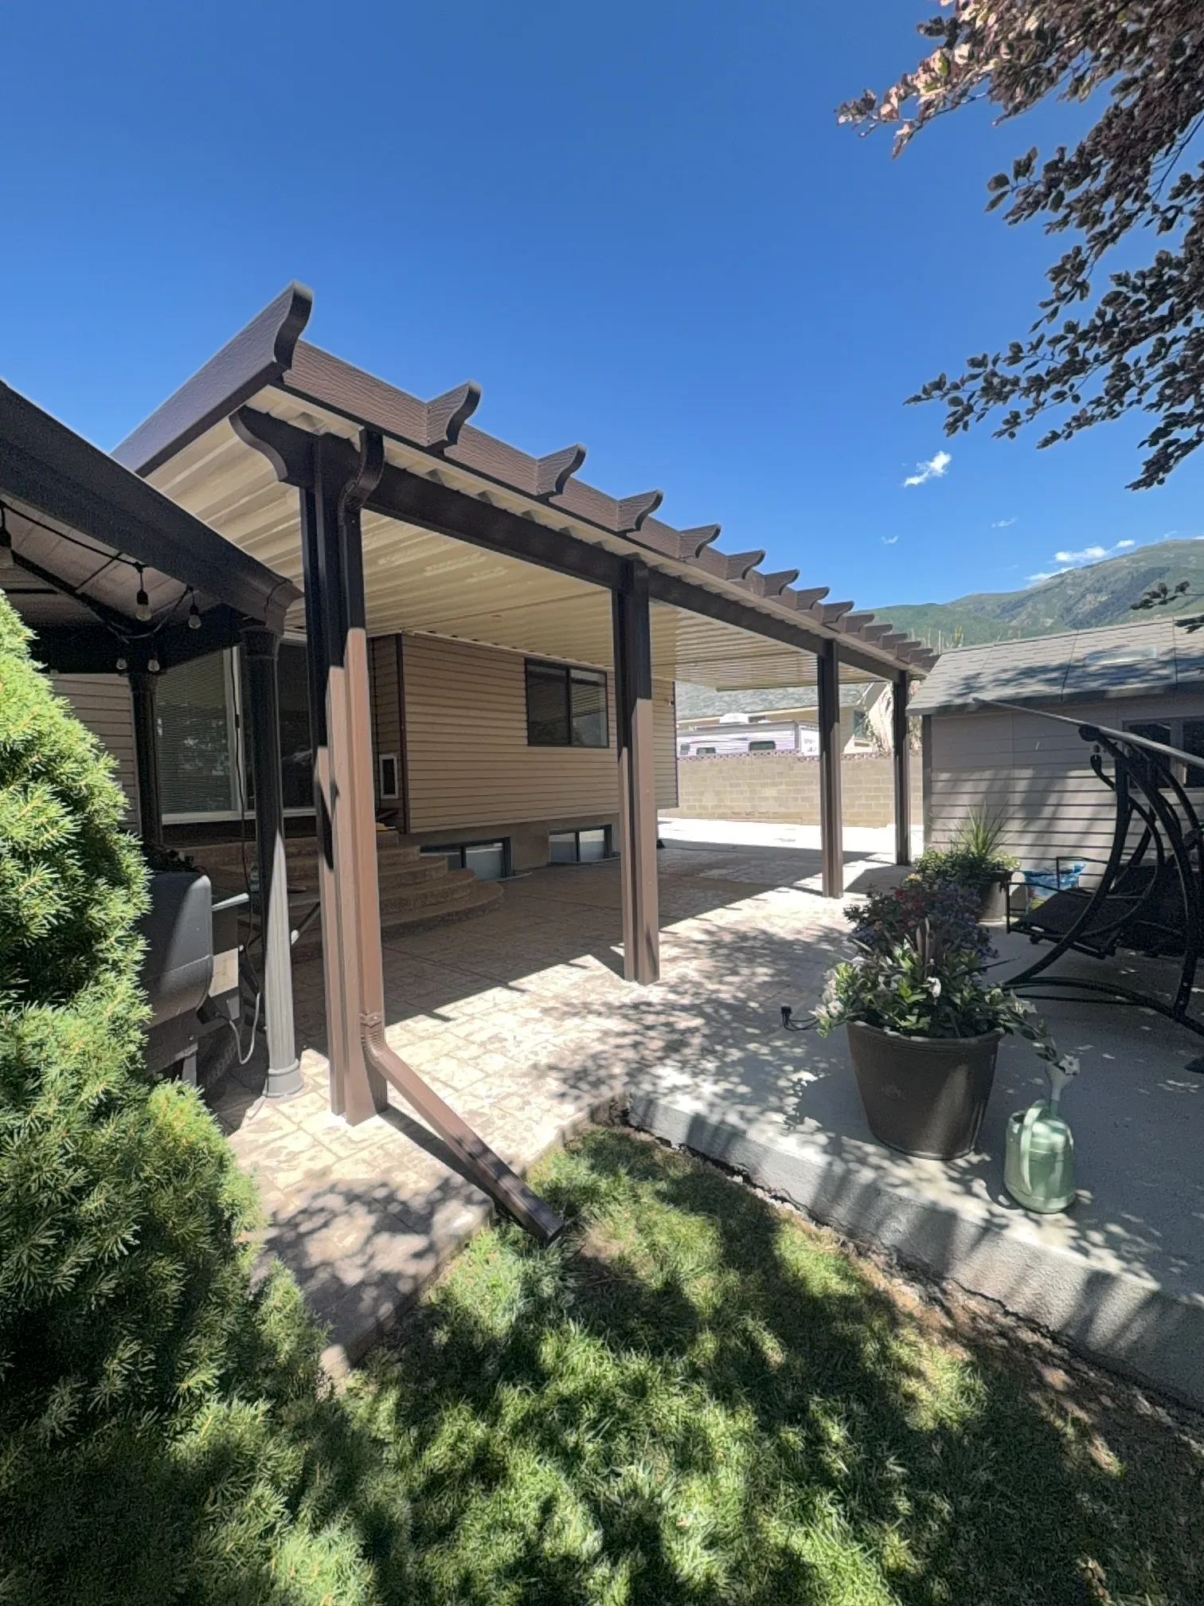
When homeowners look to enhance their property functionality and outdoor aesthetic, partnering with experienced professionals makes all the difference. This specific project features a massive 32×16 steel cover designed to provide optimal shade and architectural appeal alongside the main residence. Built utilizing a robust 4-post and 1-beam structural configuration, this installation ensures incredible durability against the elements while maintaining a clean, modern look. The homeowners wanted a reliable structure that could seamlessly integrate with their existing driveway, patio, and adjacent detached shed without disrupting the property flow.
To achieve the desired stability, the installation required specialized planning and precise execution around existing architectural obstacles. Kool Breeze Inc. utilized expert craftsmanship to tailor the structure to the exact dimensions of the home. Key aspects of the initial layout included:
- A spacious 32×16 footprint offering maximum coverage for vehicles and outdoor activities.
- A sturdy 4-post and 1-beam foundation ensuring long-term structural integrity.
- Custom post placement aligned carefully with the homeowner’s specific spatial preferences.
This comprehensive approach guarantees that the structure not only meets safety standards but also elevates the property value and everyday usability of the exterior space. For more inspiration on similar transformations, feel free to visit our gallery to view past residential upgrades.
Custom Services and Detailed Structural Adaptations
Every home presents unique challenges during an exterior renovation, and this project required several specialized modifications to ensure a flawless finish. The installation team expertly cut and capped a brown gutter, seamlessly notching it from the existing fascia to the siding for a polished appearance. Additionally, an extra post was integrated into the design to accommodate custom post spacing, ensuring the structure remained perfectly balanced and rigidly supported across the entire 32-foot span. One of the ground mount supports was also carefully reset into the existing concrete to deliver maximum anchoring strength.
Navigating existing property features like outbuildings requires meticulous attention to detail during the planning and building phases. Our team ensured that the drainage system was thoughtfully routed so that the gutter went above the nearby shed roof, preventing pooling water and runoff issues. Furthermore, placing the main support beam directly in front of the shed gable required extra flashing to guarantee a watertight seal. Homeowners seeking versatile outdoor enhancements can also explore our range of patio covers, carports, and specialized commercial patio covers designed for any scale of project.
Professional Process and Collaborative Approach
The success of any custom construction project relies heavily on a structured process and close collaboration between the builders and the client. From the initial consultation to the final cleanup, every phase of this installation was managed with precision. The team consulted directly with the customer regarding the exact post locations, ensuring the finished layout accommodated their daily routine, vehicle clearance, and overall yard navigation. This open communication channel allows our specialists to address potential layout conflicts before construction begins, saving time and guaranteeing complete satisfaction.
Executing a complex build involving custom flashing, specialized gutter rerouting, and concrete anchoring demands skilled labor and industry-grade equipment. Our installation crews adhere to strict quality control guidelines while working around obstacles like existing siding, brickwork, and rooflines. Whether you are planning a simple backyard upgrade or navigating the requirements found on our HOA approval guide, working with an experienced contractor ensures a smooth journey. To learn more about our company values and dedication to excellence, visit our about us page.
Results, Benefits, and Long-Term Value
The completion of this 32×16 steel cover project transformed the exterior of the property, delivering a harmonious blend of heavy-duty protection and sophisticated design. The rich brown finish of the framework, gutters, and trim matches the home’s existing color palette, creating an integrated extension rather than a standalone addition. Residents now enjoy a deeply shaded, weather-resistant area that protects vehicles, outdoor furniture, and walkways from harsh UV rays, rain, and snow loads throughout the changing seasons.
Investing in high-grade aluminum and steel exterior structures provides homeowners with decades of low-maintenance durability and enhanced property appeal. Beyond standard patio solutions, property owners frequently complement these installations with additional features such as window awnings, solar shades, or patio accessories to maximize comfort. For those interested in creating even more versatile outdoor living areas, exploring options like pergolas and lattice covers or fully enclosed rooms can provide endless possibilities. To start planning your next home improvement project, reach out to the experts through the main portal at Kool Breeze Inc. today.


