
Custom 38×12 Patio Cover Installation in Wellsville UT
October 20, 2026
Project Overview in Wellsville, UT
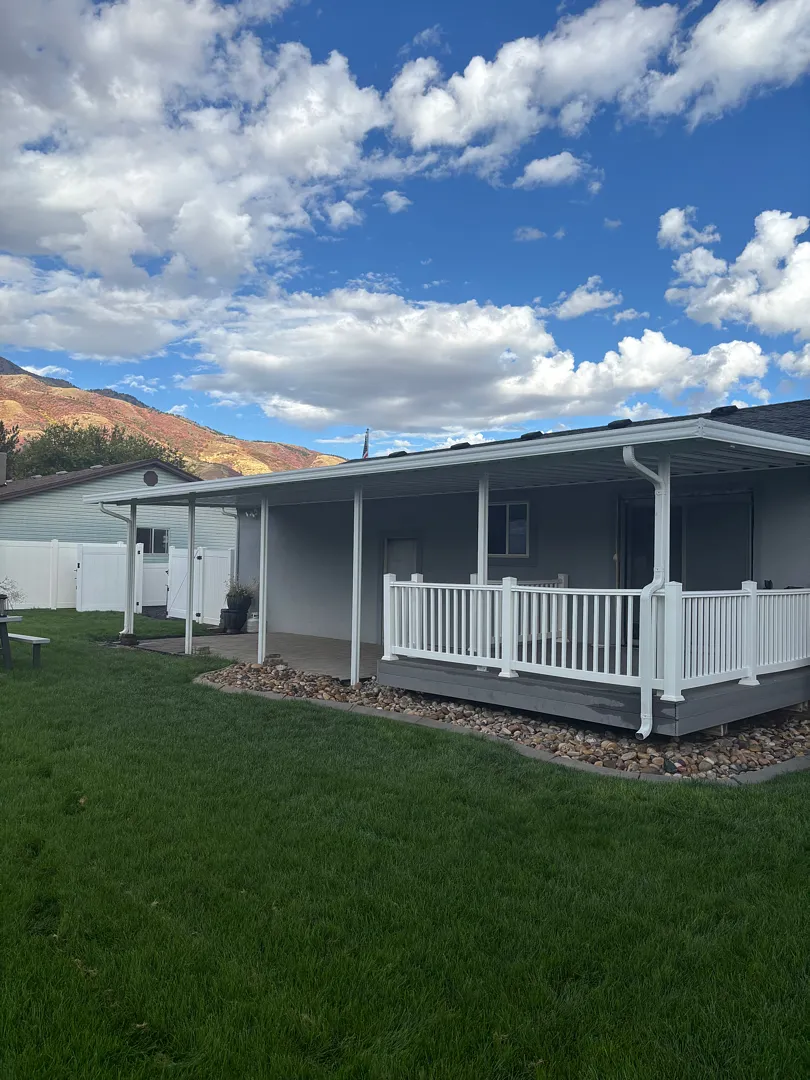
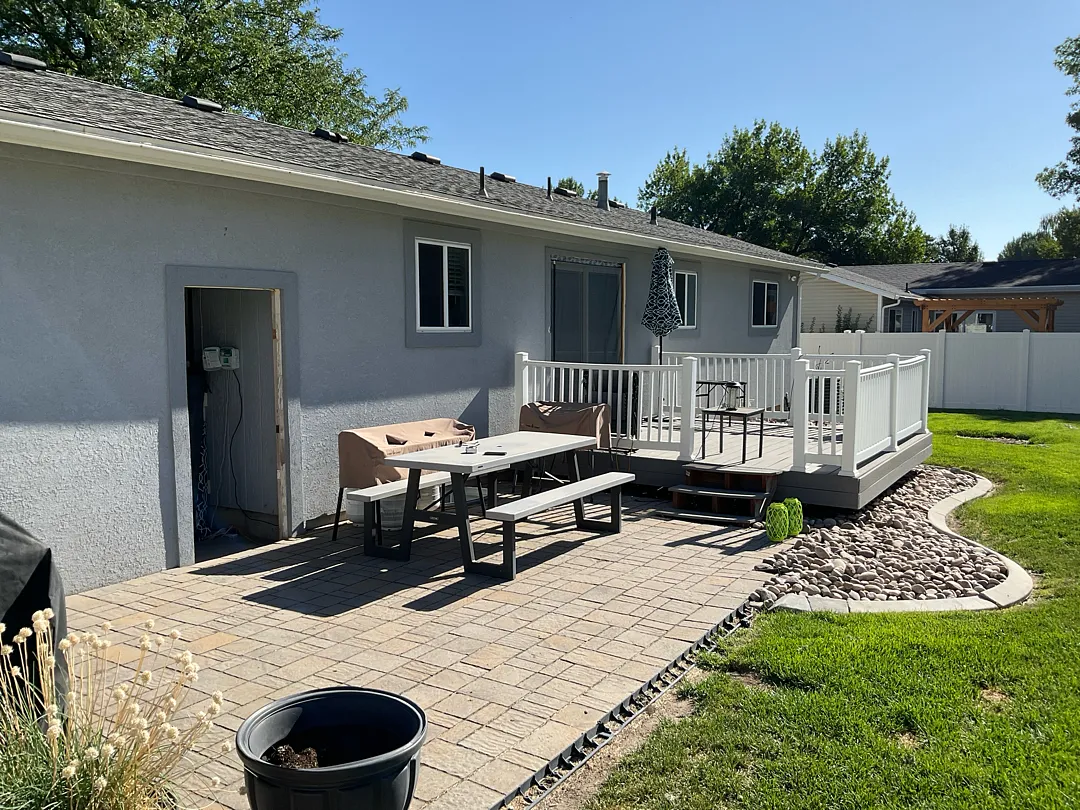
Kool Breeze Inc. recently completed a magnificent outdoor living upgrade in Wellsville, UT, featuring a sprawling 38×12 patio cover designed to enhance the backyard’s functionality and aesthetic appeal. This expansive structure provides generous shade and weather protection across the rear elevation of the home, beautifully tying together the existing deck and the newly paved ground level. Homeowners looking to elevate their outdoor spaces often explore various options such as custom patio covers to achieve a similar balance of elegance and durability. The installation required meticulous planning and execution to ensure the structure integrated seamlessly with the existing architecture while accommodating the unique layout of the property, including the deck railing and surrounding landscape features.
The scope of the project involved precise structural integration, which included installing a 38×12 cover supported by 6 sturdy posts and 1 main beam to guarantee long-term stability and strength against local weather elements. Because the patio area featured decorative stone pavers, the installation team carefully removed the pavers in specific zones to dig secure footings. They left the cement pours slightly low, allowing the customer to conveniently put the pavers back in place once the structural foundations had fully cured, preserving the original hardscape design while upgrading the home’s overhead comfort.
For property owners interested in exploring more ways to upgrade their yards, it is helpful to review the comprehensive portfolio available on the gallery page to see various residential transformations. Every project undertaken reflects a commitment to craftsmanship, whether the goal is creating a cozy backyard retreat or a large-scale entertainment area for family gatherings. The Wellsville installation stands out as a prime example of how professional exterior upgrades can completely redefine a home’s exterior living experience.
Comprehensive Services Provided for the Build
Executing a custom outdoor structure of this magnitude requires a specialized set of construction and design services tailored to the exact specifications of the property. The installation of the 38×12 cover demanded careful management of structural loads, utilizing 6 durable support posts and 1 robust beam to evenly distribute weight across the span. Alongside standard overhead installations, homeowners frequently enhance their properties with complementary additions such as pergolas and lattice covers, solar shades for afternoon sun control, or window awnings to protect interior rooms from excessive heat gain. Each service is intended to improve everyday comfort while boosting the overall property value of the home.
Managing the integration between the new roofline and the existing drainage system was a critical aspect of the Wellsville project. The team performed precise cutting and capping of the gutter system to redirect rainwater safely away from the foundation, deck, and newly exposed ground areas. Homeowners seeking versatile outdoor enhancements often look into different architectural styles, ranging from residential setups to heavy-duty commercial patio covers, sturdy carports, and even fully enclosed rooms for year-round climate-controlled enjoyment.
To ensure absolute customer satisfaction, every phase of the service delivery focuses on high-grade materials and professional execution. Additional upgrades like rolling shutters and intruders protection, decorative patio accessories, or structural wrap kits allow for extensive personalization. The dedication to exceptional service standards remains consistent across all offerings, ensuring that every homeowner receives a tailored solution designed for maximum longevity and aesthetic charm.
Methodical Process and Professional Approach
The success of the Wellsville project stemmed from a highly organized and methodical construction process executed by skilled technicians who prioritize structural integrity and site cleanliness. Transforming the backyard space began with a thorough evaluation of the existing deck, paver patio, and roofline to determine the exact placement of the 6 posts and 1 main beam. To ensure a solid foundation that could withstand heavy snow loads and seasonal temperature shifts, the installation team systematically removed the pavers in designated spots to pour deep, secure footings for each support column.
During the footing installation phase, the team implemented a strategic pouring technique that left the cement slightly lower than the surrounding grade. This thoughtful approach enabled the homeowner to seamlessly reinstall the pavers over the top of the footings once the concrete cured, maintaining the pristine look of the stone patio without unsightly concrete patches. The construction process also featured several key operational steps:
- Accurate measurement and layout of the 38×12 roof dimensions for a flawless fit against the exterior wall.
- Professional cutting and capping of existing gutter runs to integrate seamless water management.
- Erection of the primary load-bearing beam and vertical support posts anchored securely into the newly poured footings.
This meticulous attention to detail ensures that the structure performs reliably year after year. Those wanting to learn more about the operational philosophy and background of the company can read further on the about us page, which highlights a long-standing dedication to superior craftsmanship and customer-first service values throughout Utah communities.
Outstanding Results and Long-Term Customer Value
The completed 38×12 patio cover in Wellsville, UT, delivers exceptional aesthetic and practical value, instantly transforming the backyard into a comfortable, weather-protected oasis. By bridging the gap between the raised white-railed deck and the lower paver patio, the new cover creates a harmonious, unified outdoor living environment. Homeowners gain a versatile space ideal for outdoor dining, relaxing in the shade, or hosting gatherings with family and friends, all while shielding patio furniture and deck surfaces from harsh UV rays and precipitation.
Beyond immediate comfort, the structural upgrades provide lasting peace of mind thanks to professional engineering, durable materials, and meticulous water management through custom gutter cutting and capping. The clean white finish of the posts, beams, and roof panels complements the home’s gray exterior and mountain backdrop, elevating the overall curb appeal of the property. Ultimately, this Wellsville project stands as a testament to quality workmanship, demonstrating how expert exterior modifications can drastically improve daily living and long-term home enjoyment.


