
Custom 68-Foot Screen Room Installation in Ogden, Utah
October 13, 2026
Magnificent 68-Foot Screen Room Installation in Ogden, Utah
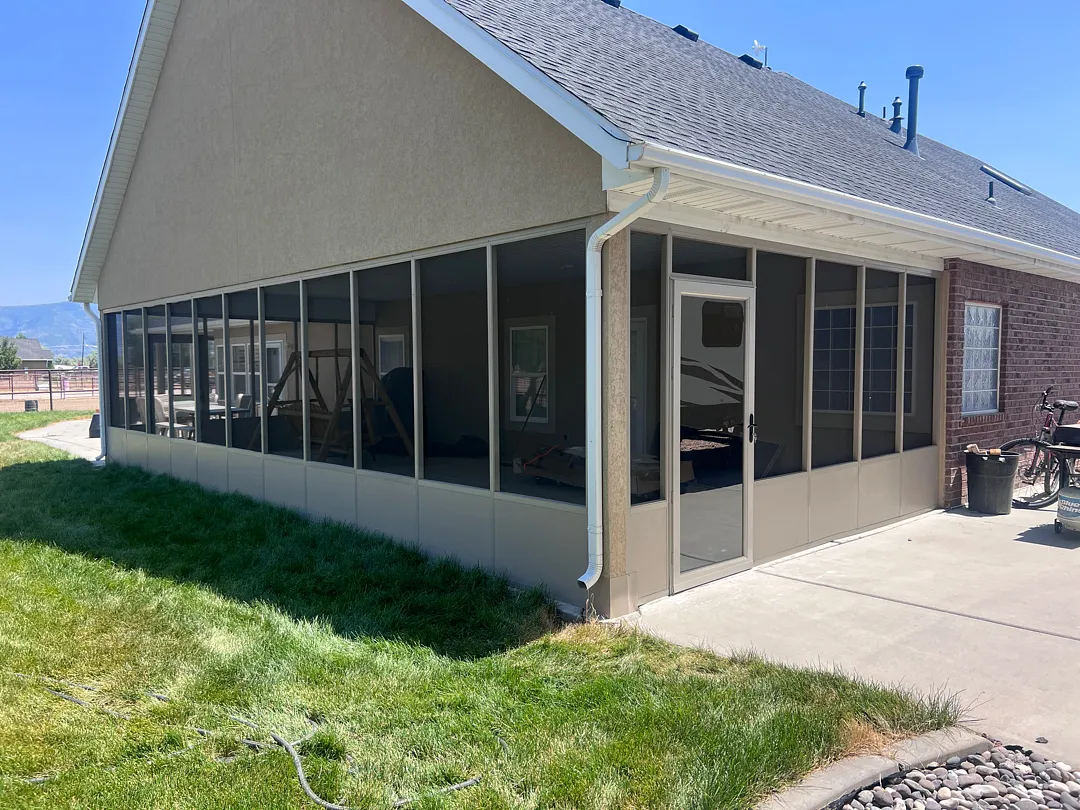
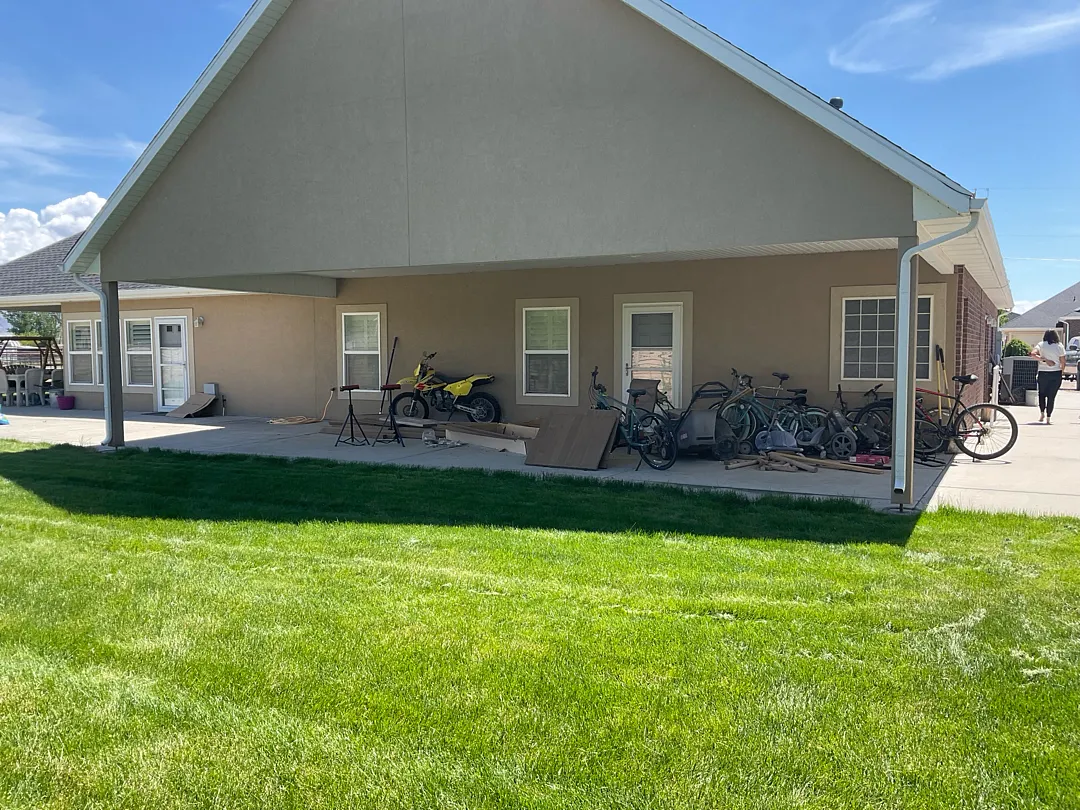
Kool Breeze Inc. recently completed a remarkable outdoor living project in Ogden, Utah, successfully installing an expansive 68-foot screen room featuring a durable 2-foot kick panel and two convenient entry doors. This large-scale installation transformed a standard concrete patio beneath an existing roof extension into a fully protected, bug-free outdoor sanctuary. Homeowners looking to upgrade their properties often explore various outdoor additions, from traditional patio covers to versatile enclosed rooms, but this particular project stands out due to its impressive length and seamless architectural integration. The homeowners wanted a space that allowed them to enjoy the fresh Utah air and scenic views without dealing with insects, windblown debris, or harsh direct sunlight. By utilizing high-grade screening materials and sturdy structural framing, the team delivered a finished product that spans the entire length of the back patio, offering massive square footage of usable, comfortable living space. This impressive enclosure bridges the gap between indoor comfort and outdoor serenity, making it a stellar example of modern home improvement in the Ogden area.
Comprehensive Customization and Specialized Services Provided
The core of this Ogden project centered around constructing a continuous 68-foot screen structure tailored precisely to the home’s existing stucco exterior and roofline. The design incorporated a solid 2-foot kick panel along the base, which provides extra structural integrity, protects the lower screens from accidental damage caused by lawn equipment or pets, and creates a polished, finished look that matches the home’s color scheme. Finished entirely in a sophisticated Adobe hue, the framing blends harmoniously with the existing stucco walls, trim, and brick accents. Furthermore, the installation included two strategically placed doors to ensure effortless backyard accessibility from different points inside the enclosure. While many clients opt for standard pergolas-lattice-covers or basic commercial-patio-covers, residential screen rooms require meticulous attention to detail to ensure proper tension, alignment, and weather resistance. Homeowners seeking additional versatility often pair screen installations with complementary upgrades such as solar-shades, rolling-shutters-and-intruders, or custom window-awnings to maximize year-round climate control and privacy.
Professional Installation Process and Engineering Approach
Executing a project of this magnitude requires a highly structured process and expert craftsmanship from start to finish. The transformation began with a thorough site evaluation of the expansive concrete patio area, ensuring that the foundation could properly support the extensive framing needed for a 68-foot span. Installers carefully measured and anchored the heavy-duty aluminum framework to the existing structure, guaranteeing absolute stability against Ogden’s varying weather conditions. Once the skeleton was securely in place, the durable Adobe-colored framing was fitted with high-performance screening designed to resist tearing, sagging, and UV degradation. The integration of the 2-foot lower kick panels required precise cutting and fitting to maintain a clean, uniform aesthetic across the entire perimeter. Attention was also given to the installation of the two access doors, ensuring smooth operation, secure latches, and tight seals to keep pests firmly on the outside. Those interested in seeing more examples of these construction techniques can browse the company gallery or learn more about-us to understand the dedication behind every build. Additional upgrades like carports, wrap-kits, and functional patio-accessories often follow similar rigorous installation standards.
Lasting Results, Enhanced Lifestyle, and Exceptional Value
The completed 68-foot screen room instantly elevated the functionality and aesthetic appeal of the Ogden residence, turning an underutilized patio into the ultimate family gathering spot. Residents can now relax, dine, and entertain outdoors without the constant annoyance of mosquitoes, flies, and other Utah pests. The neutral Adobe finish complements the home’s existing exterior styling, making the new addition look as though it was part of the original architectural blueprint rather than a later renovation. Beyond everyday relaxation, this investment significantly increases overall property value by expanding the home’s functional footprint. Whether utilized for quiet mornings with a cup of coffee or lively evening barbecues shielded from evening bugs, the space delivers unmatched versatility. Homeowners ready to experience similar upgrades can trust in proven expertise, premium materials, and flawless execution for all their outdoor living transformations.


