
Custom Adobe Screen Room Installation in Hooper, UT
October 13, 2026
Transforming Outdoor Spaces in Hooper
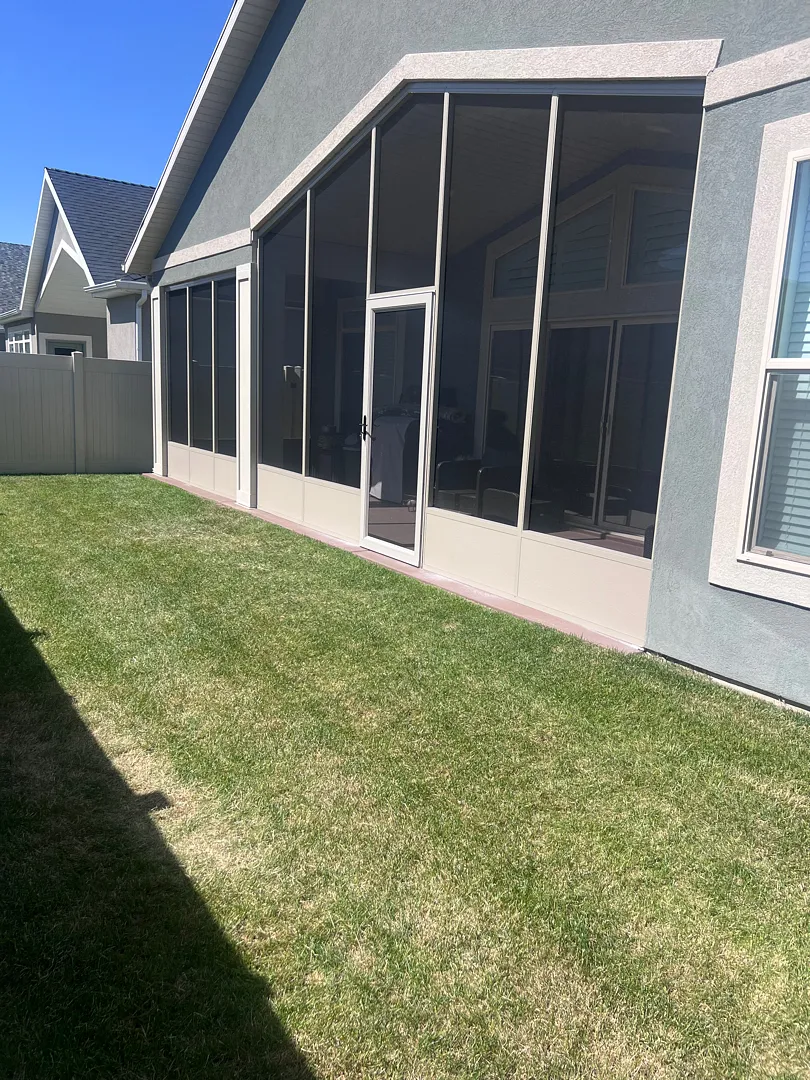
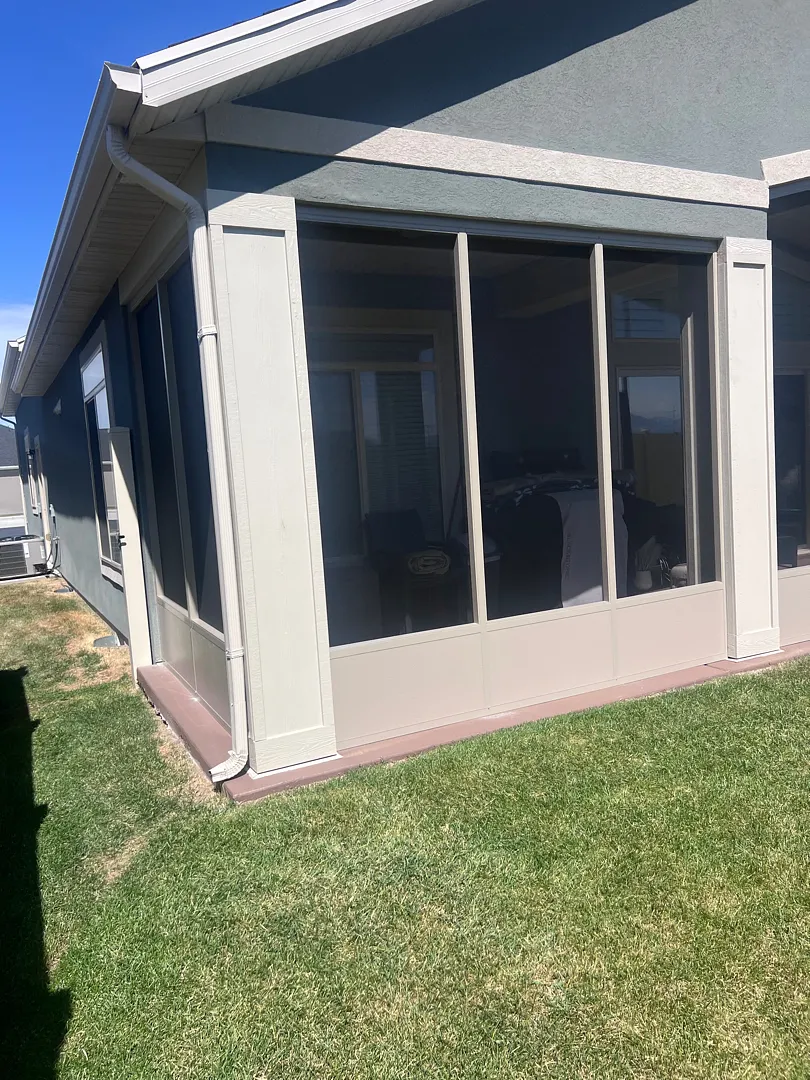
Kool Breeze Inc. recently completed an impressive residential outdoor living project in Hooper, Utah, designed to maximize backyard usability without sacrificing comfort. The scope of this custom assignment involved installing 37 feet of screen room featuring a durable 18-inch kick panel. Built to complement the unique architecture of the home, the structure reaches an impressive 12 feet tall at the peak, perfectly matching the soaring angles of the existing roofline and exterior walls. To learn more about our company background and dedication to superior craftsmanship, visit our about us page. Homeowners looking to enhance their properties frequently explore various shade solutions, and this particular build showcases the dramatic transformation possible when utilizing high-quality materials tailored to local residential needs. For inspiration on additional outdoor upgrades, prospective clients are encouraged to browse our extensive gallery showcasing past residential transformations throughout the region.
Comprehensive Screening and Installation Services
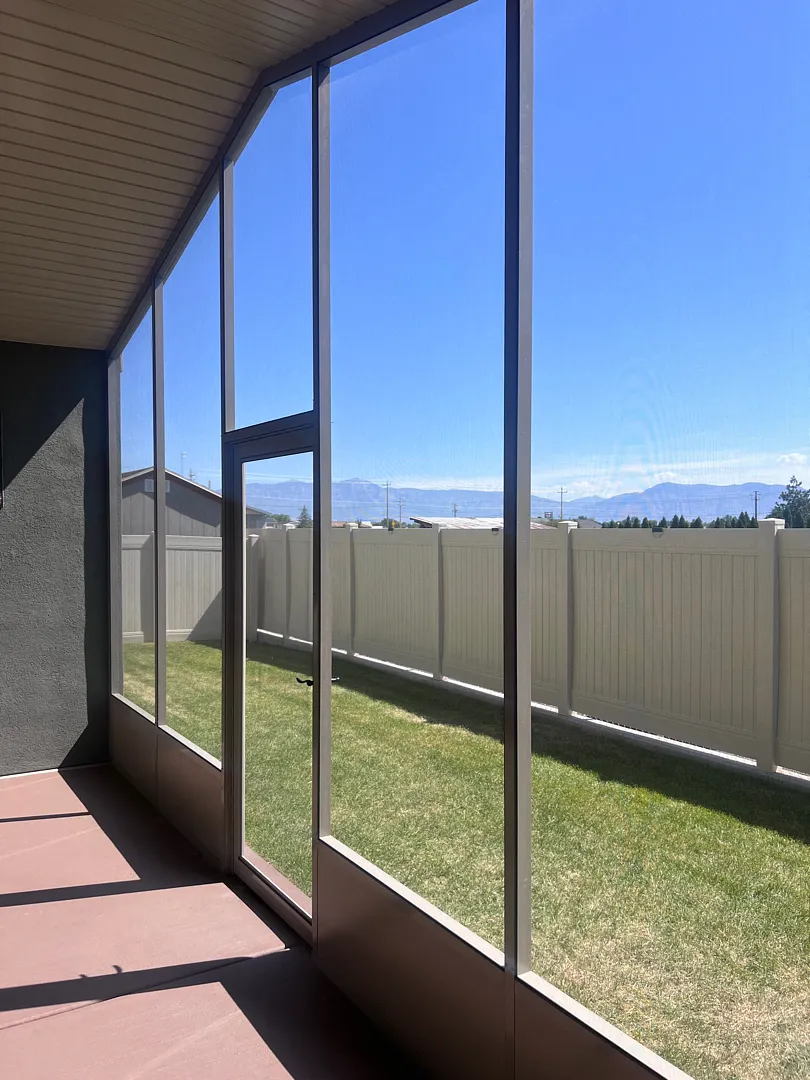
The core of this Utah installation centered on delivering a robust, weather-resistant enclosure that integrates seamlessly with the home’s exterior color palette. The project utilized a sophisticated adobe finish that matches the neutral trim and stucco of the house, creating a unified architectural aesthetic. In addition to the extensive 37-foot screen run, the build incorporated a sturdy left-hand swing-out door for convenient backyard access, complete with secure hardware. While screen rooms are fantastic for enjoying fresh air insect-free, Kool Breeze Inc. offers a wide array of alternative and complementary services. Property owners often pair enclosed structures with solutions found across our service categories, such as traditional patio covers, elegant pergolas lattice covers, or heavy-duty commercial patio covers for larger applications. For those desiring year-round climate control, exploring fully enclosed rooms provides another wonderful avenue for expanding usable square footage.
Beyond traditional shade structures, homeowners can further customize their outdoor living areas with specialty installations. Many clients choose to integrate functional elements like solar shades to block harsh afternoon glare, or durable rolling shutters and intruders protection systems for enhanced security. Finishing touches such as decorative patio accessories, stylish window awnings, protective carports, and easy-to-install wrap kits ensure every facet of a property’s exterior meets the highest standards of beauty and utility. To explore the full spectrum of what our team can accomplish for your home, start your journey directly on our main homepage.
Precision Craftsmanship and Professional Approach
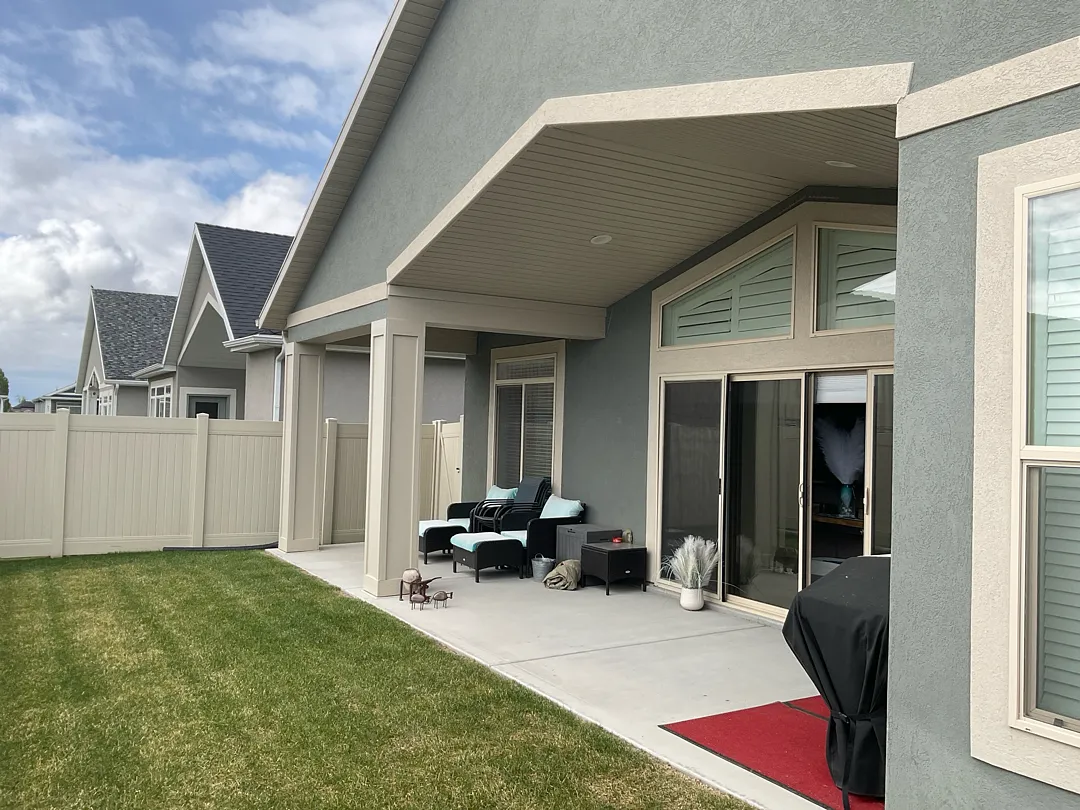
Executing a custom 37-foot screen room with a 12-foot peaked roof requires meticulous planning, precise measurements, and expert installation techniques. The process began with a comprehensive site assessment to evaluate the concrete patio foundation, roof overhangs, and siding contours. Because the peak reached 12 feet in height, specialized scaffolding and safety protocols were employed to secure the framing safely against the structure while maintaining the home’s structural integrity. The integration of the 18-inch kick panel required careful alignment to ensure structural rigidity at the base, protecting the screening material from accidental impacts caused by pets, lawn maintenance, or foot traffic. Throughout the build, our installation specialists prioritized tight corner seals, secure screen tensioning, and flawless door hanging to guarantee smooth daily operation. Every component, from the sturdy framing posts to the custom-fitted peak angles, was engineered to withstand local climate fluctuations while maintaining a polished, professional finish that elevates the overall value and visual appeal of the residence.
Lasting Benefits and Enhanced Outdoor Living
This newly finished screen room in Hooper delivers an abundance of practical advantages for the household, fundamentally changing how the backyard space is utilized throughout the year. By enclosing the patio, the homeowners can now relax, dine, and entertain outdoors without the constant nuisance of mosquitoes, flies, and other pests. The addition of the 18-inch lower kick panel offers vital durability, shielding the vulnerable lower sections of the screen from damage while preserving uninterrupted views of the surrounding lawn and distant mountain vistas through the upper panels. Furthermore, the light adobe color scheme effectively complements the home’s existing architectural details, making the addition look like an intentional, original part of the house rather than an afterthought. Ultimately, this investment expands usable living space, provides partial relief from direct sun and wind, and creates a peaceful, private sanctuary right in the backyard, proving once again why professional outdoor remodeling is a valuable addition to any property.


