
Custom Carport Installation in Ogden, Utah
October 13, 2026
Project Overview for Ogden, UT Carport Installation
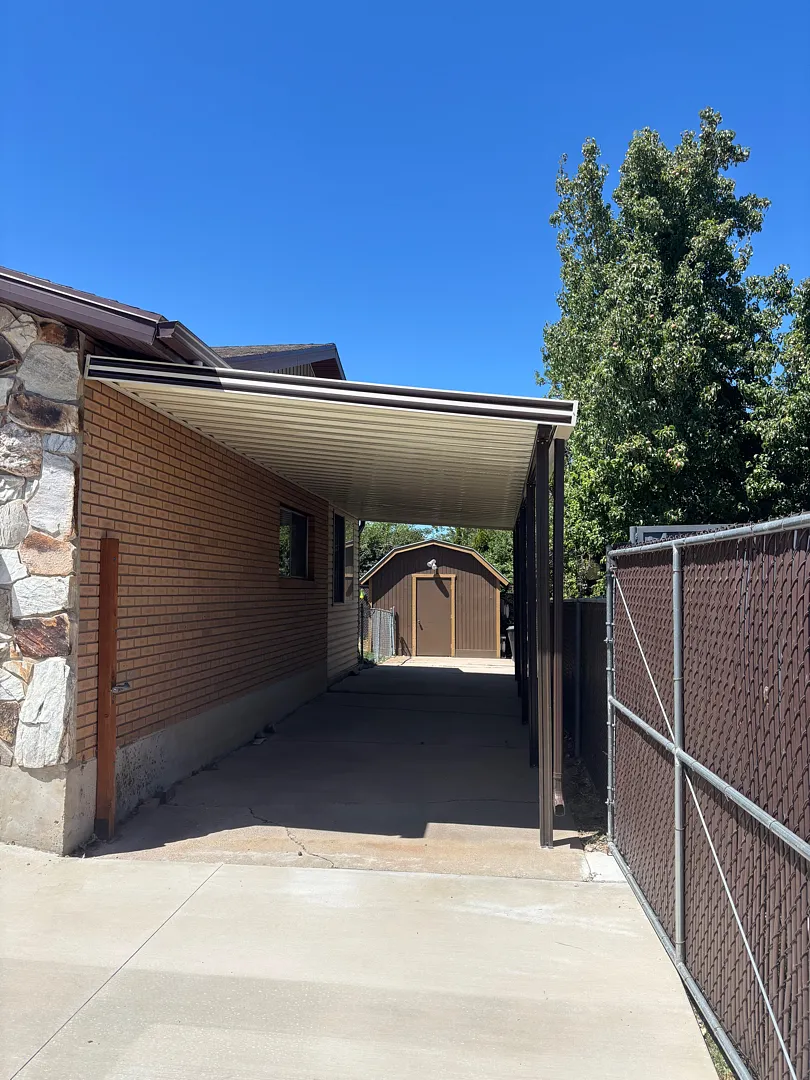
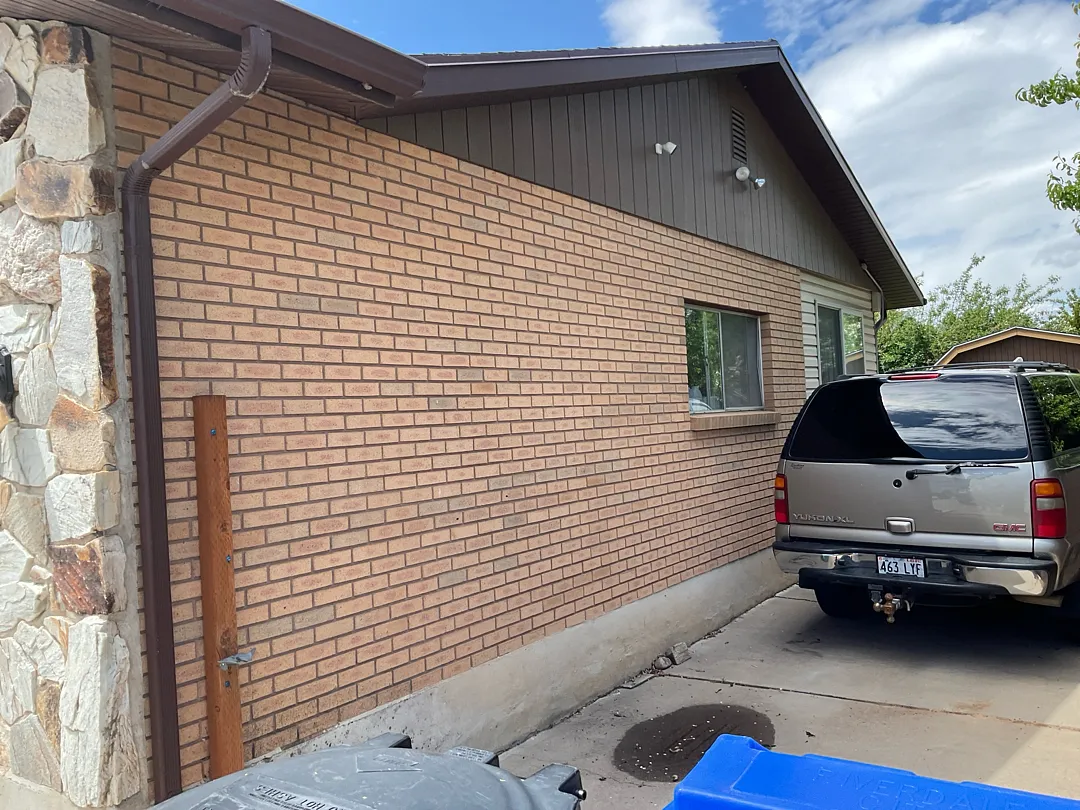
Kool Breeze Inc. recently completed a comprehensive exterior home improvement project in Ogden, Utah, featuring the installation of a custom 33×10 carport. This specialized outdoor structure was designed to seamlessly blend durability with aesthetic appeal, tailored specifically to the architectural layout of the residential property. Homeowners in the Ogden area often require specialized outdoor solutions that can withstand the diverse local climate, ranging from heavy winter snowfalls to intense summer heat. To learn more about our company background and dedication to local homeowners, visit our about us page. The project scope required careful planning, as the team needed to mount the structure directly under the eave on brick surfaces while expertly notching it to fit the existing siding seamlessly. This level of precision ensures that the home’s original exterior remains watertight and structurally sound while gaining a massive upgrade in functional covered parking space.
When executing complex residential exterior upgrades, attention to detail is paramount. This particular installation showcases our team’s ability to handle tricky architectural transitions without compromising on visual quality or structural integrity. You can view similar completed projects by browsing our extensive online gallery. The resulting structure provides reliable, all-weather protection for vehicles, recreational gear, or trailers while maintaining smooth access to the backyard and side gate.
Specialized Services and Custom Carport Solutions
Kool Breeze Inc. offers a wide array of specialized outdoor living and property enhancement services designed to maximize the functionality of residential and commercial spaces across Northern Utah. While this particular Ogden project focused primarily on a robust vehicle shelter, our extensive catalog also includes stylish patio covers, decorative pergolas and lattice covers, and heavy-duty commercial patio covers for local businesses. For homeowners looking to expand their usable indoor-outdoor square footage, we specialize in building comfortable enclosed rooms as well. Our Ogden carport installation specifically involved a sprawling 33×10 footprint supported by five sturdy posts. To accommodate the homeowner’s property layout, all five posts were strategically positioned safely behind the property line gate, ensuring that the gate could swing open and outward completely unhindered.
Beyond traditional overhead shelter structures, our comprehensive product lineup ensures that every exterior need is met with top-tier craftsmanship. Property owners can further upgrade their outdoor living spaces or enhance home security by exploring additional offerings such as:
- Solar shades for effective UV and heat reduction.
- Rolling shutters and intruders protection systems for peace of mind.
- Patio accessories to complete your outdoor aesthetic.
- Window awnings for targeted shade and energy efficiency.
- Carports and durable wrap kits engineered for long-lasting reliability.
Precision Process and Professional Installation Approach
Executing a custom-fit installation like the Ogden 33×10 carport requires a meticulous, step-by-step approach from initial measurement to final cleanup. The installation team began by evaluating the mounting surfaces, specifically analyzing the brick facade and the transition point where the roofline meets the house siding. By carefully mounting the structure underneath the eave, the installation crew ensured optimal runoff management and a clean, flush aesthetic that looks like a natural extension of the home rather than an afterthought. Notching the materials to accommodate the existing siding demanded expert carpentry and metalworking skills to prevent gaps, drafts, or structural vulnerabilities over time.
Another critical phase of the installation process involved the placement of the support columns. Positioning all five vertical posts entirely behind the fence line required precise calculations regarding vehicle turning radiuses, concrete anchoring, and gate clearance arcs. By placing the posts out of the way of the gate’s swinging path, the installers guaranteed daily convenience for the homeowners, allowing them to access the rear yard effortlessly while still benefiting from a fully stabilized, high-clearance overhead canopy. Every bolt, bracket, and seal was inspected to meet stringent safety and quality guidelines.
Results, Value, and Long-Term Homeowner Benefits
The completed 33×10 carport in Ogden, UT stands as a testament to superior craftsmanship and thoughtful outdoor design. Homeowners immediately gain a heavily protected, shaded parking corridor that safeguards their vehicles from harsh Utah weather elements such as blistering summer sun, hail, and heavy snow accumulation. The sleek bronze-toned framing paired with the neutral, clean underside of the roof panels complements the existing brickwork and dark brown trim of the house, significantly elevating the overall curb appeal of the property.
Ultimately, this project delivers exceptional everyday convenience and long-term property value. The seamless integration with the existing architecture means the structure looks custom-built from day one, while the unobstructed gate operation preserves the property’s original workflow and accessibility. By investing in professional installation from experienced regional contractors, the homeowners secured a durable, low-maintenance outdoor asset that will perform reliably for many years to come.


