
Custom Deck Cover Installation in Ogden, Utah
October 8, 2026
Project Overview in Ogden, UT
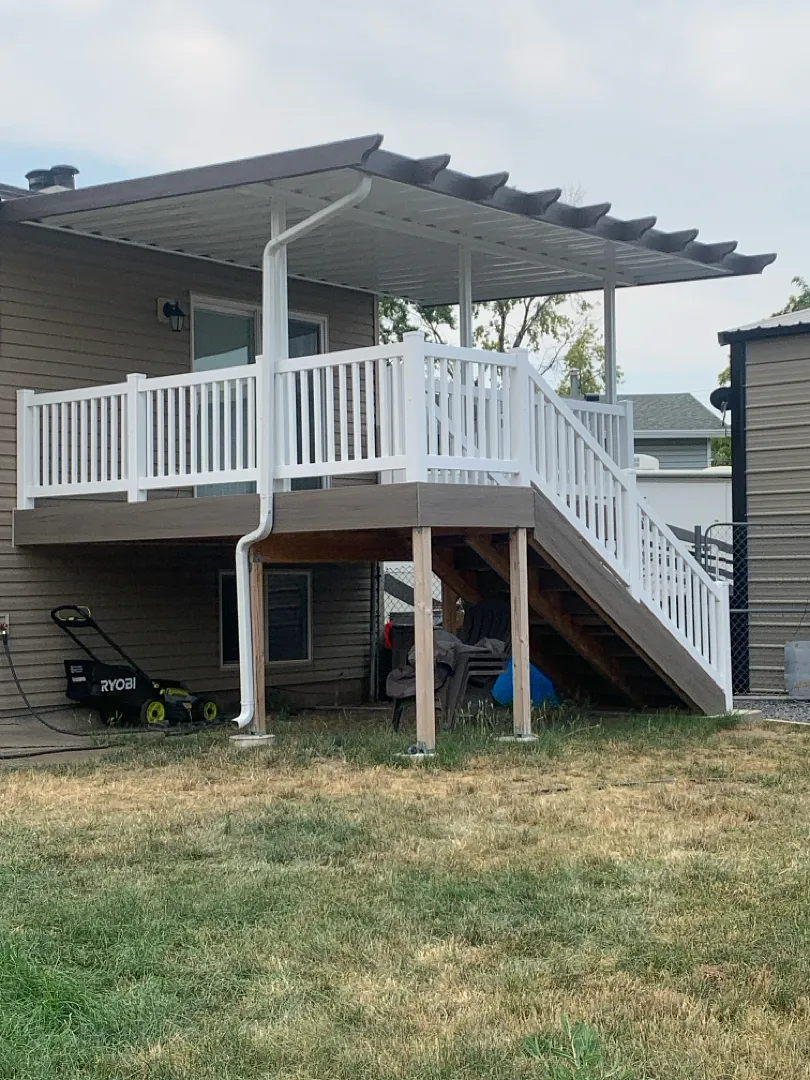
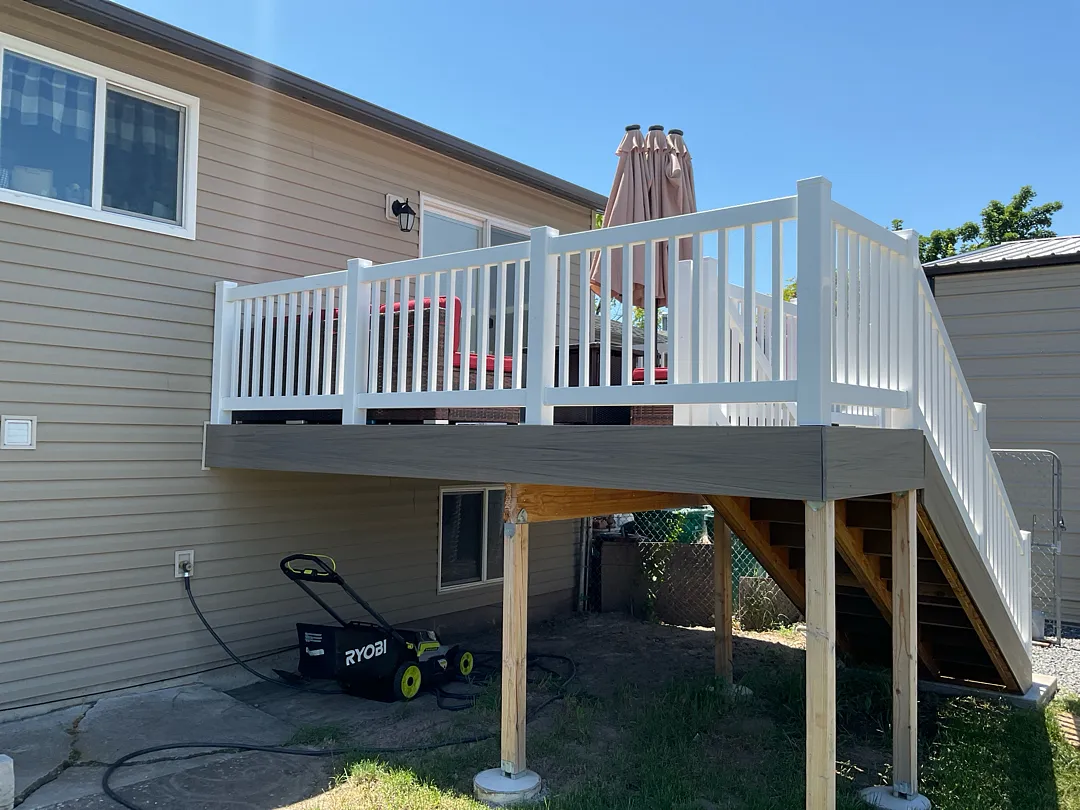
Transforming outdoor living spaces requires precision, creativity, and structural expertise. This recent installation in Ogden showcases a custom-built 17×12 cover engineered specifically for an elevated backyard deck. The project features a robust 3-post and 1-beam configuration designed to provide maximum stability while maintaining an open, airy aesthetic. Homeowners looking to upgrade their properties often explore various outdoor solutions, from traditional patio covers to specialized carports, to achieve the ideal balance of functionality and visual appeal. By integrating the new structure seamlessly with the existing deck architecture, the installation enhances the overall usability of the backyard environment, offering reliable shelter from the elements without obstructing the natural views of the surrounding neighborhood.
Every phase of this Ogden deck transformation was carefully planned to meet the unique architectural requirements of the home. The inclusion of a top wrap only adds a distinct architectural flair that elevates the visual profile of the structure. When planning such improvements, property owners frequently investigate options like pergolas lattice covers or versatile enclosed rooms to find the perfect fit for their lifestyle needs. This particular installation focuses on open-air comfort, utilizing a streamlined layout that complements the white vinyl railings and the natural earth tones of the home’s siding, creating a cohesive and polished outdoor living space.
Comprehensive Services and Custom Features
Executing a precise installation of a 17×12 cover demands specialized craftsmanship and high-grade materials. The project utilized a durable structural setup consisting of three sturdy support posts and a heavy-duty single beam, ensuring the overhead weight is distributed safely across the deck platform. Beyond standard patio installations, homeowners seeking comprehensive property upgrades often look into commercial patio covers, protective window awnings, or adjustable solar shatters for complete climate and light control. The top wrap detailing provides a finished, elegant transition that enhances the profile of the roofline.
To ensure every project meets local standards and homeowner expectations, professional installation teams manage a variety of specialized components:
- Secure mounting of the 3-post and 1-beam support system directly tied to the deck structure
- Integration of decorative top wrap elements for an enhanced architectural finish
- Installation of integrated gutter and downspout systems for efficient water management
- Coordination with community guidelines, including assistance with HOA approval for patio sunroom and cover projects
Attention to detail during the service delivery guarantees that the final structure is not only visually stunning but also built to withstand local weather conditions year-round, providing long-lasting satisfaction for the homeowners.
Meticulous Process and Professional Approach
The journey from an initial concept to a completed outdoor structure involves a structured, step-by-step process designed to ensure quality and compliance. For this Ogden deck project, technicians began with a thorough evaluation of the existing elevated deck, measuring the space to ensure the 17×12 dimensions would align perfectly with the sliding glass door access and the stairway leading to the yard. Understanding the broader capabilities of the installation team often starts by visiting the gallery to review past installations or reading more about us to understand the company’s commitment to excellence in home improvement.
Once the measurements and structural calculations were finalized, the installation crew carefully positioned the three primary support posts and secured the main beam to bear the load of the roof system. The addition of the top wrap required precise carpentry skills to ensure clean lines and a seamless match with the existing trim. Throughout the construction phase, every bolt, fastener, and joint was inspected to guarantee maximum safety and durability. This meticulous approach minimizes disruptions to the household while ensuring that the finished overhead structure is rock-solid and visually striking from every angle in the backyard.
Exceptional Results and Long-Term Benefits
The completion of the 17×12 cover project in Ogden has dramatically improved the functionality and aesthetic charm of the backyard deck. By providing targeted shade and weather protection, the new structure allows the homeowners to enjoy their outdoor living space comfortably throughout the spring, summer, and autumn months. Property owners looking to further personalize their shaded retreats often explore various patio accessories or specialized structural additions like custom wrap kits to complete their backyard vision and enhance everyday convenience.
Ultimately, this installation delivers a multitude of practical advantages for the household. The shaded deck stays significantly cooler on warm sunny days, reducing heat transfer into the home through the adjacent sliding glass door and windows. Additionally, the integrated drainage system safely channels rainwater away from the deck surface and stairs, protecting the wood and composite materials from moisture damage. This successful project stands as a testament to expert craftsmanship, providing the homeowners with a durable, beautiful, and highly functional outdoor retreat that adds lasting value to their property.


