Custom-Flashed Patio Cover Ceiling Modification in Harrisville
November 2, 2026
Project Overview for the Harrisville, Utah Installation
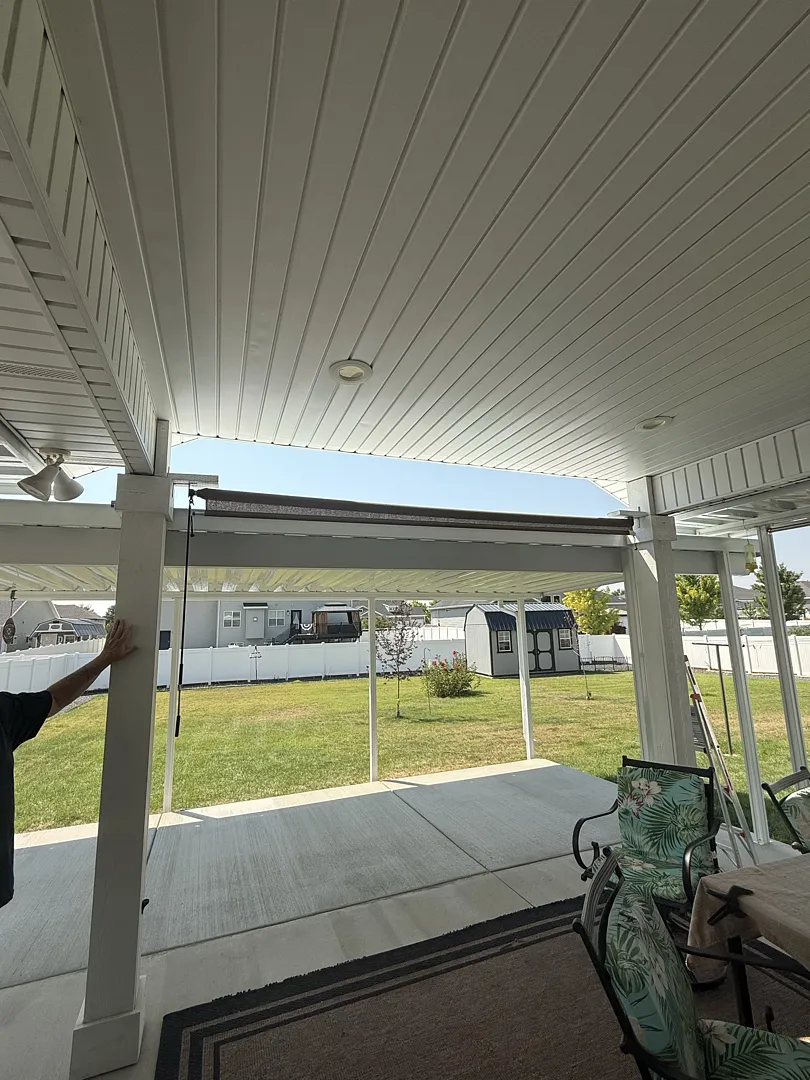
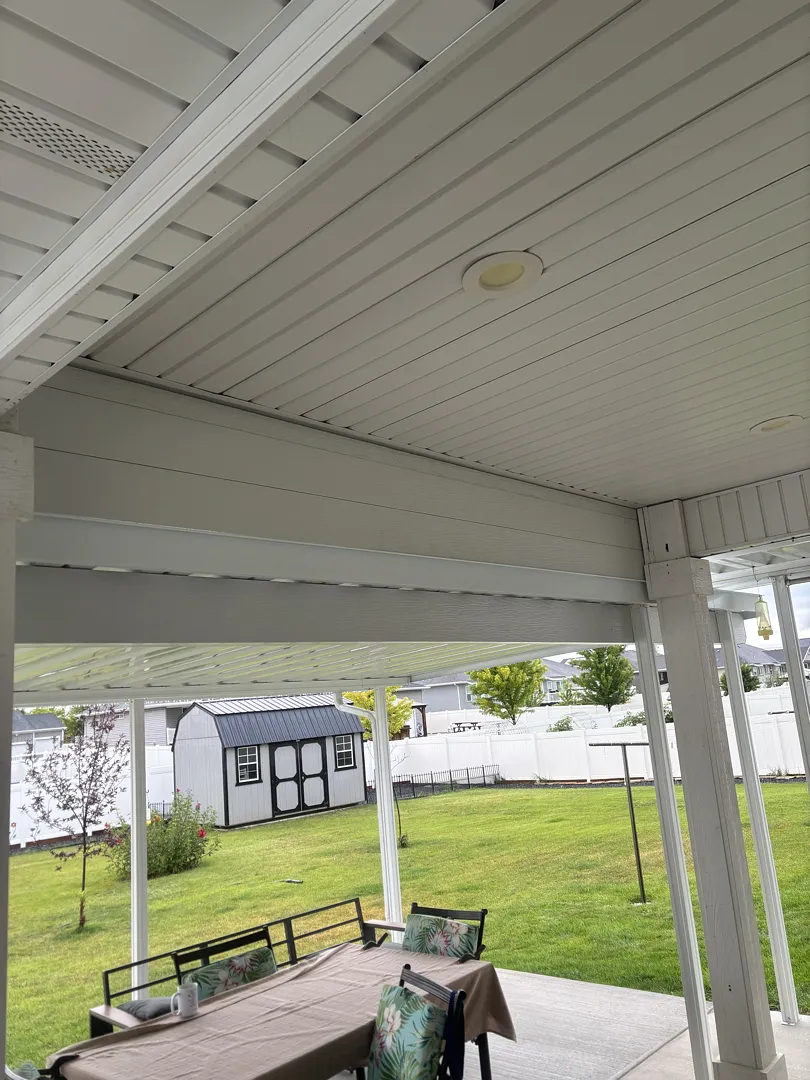
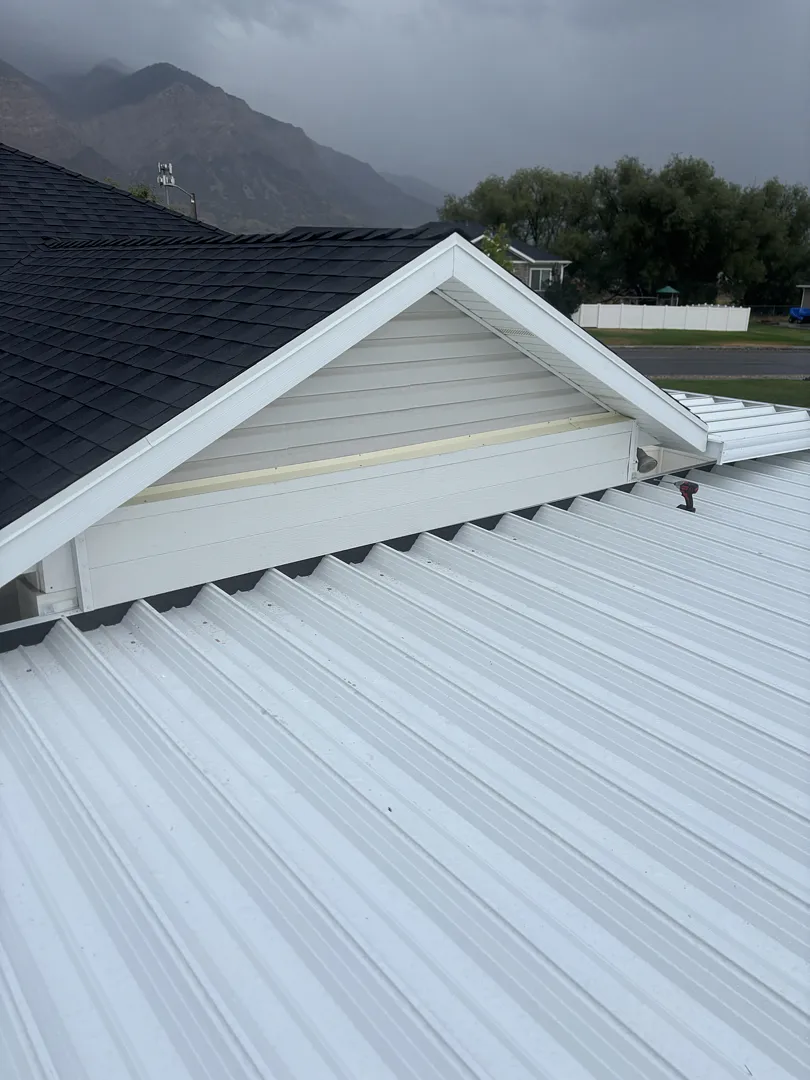
Kool Breeze Inc. recently completed a specialized exterior home improvement project in Harrisville, Utah, focusing on structural modification and flashing integration. The scope of work required meticulous attention to detail to ensure seamless compatibility between an existing overhead structure and the property architecture. Specifically, the project team had to install three sturdy 2x6x12 lumber pieces securely in between the primary cover and the ceiling float channel. This crucial step provided the necessary rigid framework to bridge the gap and support the overall assembly, ensuring long-term stability against heavy snow loads and strong winds typical of the local Utah climate. Once the framing members were securely anchored, the technicians expertly floated out and installed custom flashing designed to completely conceal all white surfaces, creating a unified and polished aesthetic.
In addition to the structural reinforcement and custom flashing work, the project involved handling existing exterior amenities according to the precise preferences of the property owner. The installation crew carefully removed the old drop curtain from its housing, ensuring zero damage to the surrounding components, and left the dismantled unit directly with the customer for future use or disposal. This comprehensive approach to the Harrisville assignment highlights the dedication of Kool Breeze Inc. to delivering tailored solutions for local homeowners. Whether upgrading outdoor living spaces or enhancing weather protection, every phase of the installation was executed with professional precision. Property owners looking to visualize similar custom improvements can browse through the online gallery to see a diverse portfolio of completed residential transformations throughout the region.
Detailed Breakdown of Services Provided
The successful execution of the Harrisville project demanded a diverse set of carpentry, flashing, and general construction skills tailored to outdoor living structures. Kool Breeze Inc. specializes in upgrading and modifying various exterior shade systems, ensuring that every installation meets the highest standards of safety and aesthetic appeal. The primary technical requirement of this particular job was the precise placement of 2x6x12 framing components to structurally tie the overhead cover into the ceiling float channel. This task requires expert measurement and alignment to prevent shifting, sagging, or water intrusion over time. Beyond basic structural modifications, the technicians focused heavily on the visual transition areas, utilizing specialized flashing techniques to mask exposed white framework and achieve a sleek, cohesive finish that complements the home exterior.
Managing complex exterior installations often requires a deep understanding of how different building materials interact with seasonal temperature fluctuations. The services delivered during this Utah project demonstrate the company capability to handle intricate retrofit work that standard contractors might overlook. Homeowners frequently invest in custom shade structures, patio covers, and related architectural upgrades to maximize their usable square footage. For those interested in exploring complementary shading solutions or expanding their property functionality further, reviewing available options such as custom patio covers can provide excellent inspiration for future home improvement projects.
Methodical Process and Professional Approach
Every successful construction and installation project relies on a structured, step-by-step methodology that prioritizes structural integrity, safety, and cleanliness. When the Kool Breeze Inc. installation team arrived at the Harrisville residential site, they conducted a thorough assessment of the existing overhead cover and the ceiling float channel to determine the exact placement strategy for the 2x6x12 lumber. By taking precise measurements before cutting or securing any materials, the technicians ensured that the framing would fit flush and distribute weight evenly. Following the lumber installation, the team shifted their focus to the weatherproofing and finishing stages, carefully fabricating and applying custom flashing to cover all exposed white surfaces for a seamless visual transition.
Executing a retrofit project of this nature requires adherence to strict quality control measures and an organized workflow:
- Conducting an initial site inspection to evaluate existing structural load-bearing points.
- Measuring and cutting the 2x6x12 lumber to exact specifications for a secure fit between the cover and ceiling float channel.
- Applying weather-resistant flashing to conceal all visible white components and protect against moisture infiltration.
- Carefully detaching and removing the existing drop curtain, ensuring the property remains clean and organized.
This systematic approach ensures that every detail is managed correctly from the initial assessment to the final cleanup. By leaving the removed drop curtain with the customer, the crew also demonstrated flexibility and respect for personal property preferences. This commitment to transparent communication and meticulous craftsmanship is a hallmark of every project undertaken by the team.
Results and Long-Term Customer Value
The completion of this specialized project in Harrisville, Utah delivered immediate functional and aesthetic enhancements to the property. By professionally integrating the 2x6x12 support beams between the cover and the ceiling float channel, the structural integrity of the entire shade assembly was significantly reinforced. This added stability ensures that the installation can withstand harsh environmental conditions, providing the homeowner with peace of mind throughout the changing seasons. Furthermore, the expert flashing work successfully eliminated unsightly white gaps, resulting in a clean, professional finish that elevates the overall appearance of the outdoor living area. The removal of the old drop curtain also cleared the space, leaving the area neat and ready for future design updates.
Investing in professional home modifications guarantees that structural components are installed correctly the first time, preventing costly repairs down the road. Kool Breeze Inc. prides itself on delivering lasting value through expert craftsmanship, reliable service, and attention to detail on every assignment. Homeowners who are eager to learn more about the core values, history, and dedication behind these professional services can read the about us page to discover why local residents consistently trust this experienced team for their outdoor structural needs. Through a combination of skilled carpentry, custom finishing, and respectful customer service, this Harrisville project stands as another successful example of elevating residential comfort and style.