
Custom Gable Patio Cover Installation in Roy, Utah
October 12, 2026
Project Overview in Roy, UT
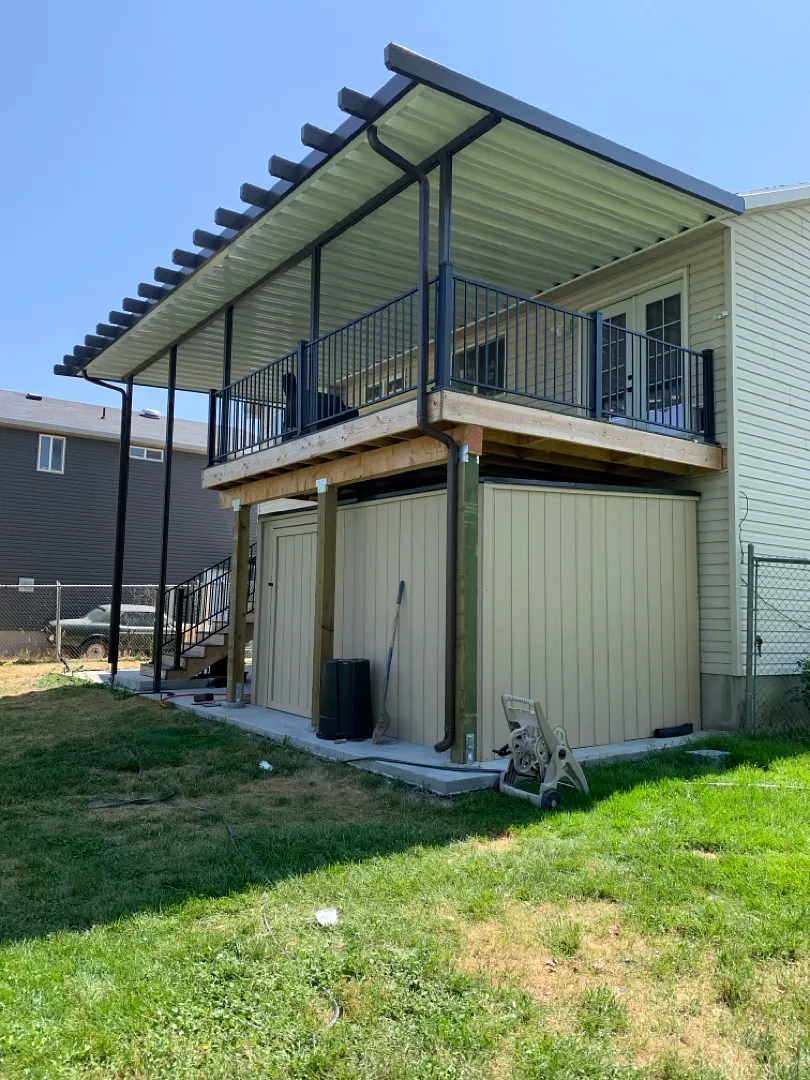
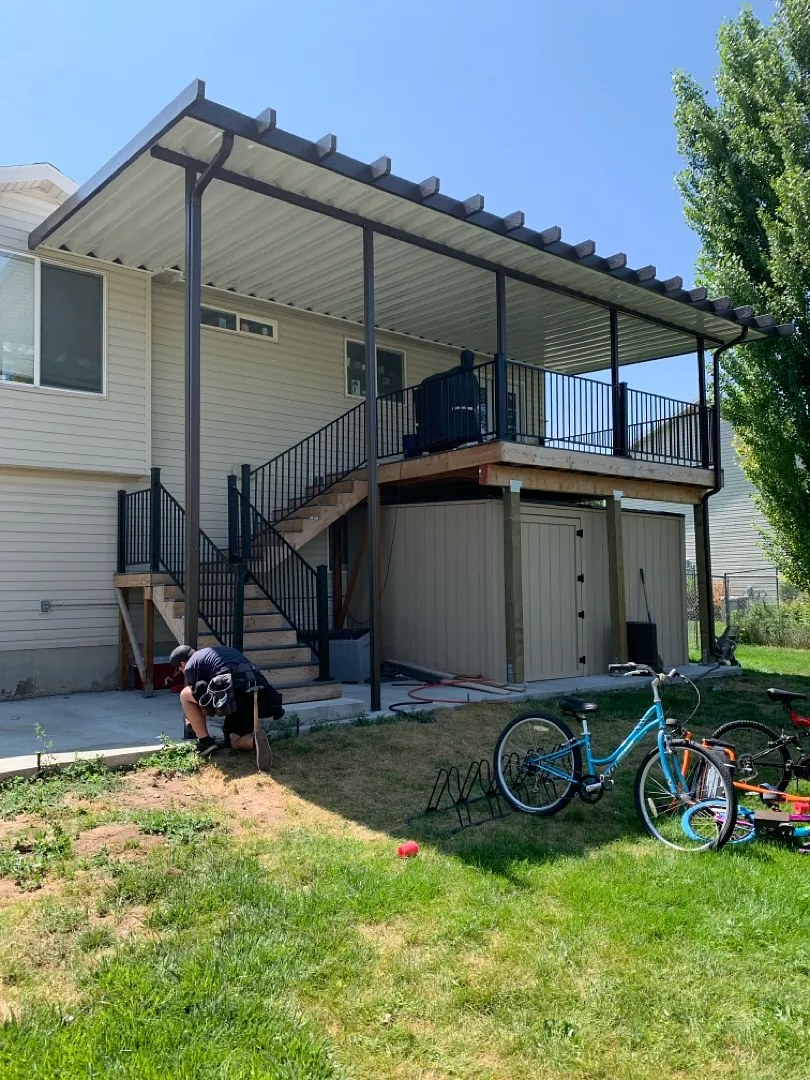
Transforming outdoor living spaces requires meticulous planning, precision, and top-tier craftsmanship, qualities that shine through in this recent home improvement venture in Roy, Utah. To learn more about our company background and dedication to excellence, visit our about us page. This specific installation featured a robust, spacious 31×13 cover engineered to seamlessly integrate with the existing multi-level architecture of the residential property. The robust structural layout was meticulously configured with 5 support posts and 1 main structural beam to ensure maximum stability against local weather conditions. Additionally, 3 of these support posts were strategically positioned directly on the elevated deck structure, creating a seamless visual and physical connection between the upper entertainment area and the newly shaded zones below. A precise gable notch at the mounting point allowed the cover to fit snugly against the house siding, ensuring a weather-tight seal and a clean, professional aesthetic.
Integrating complex patio upgrades into an existing home layout demands specialized knowledge of residential framing and exterior architecture. The project scope also incorporated a distinct top wrap only design, which adds an elegant, decorative lattice-style overhang to the edge of the solid insulated roofing system. Homeowners seeking inspiration for similar structural additions can browse our extensive gallery to view past installations ranging from modern urban balconies to sprawling suburban backyards. This particular setup effectively bridges the gap between full sun protection and open-air ambiance, allowing natural light to filter through the decorative top beams while keeping the main seating area comfortably shaded. Every measurement was verified multiple times during the initial consultation phase to guarantee that the 31×13 dimensions aligned perfectly with the existing deck perimeter and lower concrete patio slab.
Comprehensive Outdoor Living Services
Modern homeowners often look to maximize their backyard utility by incorporating versatile shade and weather-protection structures. While this particular engagement focused heavily on installing a specialized 31×13 solid roof cover with a decorative top wrap, our team provides an extensive variety of customizable outdoor solutions. For properties needing specialized overhead shade without complete solid coverage, homeowners frequently explore our stylish pergolas-lattice-covers options that provide filtered sunlight and classic architectural appeal. Whether the goal is to shield an elevated wooden deck from intense summer UV rays or to create a protected space above a concrete patio, selecting the right product is essential for long-term satisfaction and enhanced property value.
Beyond standard residential shade structures, our comprehensive catalog covers a vast array of home and business improvement needs designed to elevate exterior living. Commercial entities looking to upgrade their customer seating areas can review our durable commercial-patio-covers, while residential clients desiring year-round usability often transition from standard open shades to fully enclosed-rooms. To further customize the comfort and security of an outdoor installation, property owners can integrate retractable solar-shades or heavy-duty rolling-shutters-and-intruders for added privacy and climate control. Furthermore, homeowners looking to safeguard their vehicles against harsh Utah snowfalls and intense summer heatwaves can invest in engineered carports or utilize convenient wrap-kits for a polished finish.
Installation Process and Structural Approach
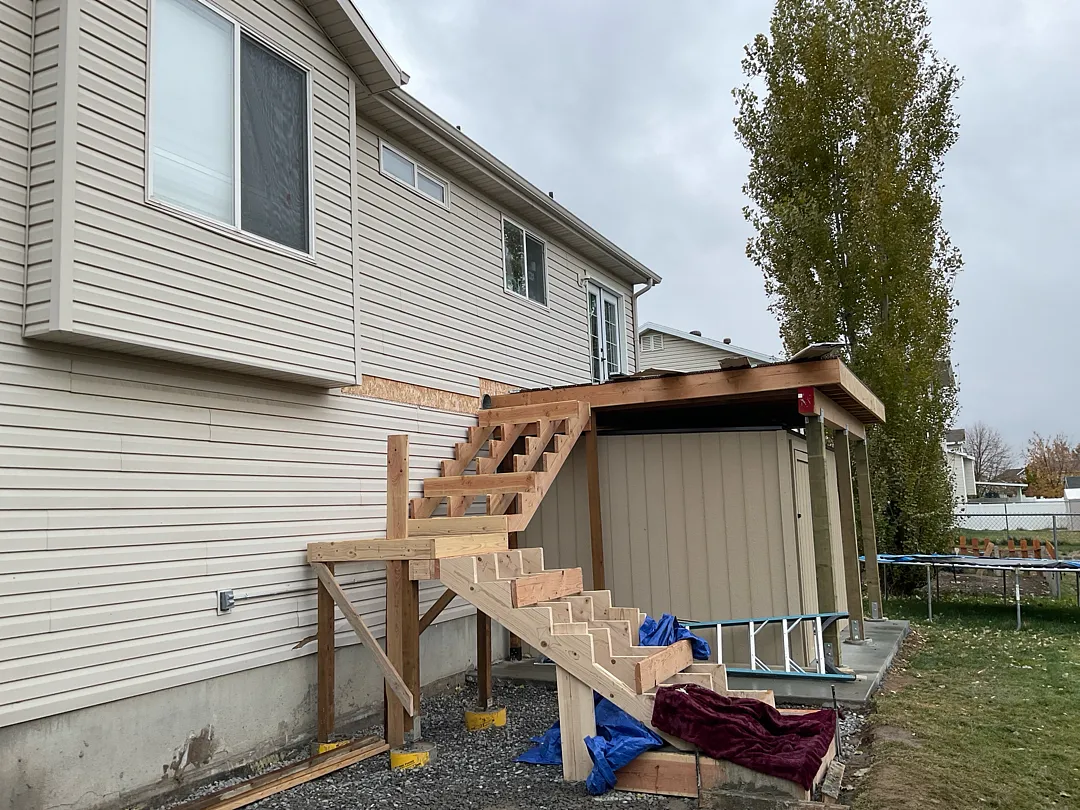
Executing an installation of this magnitude requires a systematic, step-by-step approach to guarantee both structural integrity and aesthetic perfection. The process began with a thorough evaluation of the existing wooden deck and lower concrete slab in Roy, ensuring that the ground and mounting surfaces could safely support the loads transferred by the 5 posts and 1 main beam. Installers carefully measured and cut the custom gable notch to interface smoothly with the exterior wall, ensuring that water drainage and flashing details were handled with absolute precision. Once the framework was secured, the insulated roof panels and the distinct top wrap elements were carefully lifted and locked into place, establishing a balanced blend of solid weather protection and open decorative framing.
- Precise site assessment and load calculation for the 5-post and 1-beam framework.
- Custom cutting of the gable notch for a flush, weather-tight wall mount.
- Secure anchoring of 3 structural support posts directly into the wooden deck.
- Integration of the decorative top wrap for optimized aesthetic appeal.
Attention to detail remained paramount throughout the entire build phase, from the initial anchoring of the support columns to the final alignment of the gutter and downspout systems. The contrast between the dark structural supports and the light-colored panels creates a modern, sophisticated look that complements the home’s existing siding and newly constructed wooden staircase. To explore ways to personalize outdoor spaces further, homeowners frequently incorporate various patio-accessories or install customized window-awnings to match the new backyard aesthetic. By following industry best practices and utilizing high-grade aluminum and framing materials, the installation team ensured that every connection point remains rigid, secure, and visually appealing for decades to come.
Results, Value, and Long-Term Benefits
The successful completion of this 31×13 cover project in Roy has significantly enhanced the functionality and visual appeal of the residential property. By combining a solid insulated roof with an open decorative top wrap, the homeowners now enjoy a versatile outdoor environment that provides robust defense against rain and harsh sun while maintaining an airy, open feel. The addition of the 3 deck-mounted posts and the sturdy ground-level supports ensures that the entire structure operates as a unified, engineered system capable of withstanding local environmental elements effortlessly. This upgrade not only expands usable living space during peak weather months but also elevates the overall market value of the home.
- Substantial reduction in direct sunlight and heat transfer onto the upper deck and lower patio.
- Expanded year-round outdoor living and entertaining space for family and guests.
- Enhanced architectural curb appeal with a modern color scheme and clean gable-notch integration.
Ultimately, investing in professionally engineered patio solutions delivers lasting dividends in home comfort, energy efficiency, and outdoor enjoyment. For residents throughout Roy and surrounding areas ready to upgrade their own backyards, exploring the premier options detailed on the main patio-covers page provides an ideal starting point for planning a custom project. With expert craftsmanship, durable materials, and a commitment to customer satisfaction, professional installations consistently turn ordinary outdoor spaces into extraordinary retreats designed for relaxation and entertainment.


