
Custom Ground Mount Solar Installation in Roy, UT
October 8, 2026
Project Overview in Roy, UT
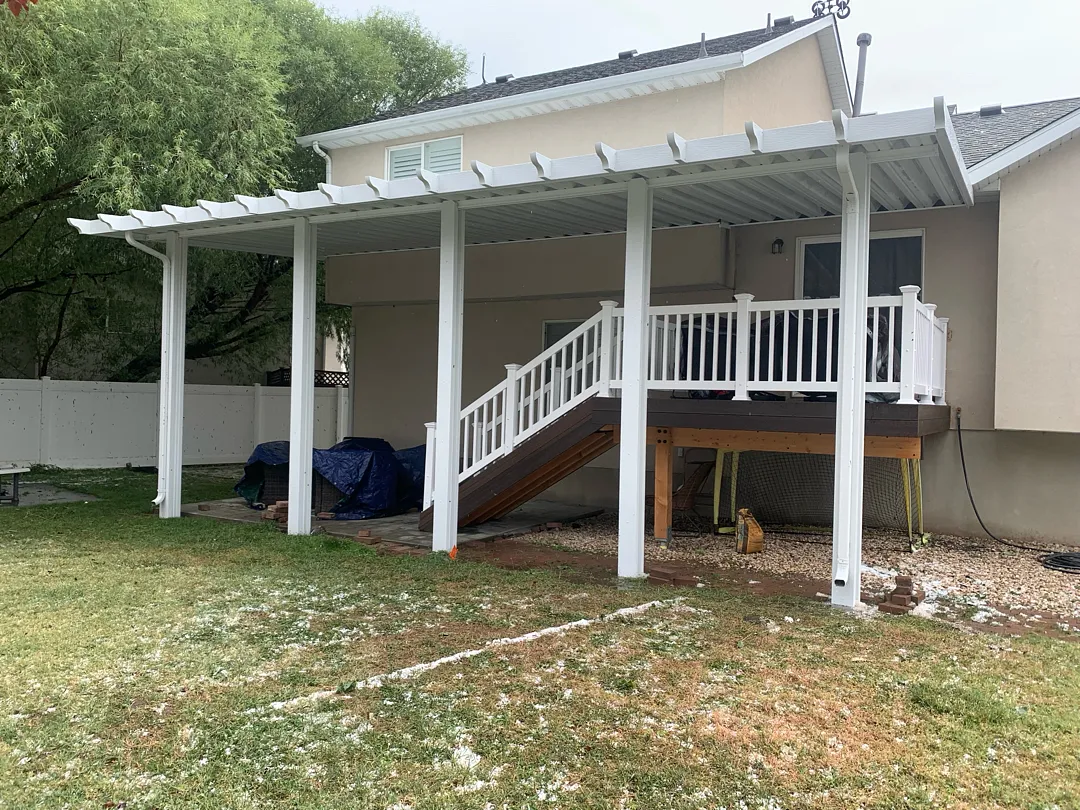
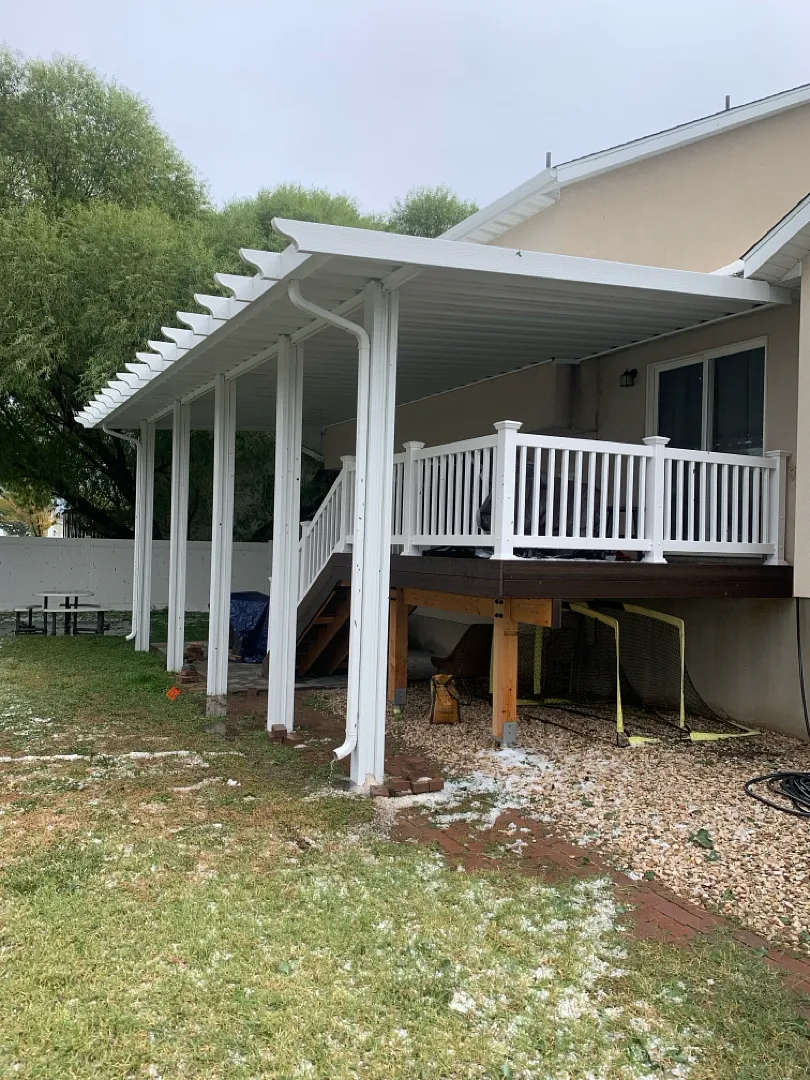
This remarkable outdoor living project in Roy, UT showcases the exceptional craftsmanship and design capabilities available through Kool Breeze Inc. Spanning an impressive 31 by 14 feet, the structure was meticulously engineered to start directly on the home’s existing fascia before notching over to a robust cantilever ground mount system. Supported by five sturdy vertical posts, the new installation seamlessly integrates with the multi-level architecture of the residence, providing expansive shade and structural elegance. Homeowners seeking reliable outdoor enhancements frequently explore options like patio covers and pergolas-lattice-covers/ to completely transform their backyards into functional, weather-protected retreats.
The scope of this installation required precise measurements to accommodate the existing elevated deck and outdoor stairway. Because the ground-level layout featured integrated brick pavers, the project plan was carefully coordinated. The installation team removed specific brick pavers to establish secure, deep-set footings for the support posts, ensuring maximum structural stability against local weather conditions. While the professional builders handled all heavy structural framing, the customer took charge of cutting and relaying the surrounding pavers to achieve a clean, polished finish around the base of the columns. To learn more about company standards and values, visitors can check out the about-us page or browse through the gallery for additional inspiration.
Specialized Services and Structural Execution
Executing a large-scale project of this magnitude requires specialized knowledge in exterior carpentry, architectural alignment, and load-bearing installations. The 31×14 foot structure was designed to complement the existing home aesthetics while expanding usable outdoor space. In addition to standard patio cover setups, homeowners often pair these installations with complementary upgrades found across the patio-accessories catalog, or explore alternative shade solutions such as window-awnings and solar-shades for comprehensive sun protection. The engineering behind the cantilever design ensures that the shaded area remains open, highly accessible, and visually striking from every angle in the yard.
Every phase of the build was executed with precision, keeping strict adherence to local building guidelines. When homeowners embark on major yard transformations, navigating local regulations can feel overwhelming, but securing proper authorization is streamlined through resources like hoa-approval-for-patio-sunroom/. Beyond standard residential covers, the team at Kool Breeze Inc. also services commercial properties with robust options like commercial-patio-covers/, weather-tight enclosed-rooms/, reliable carports/, and versatile wrap-kits/ designed for enduring outdoor performance.
Process and Professional Approach
The installation process in Roy began with a comprehensive site assessment to evaluate the existing fascia, elevated wooden deck, and surrounding terrain. Installers carefully planned the attachment points to ensure optimal weight distribution across the roofline before extending the framework outward. By utilizing a notched cantilever approach, the builders maximized the covered footprint underneath without cluttering the patio area with an excessive number of support columns. This methodology keeps the patio floor open for outdoor furniture, foot traffic, and recreational use, marrying form and function seamlessly.
Key highlights of the construction process included:
- Precise fascia attachment to anchor the 31×14 foot structure securely to the home.
- Implementation of a specialized cantilever design to optimize overhead clearance.
- Strategic placement of five heavy-duty vertical support posts.
- Careful removal of ground pavers to establish rock-solid column footings.
Communication and efficiency remained top priorities throughout the entire build. The collaborative division of labor—where the professional crew managed the heavy structural anchoring and the homeowner managed the final paver adjustments—ensured the project was completed smoothly and to the highest industry standards. Every cut, measurement, and fastener was inspected to guarantee long-term durability and resistance to the elements.
Results and Homeowner Value
The completed project in Roy, UT represents a major upgrade to the property’s exterior, offering long-lasting value, aesthetic appeal, and everyday functionality. By extending the home’s roofline and integrating a sophisticated patio cover over the ground-level patio and stairs, the space is now fully shielded from intense summer sun and unexpected weather. Homeowners can comfortably utilize their outdoor area throughout multiple seasons, significantly expanding their usable living space beyond the interior walls of the house.
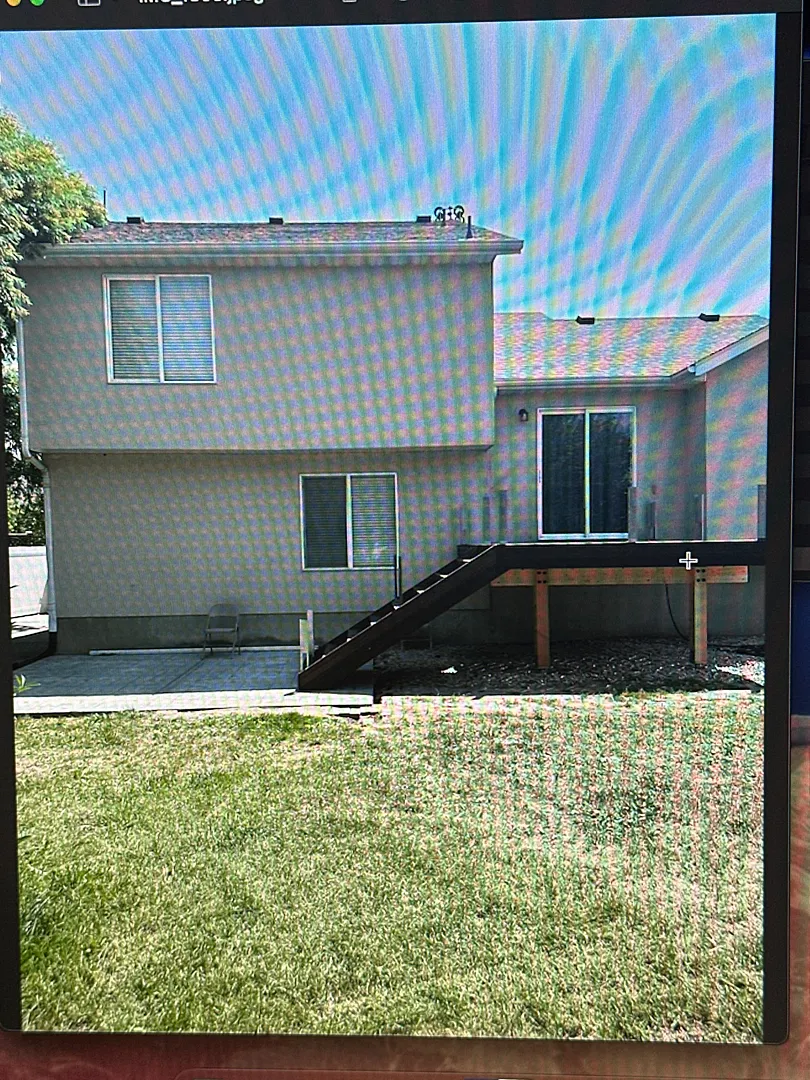
The visual transformation is striking, turning an exposed backyard deck and concrete pad into a cohesive, shaded architectural feature. The crisp white finish of the posts and lattice trim matches the existing trim of the residence, creating a custom-built look that enhances overall curb appeal. Ultimately, this successful collaboration between expert builders and the homeowner delivers a durable, elegant outdoor sanctuary designed to be enjoyed for many years to come. To start planning a similar backyard transformation, reach out directly through https://www.koolbreezeinc.com/.


