
Custom Patio Cover and Pergola Wall in Plain City, UT
October 12, 2026
Modern Outdoor Living Transformation in Plain City
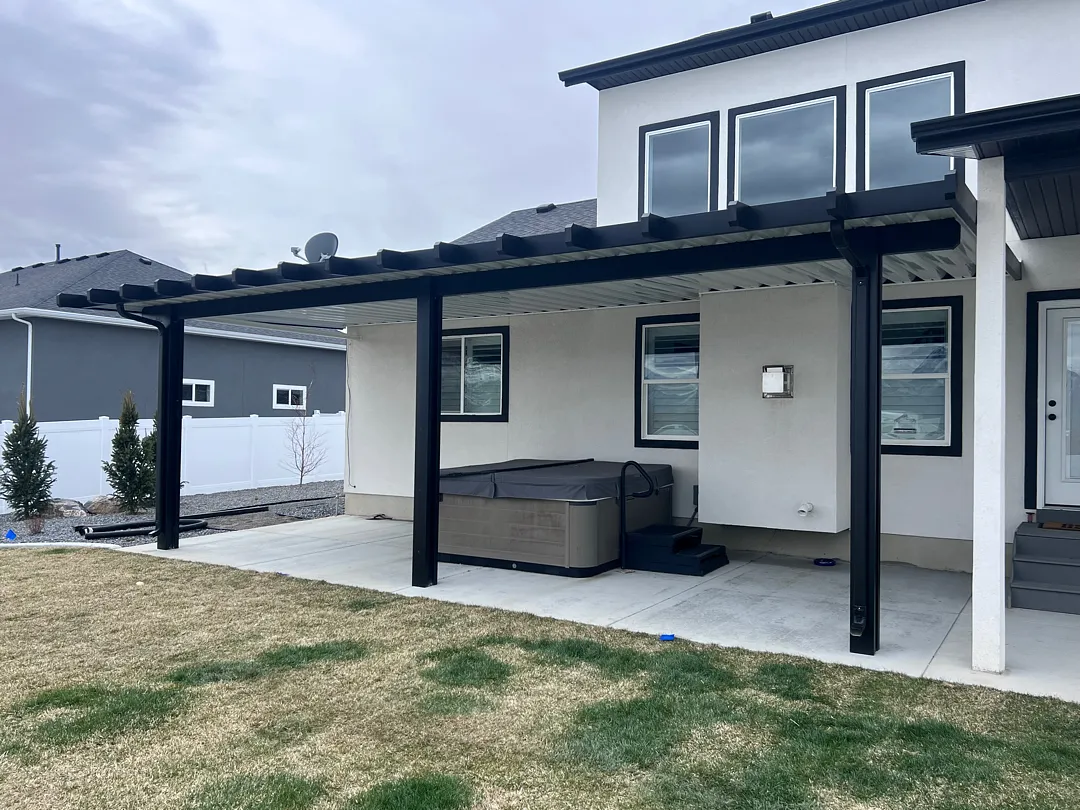
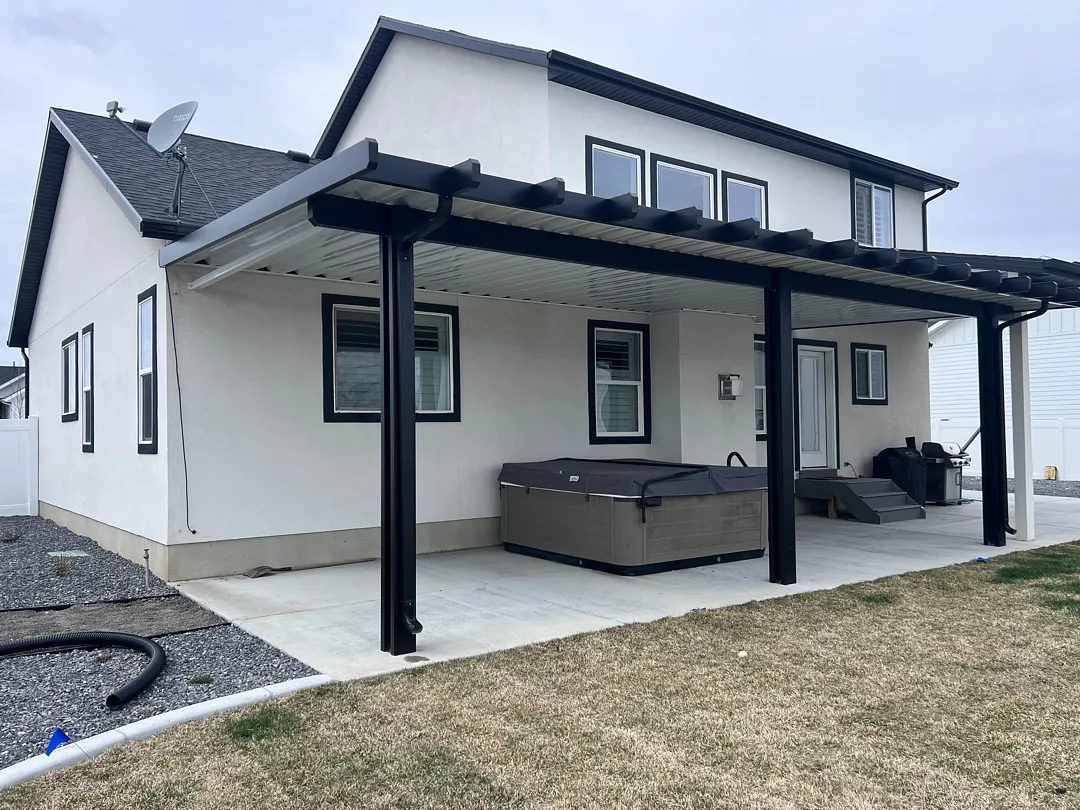
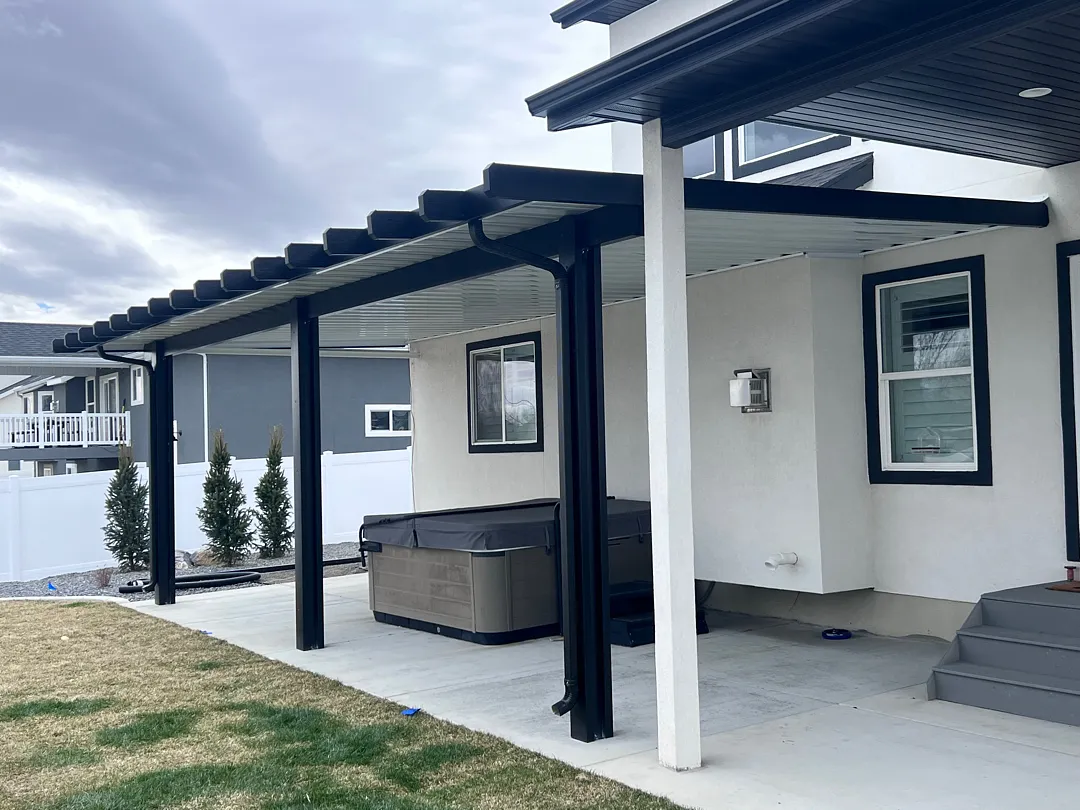
Transforming a residential backyard into a sophisticated, functional sanctuary requires careful planning and expert execution. A recent project completed in Plain City, Utah, showcases the ultimate blend of modern architecture and durable outdoor engineering. This comprehensive installation centered around a spacious 32×14 solid patio cover designed to seamlessly complement the existing white stucco exterior and striking dark window trim of the home. By utilizing a robust 3-post and 1-beam structural framework, the installation successfully spans a massive footprint without cluttering the concrete patio floor. Homeowners looking to upgrade their properties can explore various design inspirations by visiting the project gallery to see how custom shading solutions elevate modern architecture. The overarching goal of this Plain City project was to create a protected, highly usable outdoor environment that accommodates leisure activities, such as sheltering an outdoor hot tub, while maintaining an upscale, cohesive aesthetic that matches the main house.
Custom Structural Enhancements and Precision Engineering
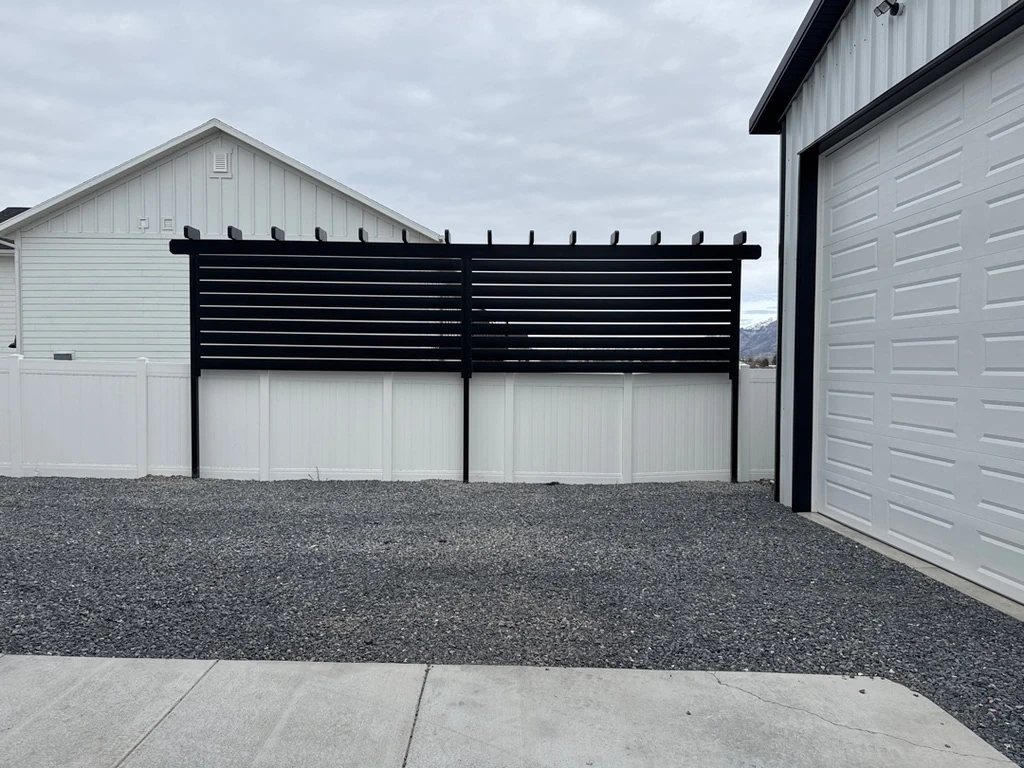
Every backyard presents unique architectural challenges, and this Plain City installation required specialized modifications to ensure a flawless fit against the multi-level residence. The scope of work went far beyond a standard installation, featuring custom elements tailored specifically to the homeowner’s layout. To achieve a clean, professional integration, specialists executed a precise notch at the mounting point where the structure meets the home. Additionally, the project involved the careful removal of an existing downspout and drain on the cover, streamlining the water management system. A drop beam was installed on the south side to optimize height and structural integrity, while an attached pergola wall next to the garage added architectural depth and visual interest. Property owners interested in similar custom upgrades can learn more about specialized structures by reviewing pergolas and lattice covers as well as traditional patio covers. The comprehensive integration of these components ensures maximum durability against local weather patterns while delivering a striking visual contrast with the bold black finishes against the white exterior walls.
- Precision-notched mounting points for seamless home attachment
- Custom drop beam installation on the south exposure
- Integrated pergola wall positioned neatly beside the garage
- Optimized drainage management with removed and repositioned downspouts
Professional Installation Process and Methodical Execution
Executing a complex outdoor renovation demands rigorous attention to detail and adherence to strict construction standards from start to finish. The installation process in Plain City began with a thorough site evaluation to map out the exact placement of the three vertical support posts, ensuring the heavy-duty beam evenly distributed the weight of the expansive 32×14 roof structure. Installers carefully measured and cut the mounting connections, creating a secure notch that allowed the roofing material to flush smoothly against the house siding without interfering with upper-story windows or rooflines. The integration of the wrap kit further elevated the finished appearance, hiding raw edges and providing a polished, custom-built look. Those curious about the team behind these meticulous builds can read more about us and discover the dedication that goes into every residential project. Throughout the build, careful consideration was given to the concrete patio surface, existing landscaping, and the positioning of nearby amenities like the hot tub, ensuring a smooth workflow that respected the homeowner’s property.
Lasting Results and Elevated Backyard Functionality
The completion of this Plain City project delivered an extraordinary outdoor living space that dramatically improves both the utility and property value of the home. The bold black framework provides a striking contemporary contrast against the bright stucco finish, tying together the aesthetic of the roofline, windows, and newly installed structure. Homeowners seeking to expand their functional living space can also investigate options like enclosed rooms or versatile carports for additional property enhancements. Ultimately, this installation successfully shields the patio and hot tub area from harsh sun and adverse weather, creating a comfortable retreat for year-round relaxation. The combination of the solid patio cover, the decorative pergola wall, and the sleek wrap kit results in a masterclass of modern outdoor design that stands the test of time in Northern Utah’s diverse climate.


