
Custom Patio Cover Installation in Hooper, UT
October 13, 2026
Project Overview
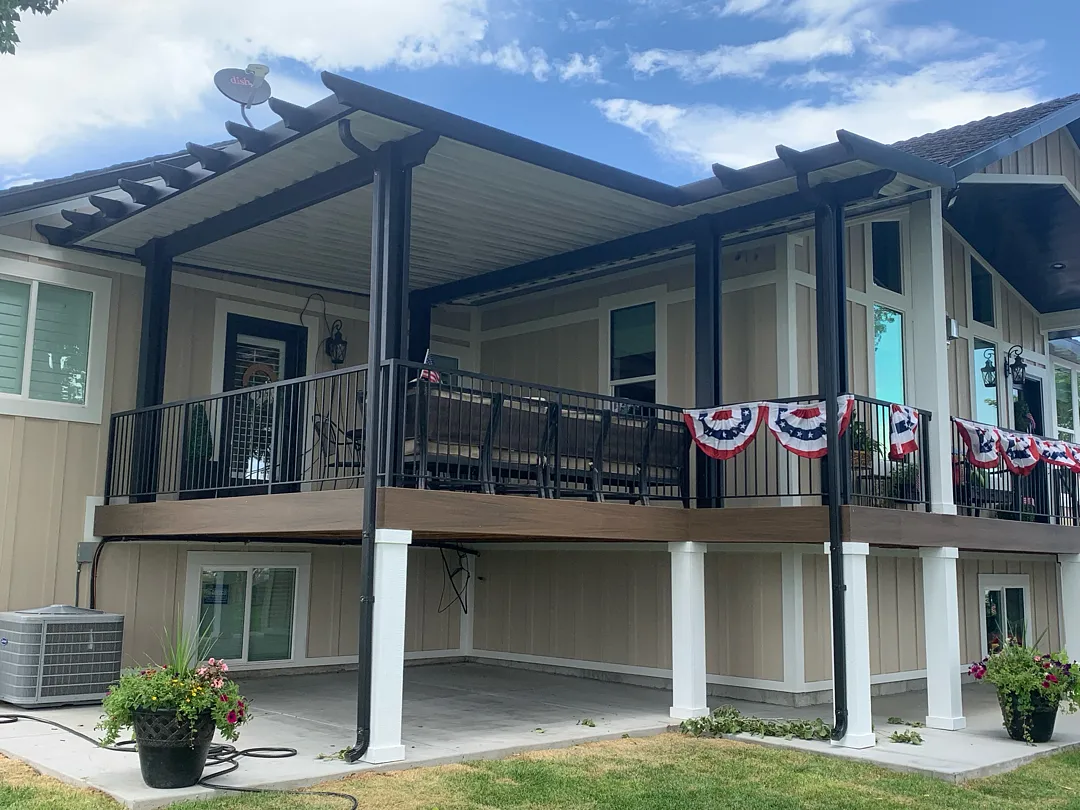
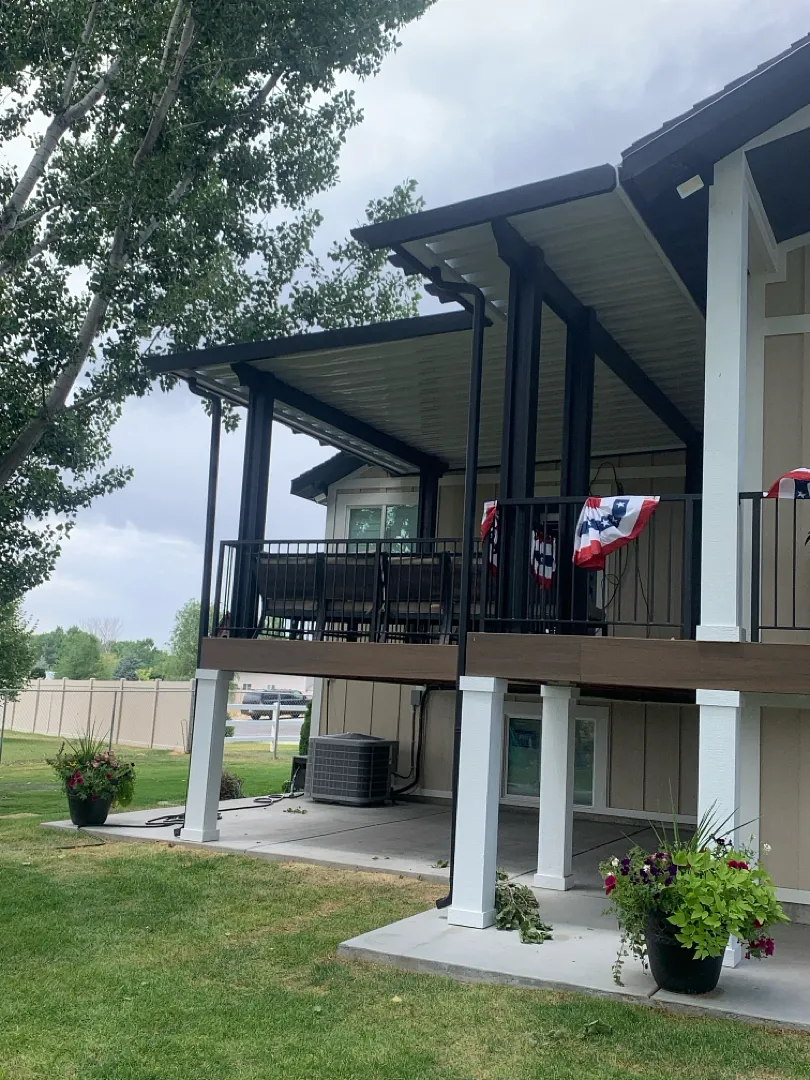
Transforming outdoor living spaces requires meticulous planning and top-tier craftsmanship, which is precisely what went into a recent stunning backyard upgrade in Hooper, UT. This residential enhancement features a comprehensive outdoor transformation starting with the installation of a 16×16 structure paired seamlessly alongside a 6×5 addition, creating a customized and expansive shaded environment tailored to the homeowner’s lifestyle. Supported by 5 robust posts and 2 sturdy beams integrated with a specialized wrap kit, the architectural framework is both resilient and visually striking. A precise notch on the gutter side ensures flawless water drainage and seamless roofline integration, protecting the structure from the elements while maintaining a sleek, modern aesthetic.
Homeowners looking to upgrade their properties often explore various options such as traditional patio covers or architectural pergolas-lattice-covers to enhance their exterior living areas. This specific project showcases how combining functional framing with customized details can elevate a multi-level deck into a sophisticated outdoor oasis. The striking contrast of the dark structural framing against the home’s neutral siding creates an eye-catching focal point that immediately boosts curb appeal and provides a comfortable, shaded retreat right above the lower concrete patio.
Services Provided
Executing a multi-faceted exterior upgrade demands a diverse range of specialized services and high-performance materials. The scope of work for this Hooper installation involved engineering a dual-sized framework measuring 16×16 and 6×5, supported meticulously by five heavy-duty vertical posts and two primary horizontal beams complete with a clean wrap kit finish. To ensure proper functionality during rain or snow, the installation team skillfully executed a custom notch on the gutter side, allowing the drainage system to operate with peak efficiency without disrupting the clean lines of the roof overhang.
Beyond basic structural installations, modern homeowners frequently incorporate complementary upgrades to maximize the usability of their exterior spaces. Depending on the specific architectural needs of a property, similar projects might involve:
- Custom commercial-patio-covers or residential shade solutions
- Protective window-awnings to reduce indoor solar heat gain
- Durable carports for vehicle and equipment protection
- Versatile wrap-kits to achieve a polished, uniform aesthetic
Every element was carefully selected to harmonize with the existing upper deck railing and the home’s overall exterior color palette, resulting in a cohesive, professional-grade finish that looks as though it was part of the original home design.
Process & Approach
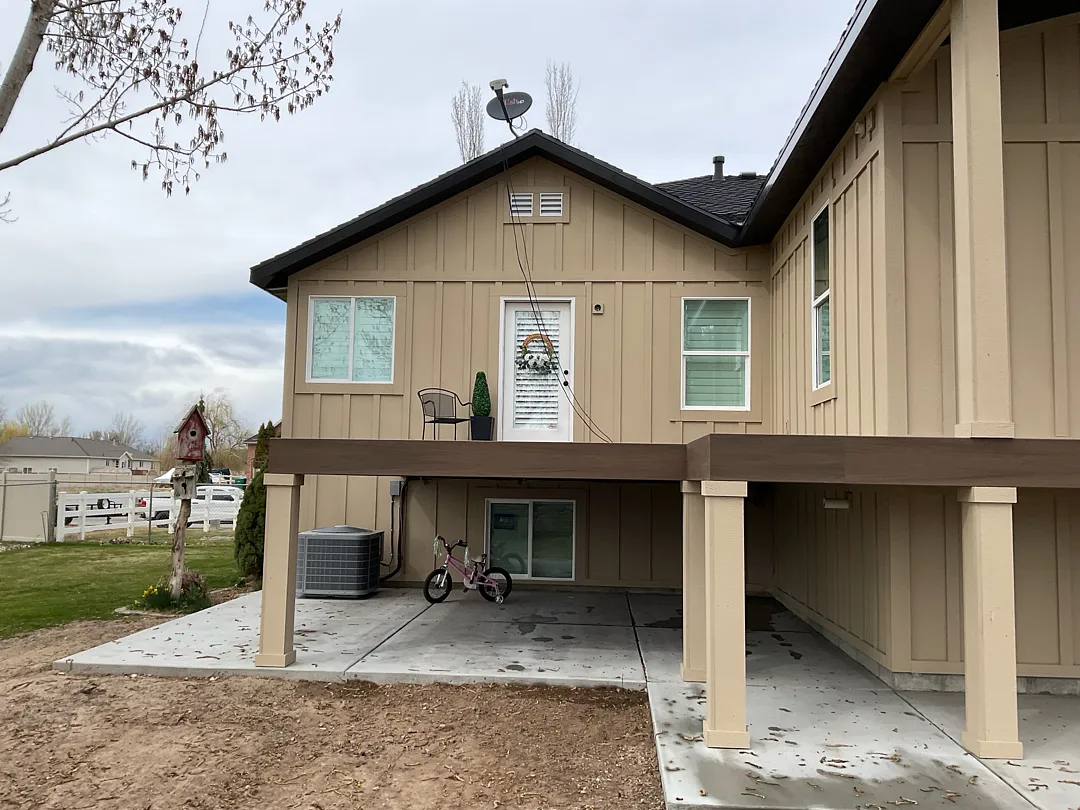
The journey from an empty upper deck to a fully protected, architecturally refined outdoor living space relies on a systematic and professional installation approach. The process began with a thorough site evaluation of the multi-level property in Hooper, UT, ensuring that the existing deck framing could securely anchor the new 16×16 and 6×5 structures. Precise measurements dictated the placement of the five structural posts and two primary beams, guaranteeing optimal load distribution and long-term structural integrity against local weather conditions.
Attention to detail remained paramount throughout the construction phase, particularly when integrating the roofing panels with the existing house structure. Craftsmen carefully measured and executed the notch on the gutter side, ensuring seamless water management that directs moisture safely away from the upper seating area and the lower concrete pad. This careful planning prevents pooling, leaks, and potential water damage to the underlying composite decking materials. Homeowners interested in further expanding their property’s functionality often consider adding solar-shades or enclosed-rooms during subsequent phases, and planning for these future upgrades is always kept in mind during the initial framework setup. By maintaining open communication and adhering to rigorous building standards, the installation team delivered a flawless final product that aligns with the highest quality benchmarks found throughout the gallery.
Results & Benefits
The completion of this custom patio cover project in Hooper has dramatically elevated the property’s exterior functionality and aesthetic appeal. The upper deck now serves as a fully sheltered outdoor living and dining area, shielded from harsh sunlight and unexpected precipitation by the expansive 16×16 and 6×5 roof structures. The dark-trimmed framing provides a bold, contemporary contrast against the light tan siding, while the integrated gutter system and wrap-finished posts ensure a clean, polished look from every angle. Below the deck, the shaded concrete patio remains cool and inviting, offering a protected space for outdoor relaxation or vehicle parking.
Property owners looking to further customize their outdoor environments can explore a wide variety of upgrades detailed across the main website, including security-enhancing rolling-shutters-and-intruders or decorative patio-accessories to tie the entire space together. Prospective clients are encouraged to learn more about-us to understand the dedication to quality craftsmanship that drives every successful installation. Ultimately, this project delivers lasting value, expanded usable square footage, and enhanced daily comfort for years to come.


