
Custom Patio Cover Installation in Ogden, Utah
October 13, 2026
Project Overview in Ogden, UT
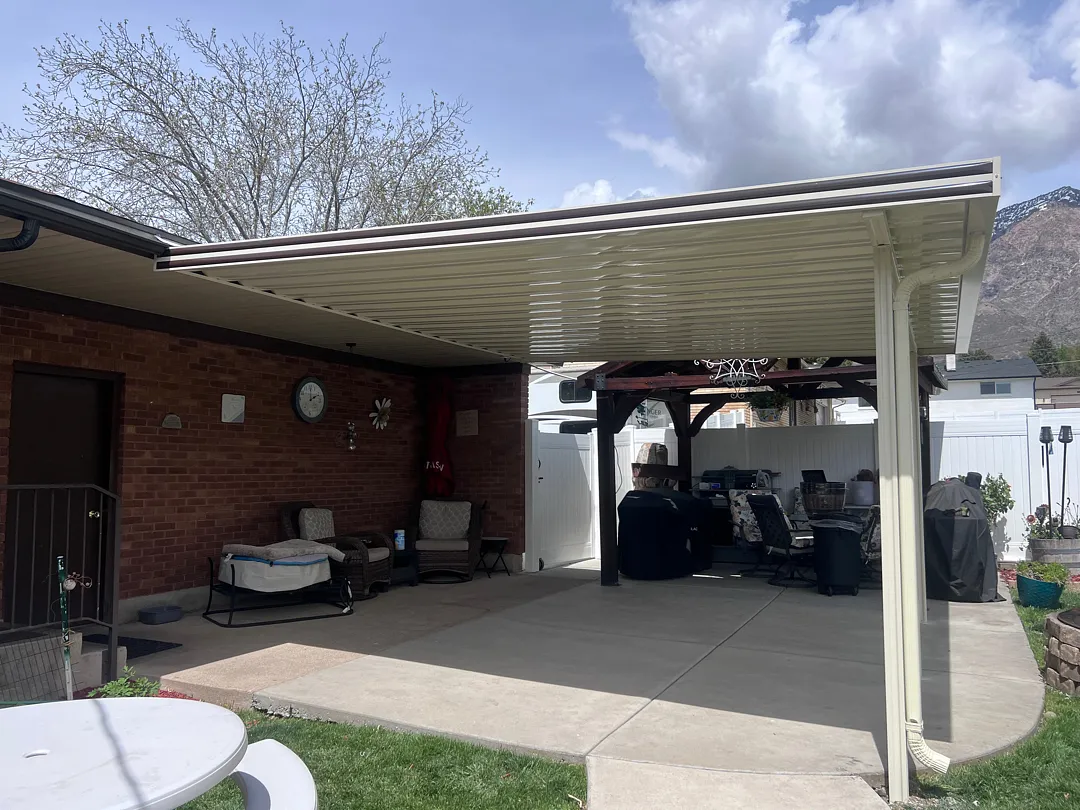
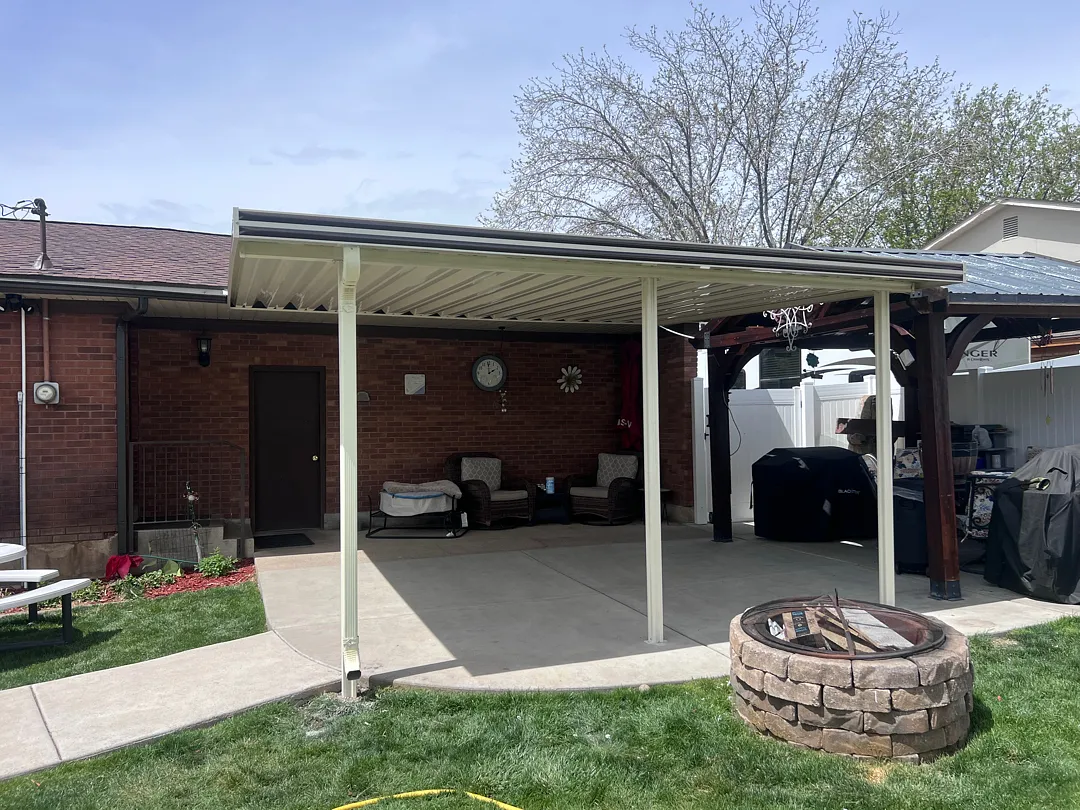
Transforming outdoor living spaces requires precision, expertise, and a deep understanding of local architectural styles. For this recent endeavor, the technical specifications involved an install 16×15 cover with 3 post 1 beam, mount closet as possible to wood stuckture. This configuration was carefully engineered to complement the existing brick exterior while providing maximum structural integrity and generous shade coverage for the concrete patio below. Homeowners looking to upgrade their exterior environments often explore various options such as traditional patio covers to protect against the elements. The layout seamlessly integrates with the surrounding landscape, offering a balanced combination of open-air ambiance and protected leisure space. Every measurement was meticulously verified to ensure the final installation met the exact demands of the property layout, resulting in a cohesive extension of the home’s functional square footage.
Comprehensive Outdoor Living Services
Executing a build of this magnitude requires a versatile suite of installation capabilities tailored to residential properties. Beyond standard patio structures, homeowners frequently invest in complementary enhancements to maximize their backyard utility. Depending on individual preferences and yard layouts, properties can be upgraded with specialized amenities designed for year-round comfort and entertainment. Key enhancements often paired with modern patio installations include:
- Custom pergolas-lattice-covers for filtered sunlight and aesthetic charm
- Durable carports to shield vehicles from harsh weather
- Functional enclosed-rooms for climate-controlled outdoor relaxation
- Retractable solar-shades to manage glare and indoor temperatures
Each service is executed with high-grade materials that resist weathering, fading, and structural wear over time. By combining structural longevity with sleek design elements, properties receive a lasting upgrade that elevates both usability and curb appeal.
Installation Process and Structural Approach
The success of any exterior home improvement project relies heavily on the meticulous planning and execution phases employed by the installation team. For this specific build, mounting the structure as closely as possible to the existing wood framework required specialized hardware and precise carpentry techniques. The framework relies on three sturdy support posts paired with a robust single beam to distribute weight evenly across the concrete slab without compromising the home’s original siding or roofline. Installers ensured that every joint, bracket, and fastener met strict safety standards, securing the entire assembly against high winds and heavy snow loads common to the region. To view other completed projects and gather inspiration for future upgrades, clients are encouraged to browse the comprehensive gallery showcasing a wide variety of custom residential builds. The careful alignment of the roof panels also facilitated efficient water runoff, directing precipitation safely away from the seating area and toward the integrated gutter system.
Results, Value, and Customer Satisfaction
The completion of this 16×15 structural installation significantly enhances the daily outdoor experience for the homeowners, providing a cool, shaded sanctuary right outside their back door. The neutral color scheme of the cover harmonizes effortlessly with the red brick exterior, creating a polished, professional finish that looks like an original part of the architecture. Beyond aesthetic appeal, the added shade helps reduce interior cooling costs by blocking direct sunlight from heating up adjacent windows and doors. Those interested in learning more about the company’s commitment to quality craftsmanship and customer service can read further about-us to understand the core values driving every project. Ultimately, this durable aluminum-and-steel setup delivers decades of low-maintenance reliability, transforming an ordinary concrete patio into a versatile, weather-resistant outdoor living room ideal for relaxing, dining, and gathering with family and friends.


