
Custom Patio Cover Installation in Ogden, Utah
October 20, 2026
Transforming Outdoor Spaces with a Custom 36×15 Patio Cover in Ogden
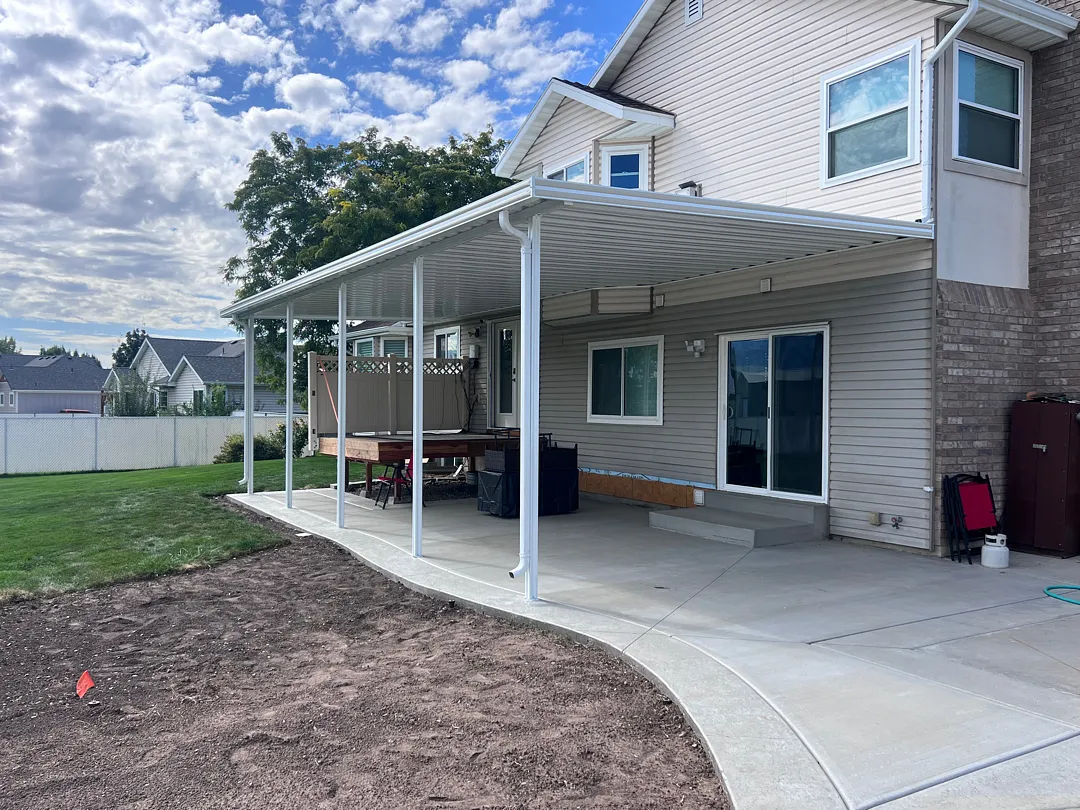
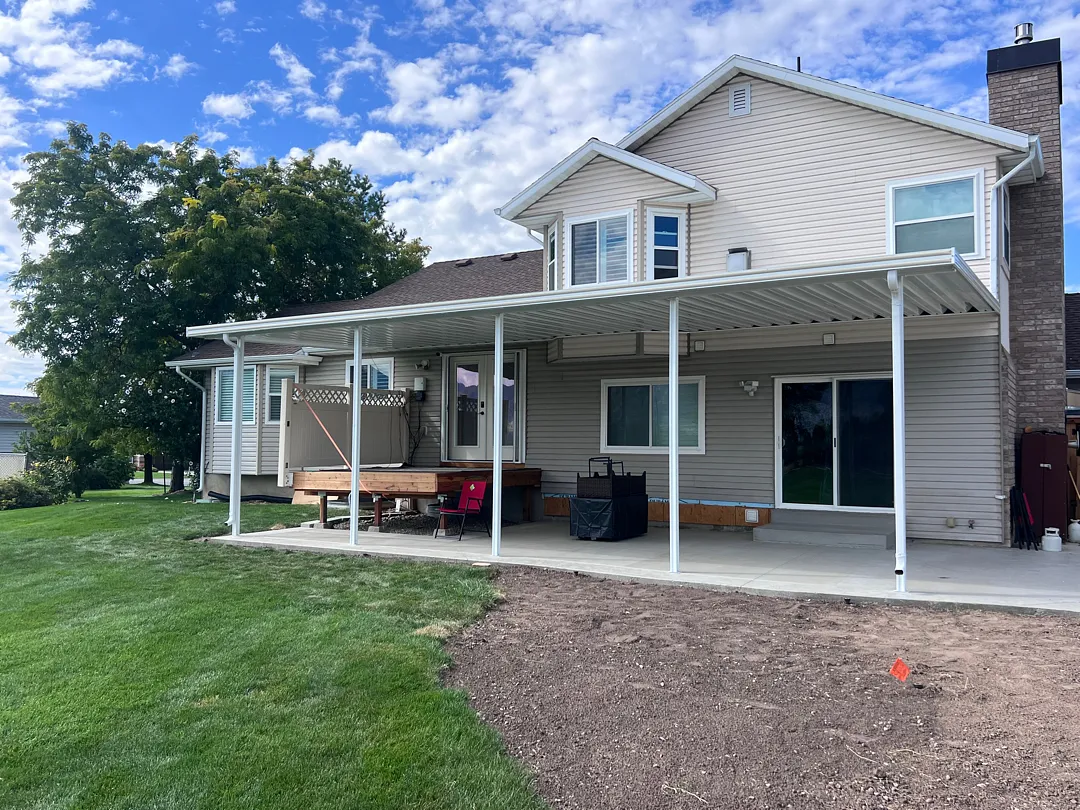
Transforming a backyard living area into a functional, weather-protected oasis requires expert craftsmanship and attention to detail. This recent project showcases a complete installation of a robust 36×15 cover featuring 5 sturdy support posts and 1 primary beam. To ensure seamless integration with the existing architecture, the installation included a precise cut and cap gutter system along with a specialized bay notch. Homeowners looking to upgrade their exterior environments often explore various options such as durable patio covers to elevate their daily routines. The expansive layout spans a significant portion of the rear patio, offering ample shade for relaxation and outdoor dining while shielding large sliding glass doors and windows from intense UV rays and heavy precipitation.
Designing a structurally sound outdoor addition involves careful planning, especially when architectural irregularities like multi-level walls or protruding windows are present. The incorporation of a bay notch ensures that the structure fits flush against the home’s exterior without leaving awkward gaps or compromising structural integrity. Property owners interested in diverse aesthetic choices frequently compare traditional options with alternatives like pergolas and lattice covers, though solid roof solutions remain the top choice for total rain and sun protection. Furthermore, integrating specialized gutter modifications like a cut and cap finish directs rainwater safely away from the foundation, protecting the surrounding concrete slab and landscaping from erosion and pooling moisture.
Comprehensive Exterior Enhancements and Professional Installation
Executing a complex overhead installation requires specialized tools, high-grade materials, and experienced technicians who understand local weather conditions. The installation framework relied on five vertical support posts engineered to withstand heavy snow loads and wind pressures typical of the region. Those seeking versatile outdoor structures often review various solutions, ranging from residential upgrades to commercial patio covers designed for businesses. Every component of the 36×15 structure was securely anchored to the concrete patio, creating a stable, permanent extension of the primary residence that seamlessly bridges indoor and outdoor living areas.
Beyond standard overhead structures, homeowners often enhance their newly shaded environments with complementary features that maximize comfort and privacy throughout the year. Careful planning goes into every phase of construction, ensuring that drainage systems, support beams, and custom roof cuts align perfectly with the home’s siding and roofline. Key elements of this comprehensive installation included:
- A sprawling 36×15 foot coverage area providing extensive shade for the rear patio
- Five heavy-duty structural support posts ensuring long-term stability
- A single robust main beam designed to distribute overhead weight evenly
- Custom cut and cap gutter management to prevent water runoff issues
- A precision-engineered bay notch for a flush, custom-tailored fit against the home
Meticulous Planning and Execution for Superior Outdoor Living
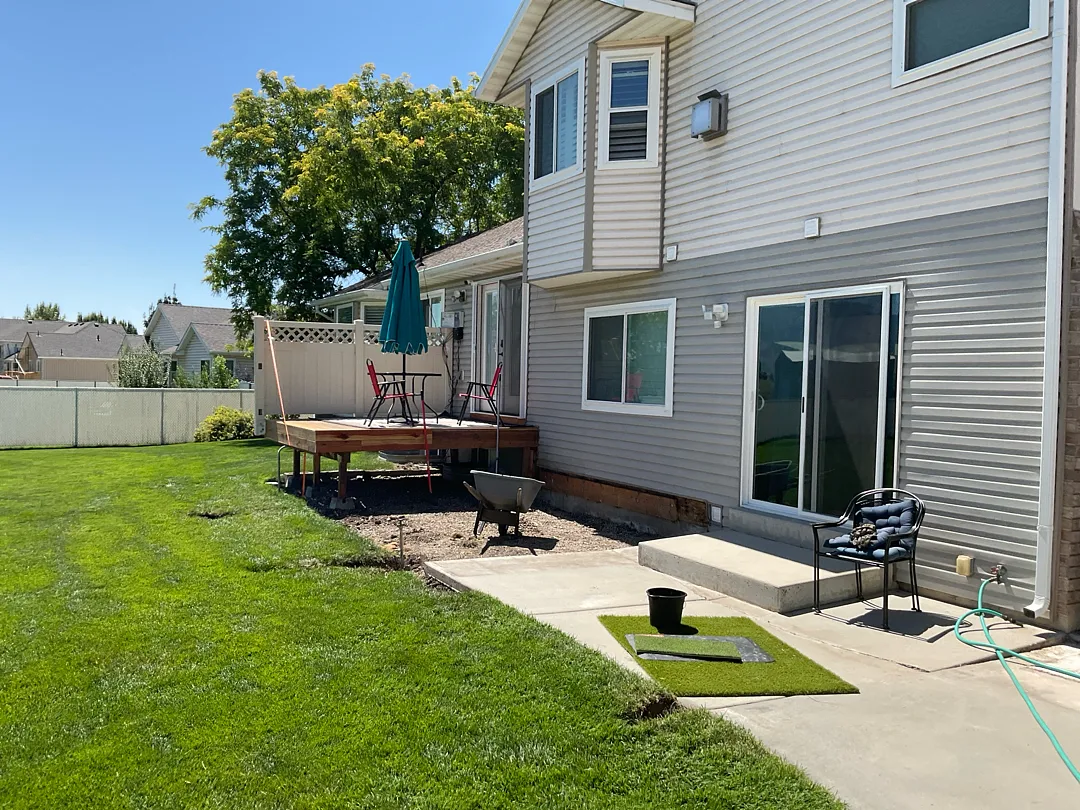
Every successful outdoor remodeling project begins with a thorough evaluation of the existing property layout, concrete dimensions, and architectural features. Before any materials are cut or assembled, technicians measure the space to accommodate unique structural elements like the protruding bay window seen on the back of the house. Homeowners seeking to expand their functional living square footage frequently look into enclosed rooms as a fully insulated alternative, but an open patio cover provides an ideal breezy atmosphere for mild seasons. The installation team meticulously aligned the primary beam and secured each of the five posts to maintain a level, professional appearance from every angle.
Attention to detail during the fitting process guarantees that the finished product looks like a natural part of the original home construction rather than an afterthought. The integration of the cut and cap gutter system required precise measurements to ensure that rainwater flows smoothly toward the downspouts without leaking onto the patio floor. Residents wanting additional climate control beneath their overhead structures often pair them with solar shades to block low-angle afternoon sun and enhance privacy. By combining structural engineering expertise with clean finishing techniques, the installation team delivered a polished, reliable outdoor upgrade built to endure for decades.
Long-Term Benefits and Enhanced Property Value
Adding a large, professionally installed patio cover instantly redefines how a backyard is utilized, offering a comfortable retreat for family gatherings, weekend barbecues, or quiet mornings outdoors. The solid aluminum structure protects patio furniture, sliding glass doors, and exterior walls from sun bleaching and weather damage, ultimately reducing long-term maintenance costs. Property owners seeking to further customize their exterior spaces often browse through patio accessories or install window awnings to maintain a cohesive look across the entire back of the house. For additional security and storm protection, homeowners also explore options like rolling shutters and intruders systems or functional carports and wrap kits for comprehensive property improvements.
Ultimately, this project highlights the dedication to quality craftsmanship that defines Kool Breeze Inc., ensuring that every homeowner receives a durable, beautiful addition tailored to their specific needs. To learn more about the experienced team behind these installations, visitors can read the about us page or browse completed projects in the gallery. Investing in a custom-built patio cover not only enhances daily comfort and usability but also significantly boosts the overall curb appeal and resale value of the property for years to come.


