
Custom Patio Cover Installation in Ogden, Utah
October 8, 2026
Ogden Project Overview
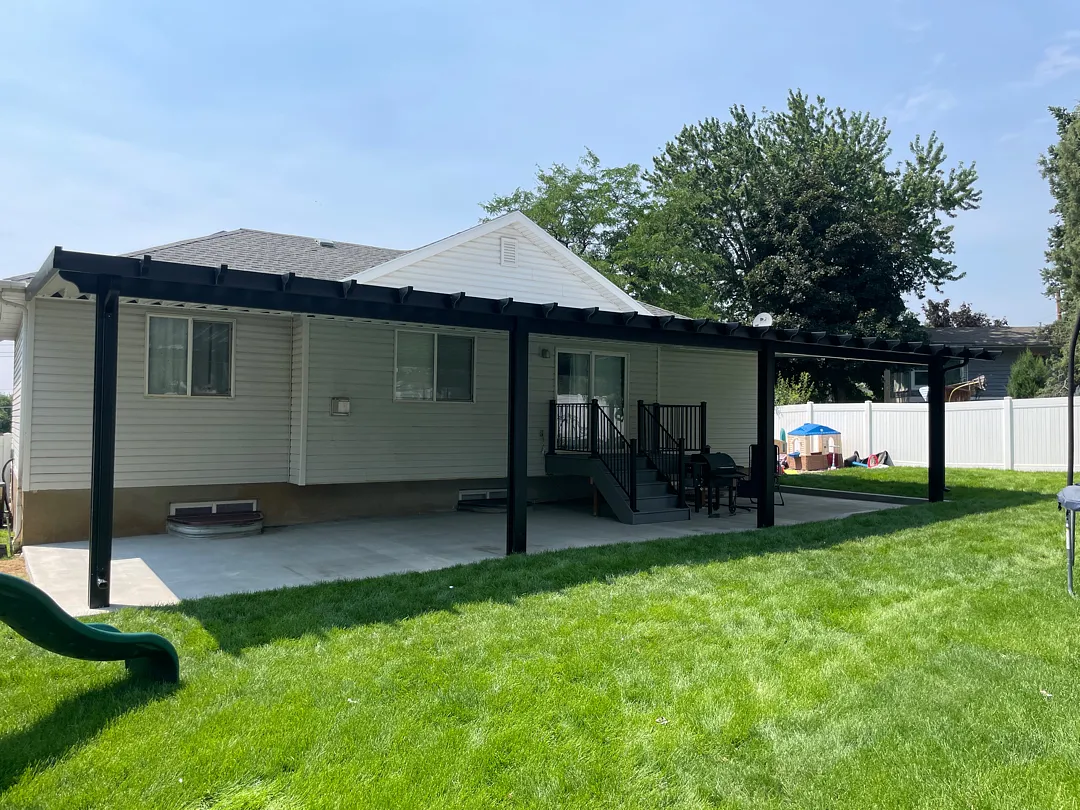
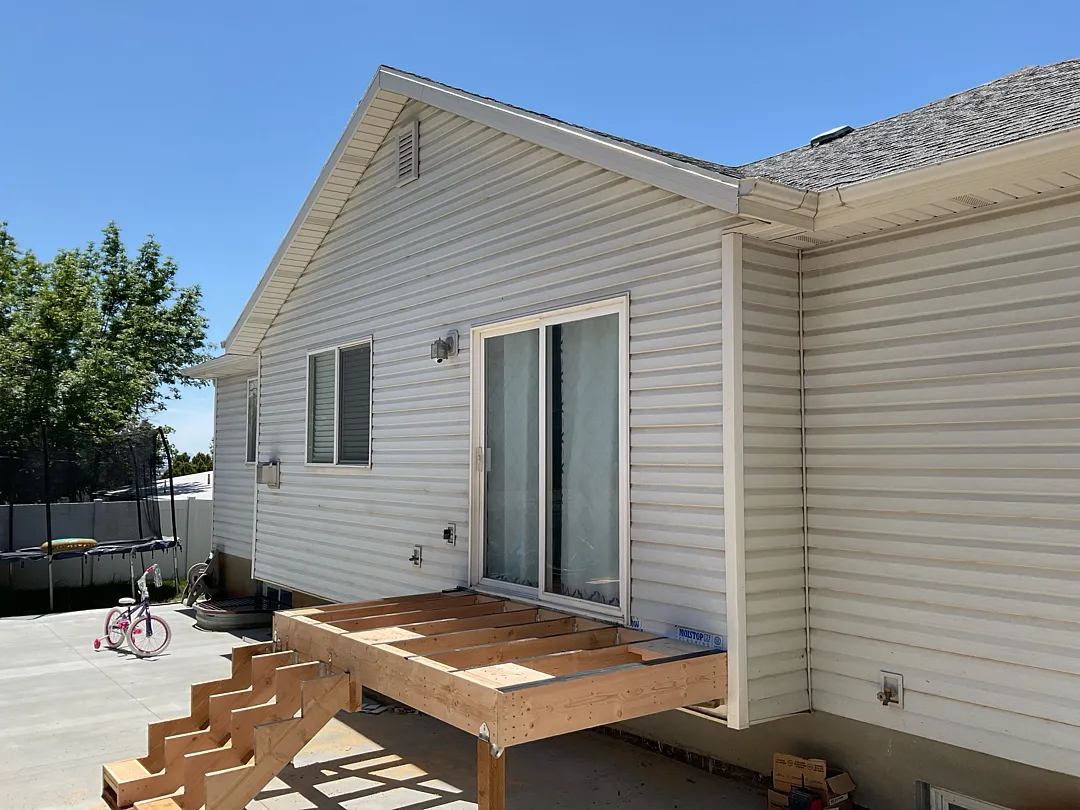
Kool Breeze Inc. recently completed an exceptional outdoor living installation in Ogden, UT, showcasing premier craftsmanship and modern architectural design. The project centered on a massive 48×16 outdoor structure featuring 4 sturdy posts and 1 main structural beam, meticulously engineered to span the length of the home’s rear exterior. To accommodate the unique roofline and architectural details of the house, the installation included 2 distinct gable notches, ensuring a seamless, custom fit. Homeowners looking to upgrade their exterior spaces can explore a variety of solutions, from traditional patio covers to specialized commercial patio covers designed for businesses. This particular Ogden installation transformed a wide concrete patio into a shaded, sophisticated extension of the indoor living space, providing optimal comfort against the Utah sun while maintaining an open, airy feel.
Transforming expansive backyards requires precise planning and high-end materials that complement both the natural surroundings and the existing architecture of the residence. The black-framed lattice structure adds a striking, contemporary contrast against the light siding of the home. Property owners frequently combine these overhead shade structures with other custom installations to maximize their outdoor utility, such as window awnings for interior temperature control, heavy-duty carports for vehicle protection, or even fully enclosed rooms for year-round climate-controlled enjoyment.
Comprehensive Outdoor Services Provided
The scope of work delivered in Ogden reflects the high standards set by the team at Kool Breeze Inc., specializing in custom shade solutions that elevate everyday living. Beyond the core 48×16 structure, the project demanded expert integration with the home’s roofline through precise gable notches, ensuring that the lattice beams framed the upper gables flawlessly without obstructing structural integrity or drainage. Clients interested in enhancing their properties often browse through the gallery to find inspiration for their own backyards. Whether homeowners want to cultivate an open-air garden feel or protect a deck, specialized structures like pergolas and lattice covers offer the perfect balance of dappled sunlight and architectural elegance.
Detail-oriented craftsmanship ensures that every component, from the structural support posts to the finishing hardware, performs exceptionally under regional weather conditions. To fully personalize an outdoor space, many property owners opt for functional upgrades:
- Adjustable solar shades for enhanced afternoon privacy and glare reduction.
- Decorative patio accessories to tie the design aesthetic together.
- Prefabricated wrap kits for a polished, cohesive finish on support columns.
Each service is tailored to meet the specific requirements of residential properties throughout the local region, ensuring long-lasting structural reliability and aesthetic appeal.
Professional Process and Seamless Approach
Executing a large-scale structural installation like the 48×16 lattice cover in Ogden requires a methodical, step-by-step approach. The process begins long before the first post is anchored, involving careful site assessment, measurements, and structural load calculations. Navigating local regulatory requirements can sometimes feel overwhelming, which is why navigating HOA approval for patio sunrooms and outdoor structures is a critical part of the initial planning phase. The experienced team manages these regulatory hurdles efficiently, ensuring that every design meets community guidelines and municipal building codes before construction officially commences.
Once approvals are secured, skilled builders assemble the framework with absolute precision. The installation of the four primary posts and single main beam establishes a rigid, durable skeleton designed to withstand seasonal winds and heavy snow loads. The execution of the two gable notches demonstrates advanced carpentry and fitting skills, as the lattice members must be hand-cut to trace the exact pitch of the roofline. Throughout the build, the crew maintains a clean, organized job site, minimizing disruption to the household while upholding rigorous safety and quality control standards from foundation to final inspection.
Outstanding Results and Lasting Customer Value
The completed project in Ogden delivers immediate aesthetic and functional value to the homeowners, turning an exposed concrete patio into a shaded outdoor oasis. The striking black finish of the custom lattice structure pairs beautifully with the home’s white siding and dark deck railings, creating a cohesive, modern look that enhances overall curb appeal. Those interested in learning more about the company’s background and commitment to excellence can read further about us to understand the dedication behind every successful build across northern Utah.
Beyond visual appeal, this expansive 48-foot shade structure provides tangible everyday benefits for the household:
- Significant reduction in direct solar heat gain on exterior walls and sliding glass doors.
- A comfortable, protected environment for outdoor dining, entertaining, and children’s recreation.
- Long-term durability backed by professional installation and weather-resistant materials.
Ultimately, this Ogden project stands as a testament to expert outdoor design, offering the homeowners a versatile, beautiful space that they and their family will enjoy for many years to come.


