
Custom Patio Cover Installation in Roy, UT
October 13, 2026
Project Overview in Roy, UT
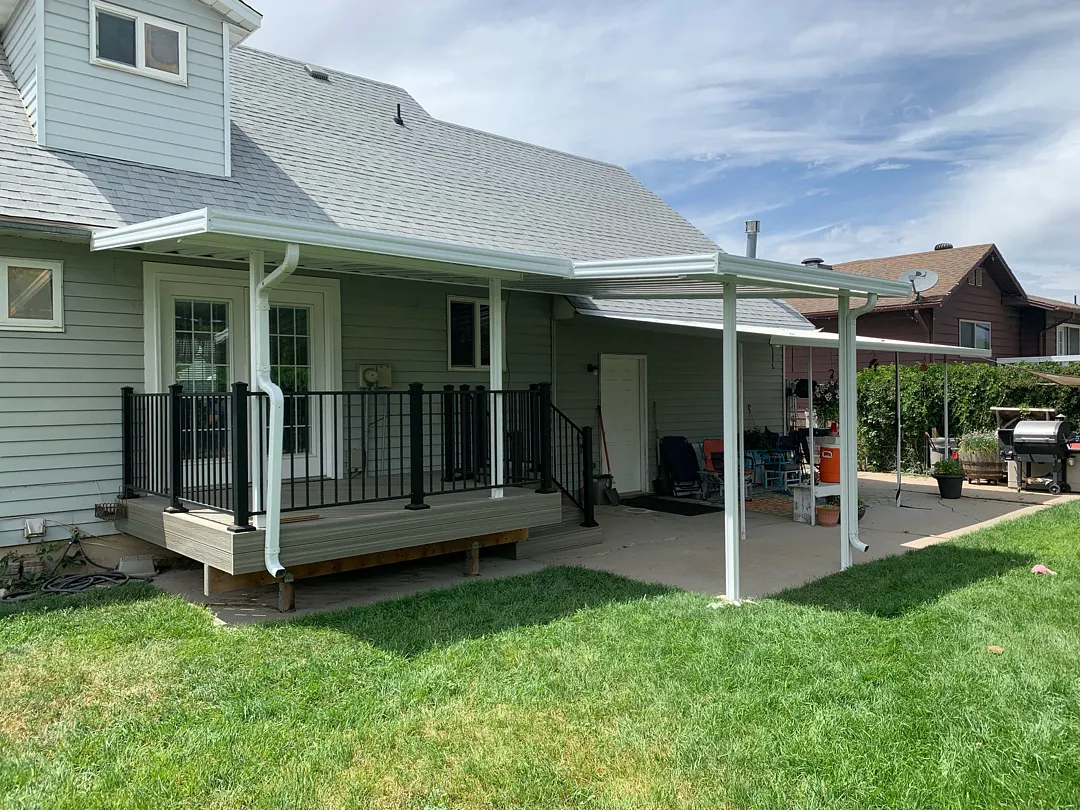
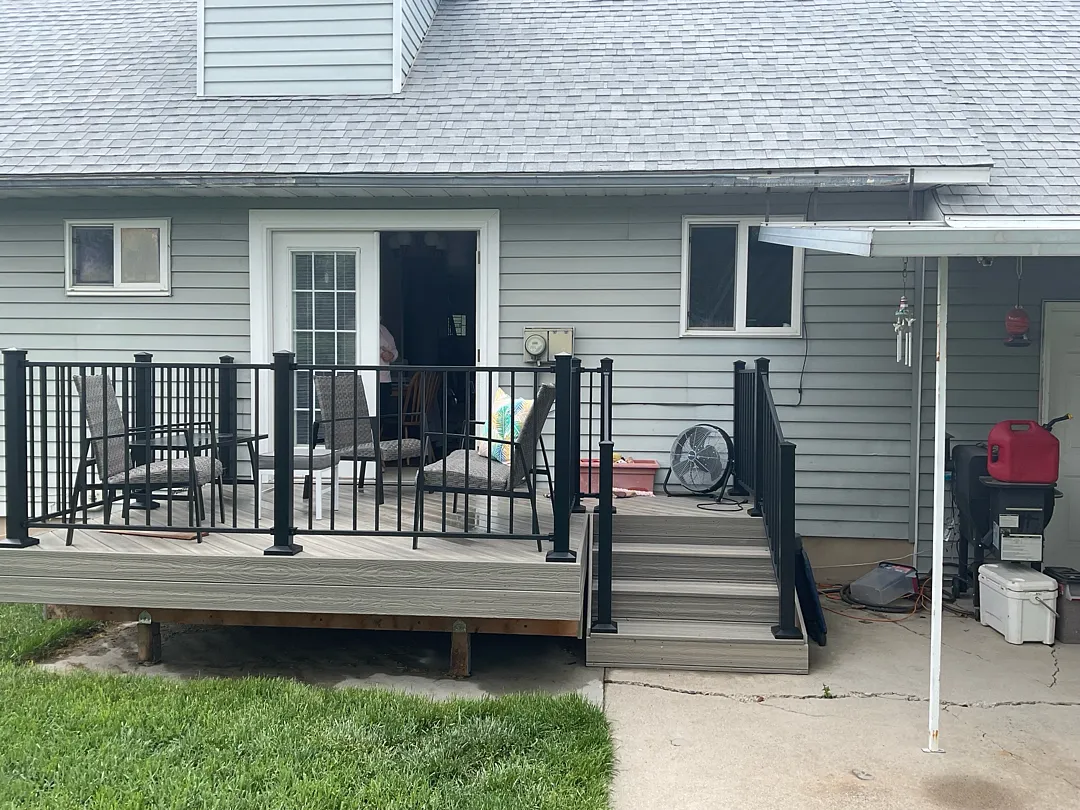
Kool Breeze Inc. recently completed a comprehensive outdoor living installation in Roy, UT, featuring a sophisticated multi-section structural setup designed to maximize backyard utility. The specific scope of work required an intricate installation plan: crews had to install a 10×9 cover and a 10×14 cover, anchored carefully with two structural posts mounted securely on the elevated deck and another two posts anchored firmly into the existing concrete slab below. To unify the outdoor area, the installation incorporated a single sturdy beam tying the sections together seamlessly. Additionally, the project demanded careful structural modifications, which involved removing four feet of an older pre-existing cover and relocating its supporting post to accommodate the new layout. Homeowners looking to upgrade their exterior spaces often explore specialized solutions like patio covers, pergolas-lattice-covers, and commercial-patio-covers to achieve a similar balance of modern aesthetics and weather protection. Roy residents continuously trust expert teams for tailored installations that seamlessly bridge different backyard elevations, creating cohesive spaces for relaxation, dining, and entertaining throughout Utah’s changing seasons.
Specialized Services and Custom Structural Solutions
The Roy project highlights the extensive capabilities required when dealing with complex multi-level outdoor architectures. Working across both a raised composite deck with sleek black metal railings and a ground-level concrete patio requires precise measurements and specialized mounting hardware. The dual-sized configuration—combining the 10×9 and 10×14 footprints—offers versatile shaded zones directly outside the home’s main entry doors and sliding glass transitions. When executing detailed installations of this magnitude, our professionals rely on industry-leading fabrication techniques to ensure every beam, gutter system, and structural post performs reliably against heavy snow loads and intense summer sunshine. Properties featuring varying elevations frequently benefit from integrating complementary architectural upgrades such as enclosed-rooms, window-awnings, or durable carports. Furthermore, homeowners can enhance their comfort levels by adding functional elements like solar-shades, secure rolling-shutters-and-intruders, or stylish patio-accessories, ensuring the newly upgraded outdoor environment remains functional and visually striking across every square foot of the property.
Professional Installation Process and Methodical Approach
Executing a seamless transition between old and new structures demands a meticulous, step-by-step approach from the initial consultation to the final cleanup. For this Roy property, the workflow began with the careful deconstruction of the existing framework, which involved removing four feet of the old cover and shifting its primary post to clear space for the expanded footprint. Technicians then measured and aligned the new 10×9 and 10×14 aluminum structures, ensuring proper pitch for integrated gutter and downspout drainage systems that safely channel rainwater away from the foundation and outdoor living zones. The installation team followed a strict protocol to secure the framework across diverse foundation types:
- Anchoring structural support posts securely into the reinforced composite decking
- Fastening ground-level columns firmly into the existing concrete slab
- Tying the entire assembly together using a heavy-duty continuous beam
- Adjusting alignment and inspecting all fastener points for ultimate stability
This methodical execution ensures that every component fits together flawlessly, matching the high standards showcased throughout the company gallery and supported by the experienced professionals highlighted on the about-us page.
Long-Term Results and Exceptional Customer Value
The completed installation in Roy successfully transforms an ordinary backyard into a highly functional, weather-protected extension of the home. By combining dual-sized structural covers over both the elevated deck and the ground-level concrete patio, the homeowners gained an expansive, shaded outdoor environment ideal for year-round gatherings, grilling, and relaxation. The crisp white finish of the aluminum framework complements the neutral siding and dark railing accents of the house, instantly boosting curb appeal and overall property value. Built to withstand the local climate, the low-maintenance materials resist rusting, fading, and warping, ensuring that the structure retains its polished look with minimal upkeep required from the homeowners. This project stands as a testament to the dedication, precision, and craftsmanship delivered on every job site, providing local residents with durable outdoor living solutions designed to last for decades.


