
Custom Patio Cover Installation in Tremonton, UT
October 19, 2026
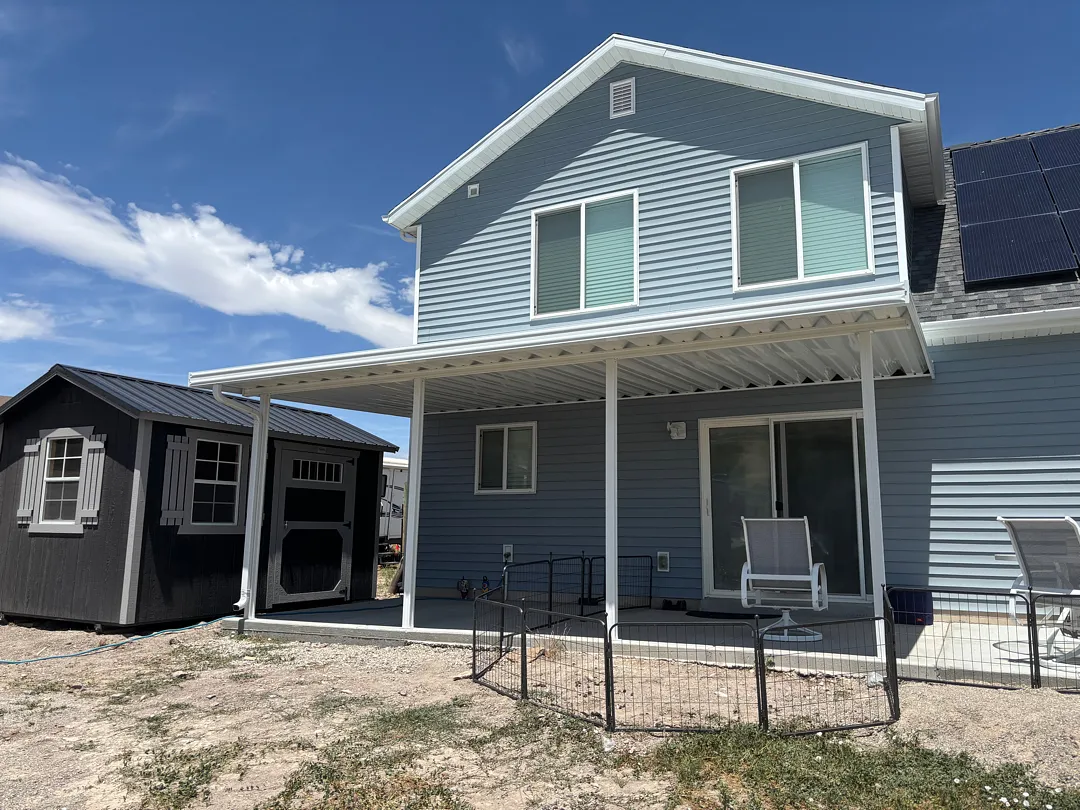

Tremonton Utah Outdoor Living Upgrade Project Overview
Kool Breeze Inc. successfully completed a sophisticated outdoor living installation in Tremonton, UT, featuring a modern 22×12 aluminum patio cover designed to enhance the property’s backyard usability. The homeowners sought a reliable shelter solution to protect their concrete patio from intense summer sun and unpredictable weather, allowing them to enjoy their outdoor space comfortably throughout the year. For details on how we tailor these installations, visit our homepage.
The scope of the project required precise engineering and careful placement to match the home’s architectural lines. The structure was specifically configured as a 22×12 cover utilizing 4 sturdy vertical support posts and 1 main structural beam to ensure optimal stability and expansive, unobstructed views of the surrounding landscape. By partnering with experienced builders from our about us page, the clients ensured a seamless integration between their indoor and outdoor environments.
Key specifications of this custom Tremonton installation include:
- A spacious 22 by 12-foot footprint providing ample shaded square footage.
- Durable support framework consisting of 4 heavy-duty posts and 1 structural beam.
- Clean white aluminum finish that perfectly complements the home’s light blue siding.
- Integration with existing property features without disrupting solar panels or upper windows.
Property owners looking to explore similar structural upgrades often browse through our extensive project gallery to find inspiration for their own backyards. This particular build showcases how durable materials and clean craftsmanship can completely transform a basic concrete slab into a highly functional, shaded sanctuary that adds lasting value and everyday comfort to a residential property.
Comprehensive Aluminum Patio Cover Solutions and Services
Specialized shade solutions form the cornerstone of modern exterior home improvements, and Kool Breeze Inc. offers a diverse range of products to suit every architectural style and functional requirement. While this specific Tremonton project featured a standard solid patio structure, homeowners can also explore alternative designs such as decorative pergolas lattice covers for filtered sunlight or fully integrated commercial patio covers for larger business applications. Every installation is custom-fitted to the exact dimensions of the property to guarantee exceptional structural integrity and aesthetic harmony.
Maximizing outdoor utility often involves enclosing existing spaces or adding protective architectural elements to safeguard windows, entryways, and vehicles against the elements. Clients frequently choose to upgrade their properties with functional additions such as weather-resistant enclosed rooms, adjustable solar shades for glare reduction, or heavy-duty rolling shutters and intruders protection systems. Additionally, properties requiring specialized overhead protection can benefit from custom-built carports and versatile wrap kits tailored to match existing exterior finishes seamlessly.
To further enhance usability and aesthetic appeal, property owners can incorporate various finishing touches available through our comprehensive catalog of patio accessories and decorative window awnings. Whether the goal is to create a cool dining space, shelter a recreational vehicle, or protect sliding glass doors from harsh afternoon heat, our expert team provides versatile options designed to meet the unique demands of Northern Utah’s climate.
Professional Installation Process and Engineering Approach
The installation of the 22×12 aluminum cover in Tremonton required careful planning, precise measurements, and strict adherence to professional construction standards. The technical highlight of the build involved mounting the structure exactly 8 feet and 6 inches below the home’s lower vent, ensuring proper clearance for windows, siding alignment, and optimal water runoff management. Every phase of the operation was executed with meticulous attention to detail to protect the structural integrity of the home’s exterior while delivering a flawless finished look.
Our installation methodology prioritizes safety, durability, and visual balance, ensuring that every post, beam, and panel is anchored securely into the newly poured concrete patio foundation. The four vertical support posts were strategically positioned to maximize open floor space on the concrete pad while maintaining robust load-bearing capabilities against heavy snow loads and strong winds common to the region. This careful engineering approach guarantees that the patio cover will remain stable, secure, and visually appealing for decades with minimal required maintenance.
Notable execution steps for this project included:
- Precise vertical measurements to locate the mounting point 8’6” below the existing vent.
- Securing the primary ledger and structural beam directly to the reinforced wall framing.
- Erecting four robust support columns anchored securely into the cured concrete slab.
- Installing integrated gutter systems to efficiently channel rainwater away from the foundation.
By coordinating every step from initial layout to final cleanup, our installation specialists delivered a seamless construction experience. The transition from bare concrete to a fully shaded outdoor room was completed efficiently, reflecting the high standards of workmanship that homeowners throughout the region have come to expect.
Tremonton Outdoor Living Results and Long-Term Homeowner Benefits
The completed 22×12 patio cover in Tremonton immediately elevated the property’s functionality and aesthetic appeal, turning an exposed, sun-baked concrete slab into a comfortable, shaded outdoor living area. By mounting the structure precisely 8’6″ below the vent, the installation achieved a seamless visual connection with the light blue siding and white trim of the two-story home. The bright white aluminum finish reflects harsh UV rays, significantly reducing ambient temperatures directly adjacent to the sliding glass door and interior living spaces.
Homeowners invest in these high-quality aluminum structures to gain a reliable, weather-resistant extension of their indoor living square footage without the intensive upkeep associated with traditional wood framing. The durable components resist warping, rusting, and fading, ensuring that the patio cover maintains its pristine appearance year after year with very little maintenance required. Whether hosting family gatherings, relaxing outdoors in the shade, or protecting patio furniture from the elements, the new structure provides exceptional everyday utility.
Core advantages delivered by this Tremonton installation include:
- Drastic reduction of direct sunlight and heat buildup near rear windows and doors.
- Enhanced architectural cohesion matching the home’s existing color scheme and roofline.
- Low-maintenance aluminum construction that withstands local seasonal weather fluctuations.
- Increased overall property value and expanded usable outdoor entertainment space.
This project stands as a prime example of how thoughtful design and expert installation can radically improve a residential backyard. Homeowners ready to experience similar outdoor transformations can rely on proven structural solutions that combine lasting durability, aesthetic elegance, and superior comfort for years to come.


