
Custom Patio Cover Installation in West Haven, UT
October 13, 2026
West Haven Project Overview
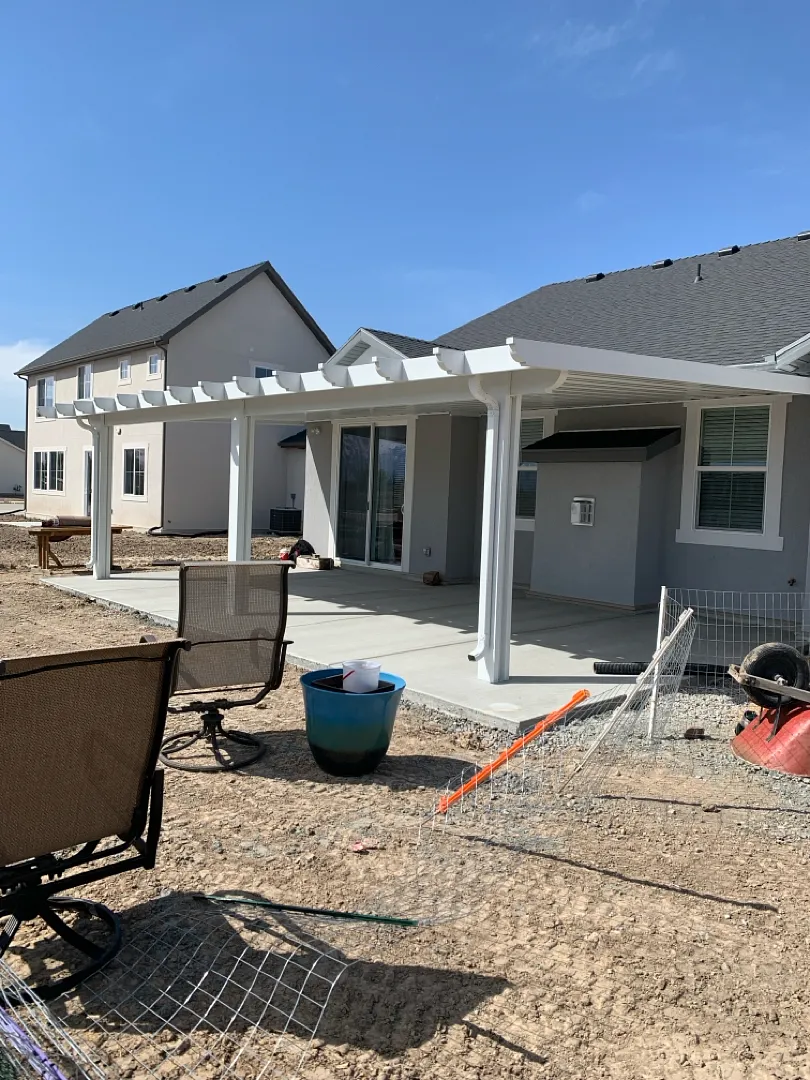
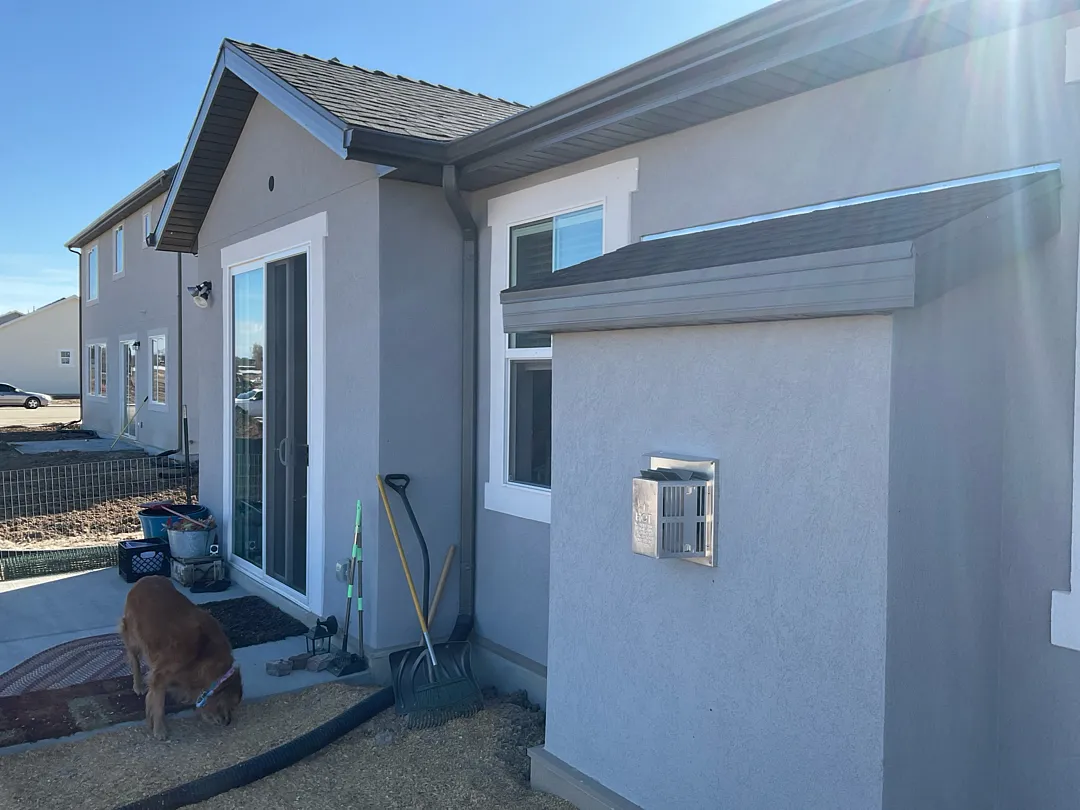
Kool Breeze Inc. recently completed a magnificent outdoor living upgrade in West Haven, UT, transforming a brand-new concrete patio into a fully functional and exceptionally shaded sanctuary. The scope of this specific project required the professional engineering and installation of a expansive 29×16 patio cover, expertly built to offer maximum coverage over the spacious backyard slab. Designed to integrate seamlessly with the modern architectural lines of the home, this impressive structure features three sturdy vertical support columns complemented by a complete wrap kit. Homeowners looking to upgrade their properties can explore various options by visiting the main Kool Breeze Inc. website or browsing past craftsmanship in the online gallery. This particular installation was meticulously planned to mount directly under the home’s eave, ensuring a continuous, clean roofline that protects the sliding glass door and windows while maximizing vertical clearance on the back patio.
The choice of a 29×16 footprint guarantees that the homeowners have ample space for outdoor dining, relaxing, and entertaining family and friends without feeling cramped by the elements. By anchoring the frame securely beneath the eaves, the installation team achieved a streamlined, built-in aesthetic that avoids awkward gaps or exposed brackets, which is a hallmark of superior craftsmanship. To learn more about the company’s background and commitment to excellence throughout Northern Utah, prospective clients can read the about us page. Every element of the West Haven project was chosen to complement the existing grey stucco exterior, white window trim, and dark shingle roof of the residence, resulting in a cohesive property upgrade that immediately elevates curb appeal and backyard functionality.
Comprehensive Services and Custom Features
Delivering a structure of this magnitude requires specialized expertise in modern shade solutions, a core specialty offered by Kool Breeze Inc. across the region. While many homeowners initially search for standard patio covers, this West Haven residence benefited from a sophisticated hybrid design that incorporates decorative lattice elements along the front edge, blending solid overhead weather protection with the classic aesthetic of pergolas lattice covers. Beyond residential projects, the team frequently designs specialized solutions including commercial patio covers, robust carports, and protective window awnings to shield interiors from harsh UV rays. For those interested in expanding their usable square footage further, exploring options like enclosed rooms or utilizing convenient wrap kits provides endless customization potential.
The inclusion of a complete wrap kit for the three primary support posts transforms standard aluminum columns into bold, architectural focal points that mimic traditional wood framing without the demanding maintenance. Homeowners aiming for even greater climate control can integrate options such as retractable solar-shades or durable rolling-shutters and intruders protection systems. Furthermore, accessorizing the finished space with specialized patio accessories ensures the final outdoor area is tailored precisely to the household’s lifestyle needs. In West Haven, the combination of a 29×16 span, integrated eave mounting, and decorative post wraps demonstrates the vast capabilities available for transforming bare concrete backyards into luxurious, shaded outdoor living retreats.
Professional Installation Process and Approach
The successful execution of the West Haven 29×16 cover installation highlights a meticulous, step-by-step approach honed through decades of industry experience. Beginning with a precise site assessment, the installation technicians evaluated the new concrete pad, evaluated the roofline, and carefully calculated the exact measurements needed for the custom eave mount. Because the structure needed to attach directly under the home’s eve, precise mathematical planning was required to match the slope and gutter system seamlessly. The installation workflow included:
- Accurate layout and marking of the three heavy-duty vertical support post locations on the fresh concrete patio slab.
- Executing a specialized notch at the mounting point to guarantee a flush, weather-tight connection beneath the home’s eave.
- Securing the main structural headers and framework to safely distribute weight and withstand regional wind and snow loads.
- Assembling and fastening the comprehensive wrap kit around each support post to deliver a clean, polished finish.
Throughout the construction phase, every beam and post was leveled and checked to ensure structural integrity and flawless aesthetic alignment with the surrounding siding and windows. The careful notching at the mounting junction is a critical technical detail that prevents water intrusion and maintains the structural warranty of the home. By coordinating every phase—from initial structural framing to the final decorative post wraps—the installation crew minimized disruption to the property while delivering a sturdy, high-performance shade structure built to withstand the unpredictable Utah climate for decades to come.
Results, Value, and Long-Term Benefits
The completed 29×16 patio cover installation in West Haven delivers an immediate transformation, turning an exposed, sun-drenched concrete slab into a comfortable, usable outdoor living area. Homeowners gain a generous shaded footprint that significantly lowers ambient temperatures right outside their sliding glass door, protecting indoor furnishings from fading and making the backyard enjoyable throughout the spring, summer, and fall months. The brilliant white finish of the aluminum structure provides a stunning contrast against the neutral grey stucco exterior, while the integrated wrap kits add a touch of upscale architectural elegance that elevates the property’s overall market value.
Beyond immediate aesthetic and comfort enhancements, this low-maintenance aluminum cover offers exceptional durability against fading, rusting, and warping, eliminating the need for periodic painting or staining associated with traditional wood structures. The flawless eave-mounted design ensures proper drainage away from the living space while maintaining an unobstructed view of the surrounding yard. Ultimately, this West Haven project stands as a testament to expert craftsmanship, thoughtful design, and superior materials, providing the homeowners with a timeless outdoor retreat designed for endless relaxation and entertainment.


