
Custom Screen Room Installation in Pleasant View, UT
October 8, 2026
Transforming Outdoor Living With a Custom Screen Room in Pleasant View
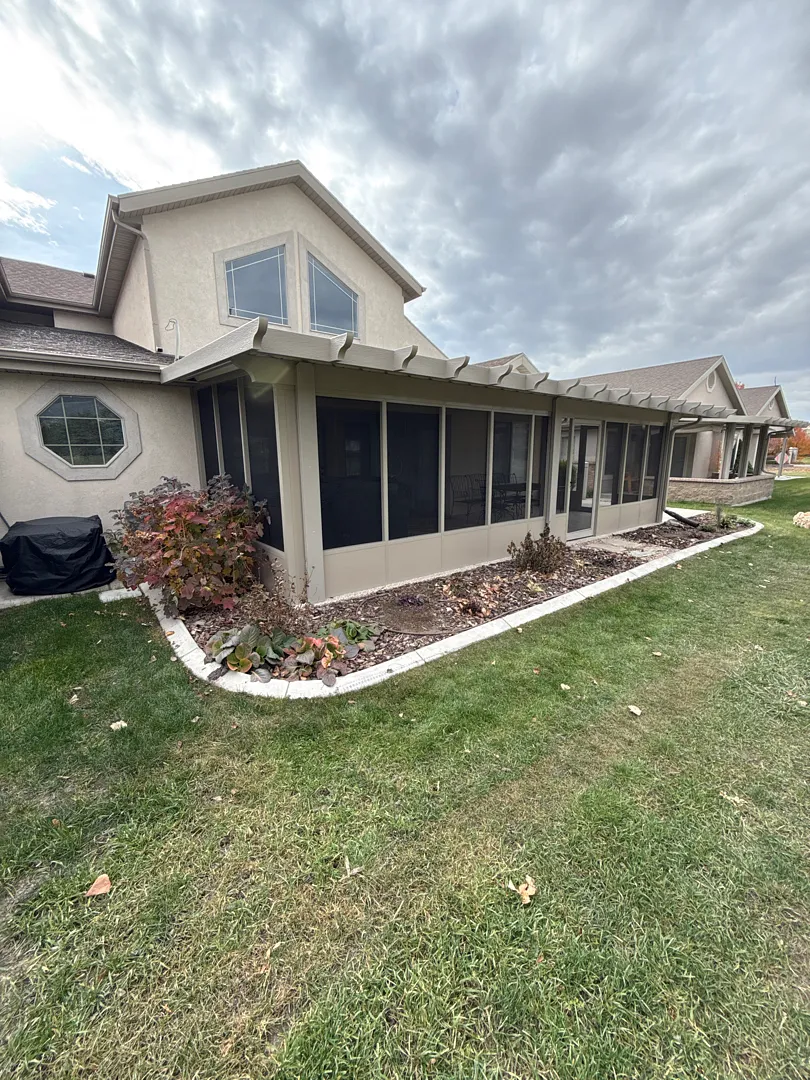
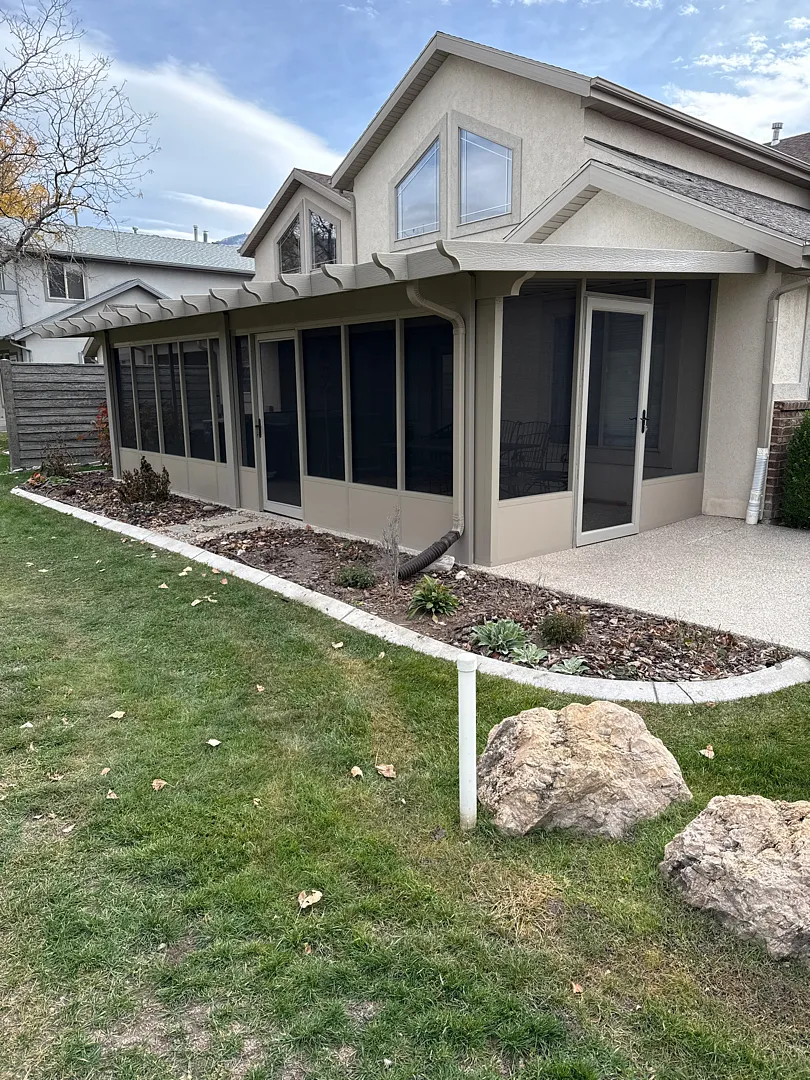
Kool Breeze Inc. recently completed an exceptional residential enhancement project in Pleasant View, UT, designed to maximize backyard comfort without sacrificing connection to the surrounding natural scenery. This detailed installation features a sprawling 48-foot screen room equipped with an 18-inch kick panel and two sturdy 8-foot-tall doors. Homeowners looking to upgrade their properties often explore various outdoor additions, ranging from custom patio covers and decorative pergolas-lattice-covers to fully functional enclosed-rooms. The goal of this specific Pleasant View installation was to create a seamless extension of the existing home architecture, matching the earthy neutral stucco exterior while delivering a durable, weather-resistant enclosure that shields residents from pests, wind, and harsh midday sun.
Designing a massive 48-foot screen room requires careful engineering to ensure stability, proper drainage, and flawless aesthetic integration with the primary residence. Every phase of this project showcases the superior craftsmanship that Kool Breeze Inc. brings to Utah communities. Property owners interested in learning more about the corporate background and dedication to excellence can visit the about-us page. This Pleasant View project highlights how large-scale structural upgrades can redefine an underutilized concrete patio into a protected, multi-functional outdoor lounge and dining area.
Comprehensive Installation and Customization Services
The core scope of work for this Pleasant View project centered around installing 48 feet of premium screening materials paired with a solid 18-inch kick panel. This sturdy lower panel prevents accidental tears from pets, lawn equipment, or foot traffic while maintaining structural rigidity along the perimeter. Additionally, the inclusion of two grand 8-foot-tall doors ensures easy accessibility for moving furniture, hosting large gatherings, or stepping out toward the lawn and garden. While screen rooms provide unmatched ventilation and bug-free relaxation, Kool Breeze Inc. also offers a diverse array of complementary upgrades for local homeowners. Clients frequently pair their enclosures with solar-shades for enhanced light control, stylish window-awnings to protect interior rooms, or heavy-duty carports and commercial-patio-covers for broader property protection.
Selecting the right features involves balancing aesthetic preferences with practical daily needs. For this installation, several key components were integrated to ensure long-term durability and visual appeal:
- A sprawling 48-foot linear span that covers the entire rear patio footprint.
- Durable 18-inch solid kick panels to protect against accidental impacts and debris.
- Two custom 8-foot-tall entry doors offering effortless indoor-outdoor flow and high clearance.
- Weather-resistant framing engineered to withstand local Pleasant View climate shifts.
Beyond standard enclosures, properties can further be enhanced with specialized patio-accessories and decorative wrap-kits to tie the entire exterior aesthetic together into a cohesive, polished look.
Detailed Craftsmanship and Meticulous Project Execution
Executing a 48-foot exterior enclosure demands precision planning, accurate measurements, and adherence to local municipal guidelines. Before construction begins, navigating community regulations is crucial for homeowners; resources such as guidance on hoa-approval-for-patio-sunroom projects help streamline the preparatory phase. Once clearance is achieved, the installation team coordinates every structural element to align with the home’s roofline and existing concrete patio slab. The framing utilizes high-grade metals and fasteners designed to resist corrosion, while the dark screening material is tightly tensioned to eliminate sagging and provide crystal-clear outward visibility.
The construction workflow ensures minimal disruption to the household while maintaining rigorous quality control standards at every milestone. Technicians securely anchor the posts, mount the overhead lattice-style header framing, and install the kick panels sequentially. Fitting the tall 8-foot doors requires expert alignment to guarantee smooth operation, proper latching, and an airtight seal against insects. Visual documentation of completed installations can be explored directly in the gallery, where prospective clients can review past projects showcasing similar attention to detail, clean lines, and professional finishes across various residential settings.
Lasting Value, Comfort, and Home Enhancement
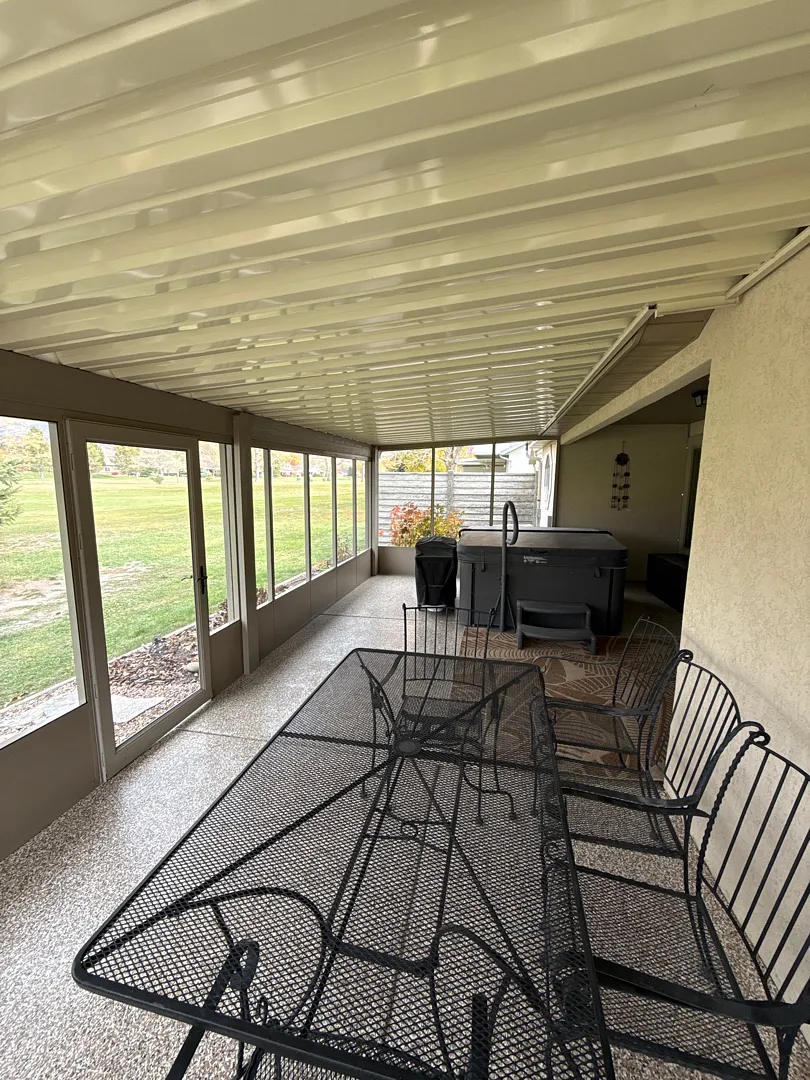
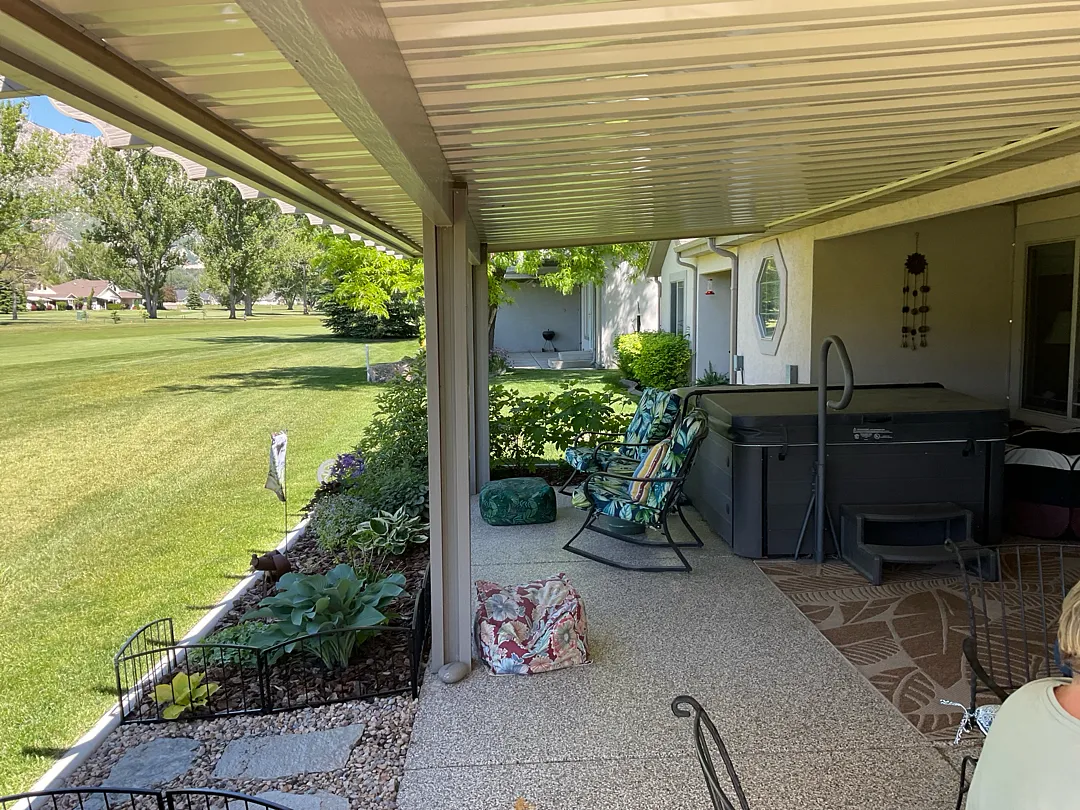
The completion of this 48-foot screen room in Pleasant View delivers immediate, tangible benefits to the homeowners. By converting an open patio into a protected, screened-in haven, the family has dramatically expanded their usable living space without undertaking a disruptive home addition. The interior comfortably houses outdoor dining furniture, a relaxing hot tub setup, and lounging areas safe from annoying insects and erratic weather. Homeowners ready to start their own outdoor transformation can connect directly with the team via the homepage to schedule a consultation.
Investing in a custom screen room with robust kick panels and tall entryways elevates both daily quality of life and overall property valuation. The neutral color palette matches the stucco facade effortlessly, ensuring the structure looks like an original architectural component of the home rather than an afterthought. Ultimately, this Pleasant View project stands as a testament to expert planning, quality materials, and superior installation practices, providing a serene outdoor retreat that will be enjoyed for many years to come.


