
Custom Slatted Patio Cover Installation in Ogden, UT
October 12, 2026
Project Overview in Ogden, UT
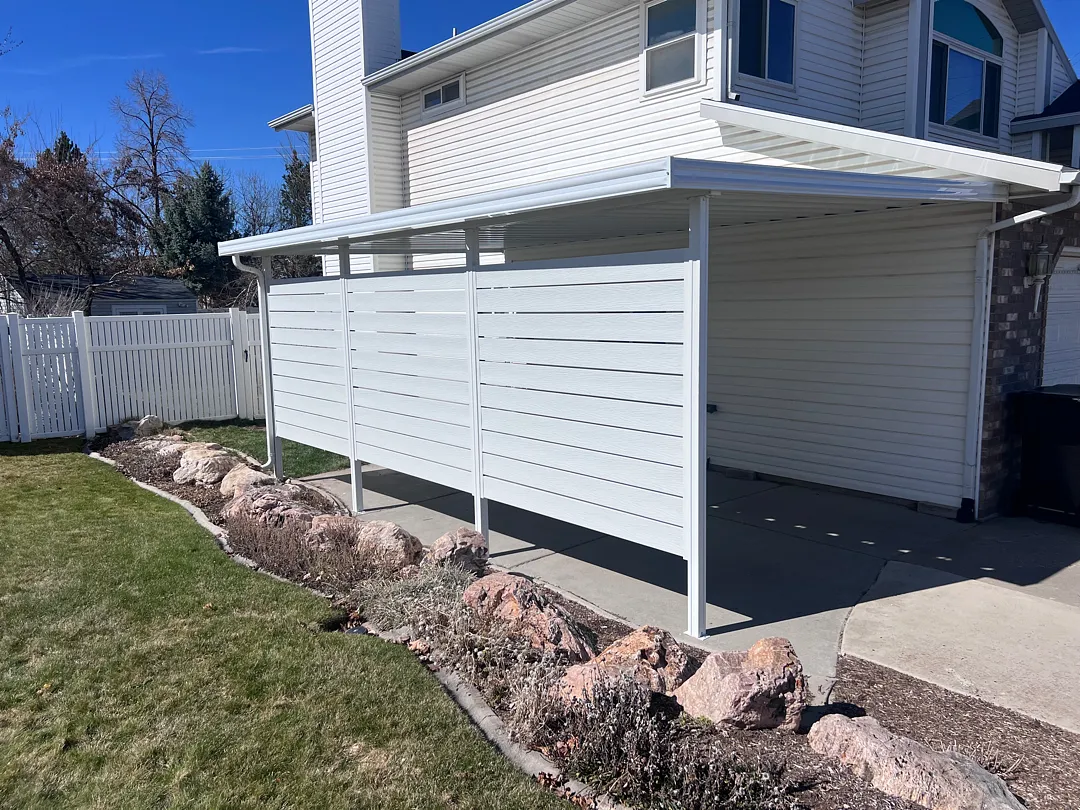
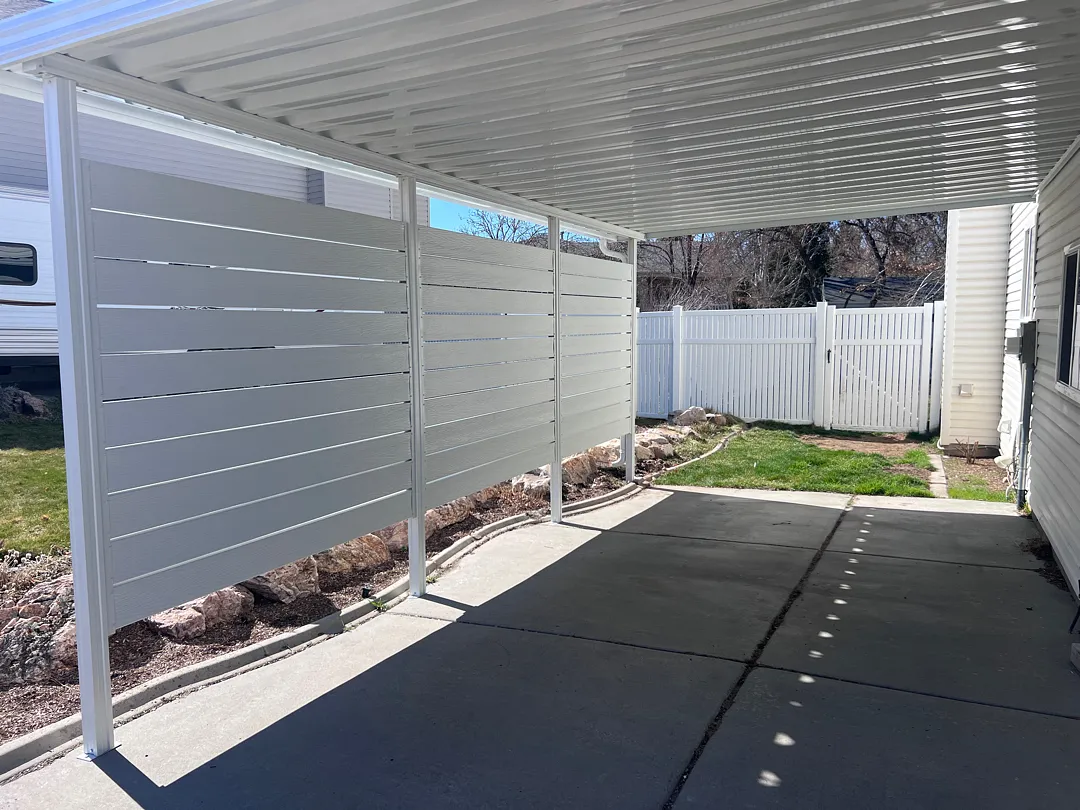
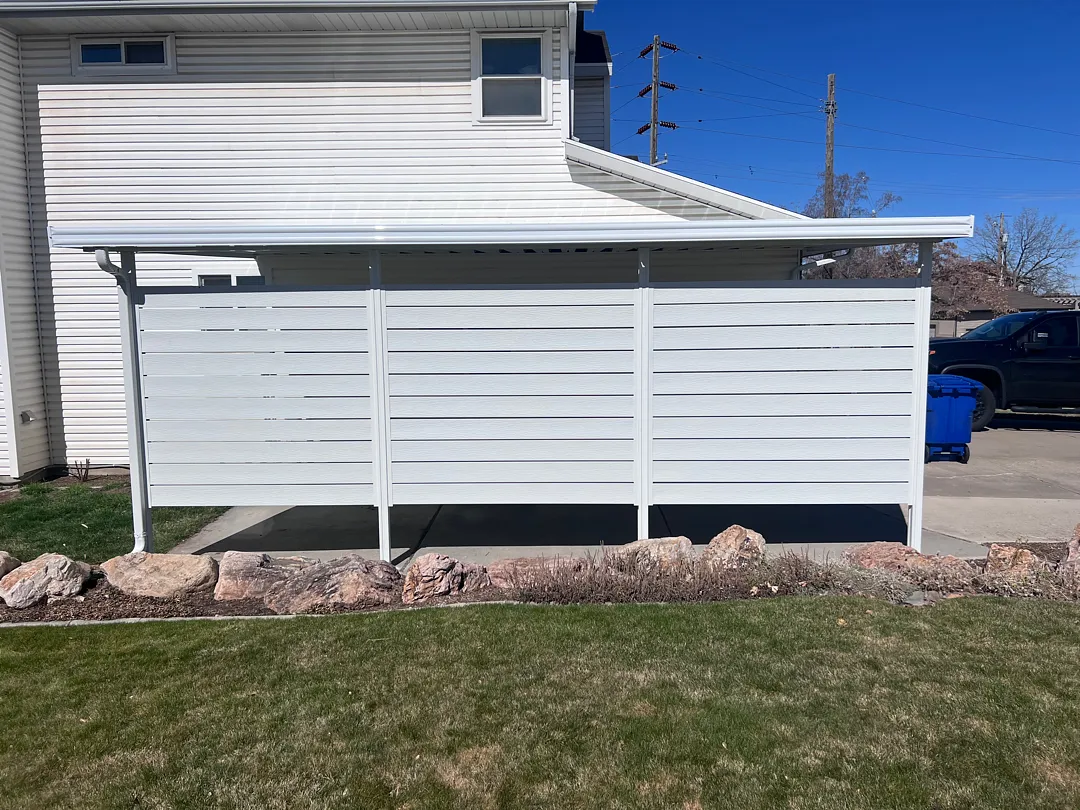
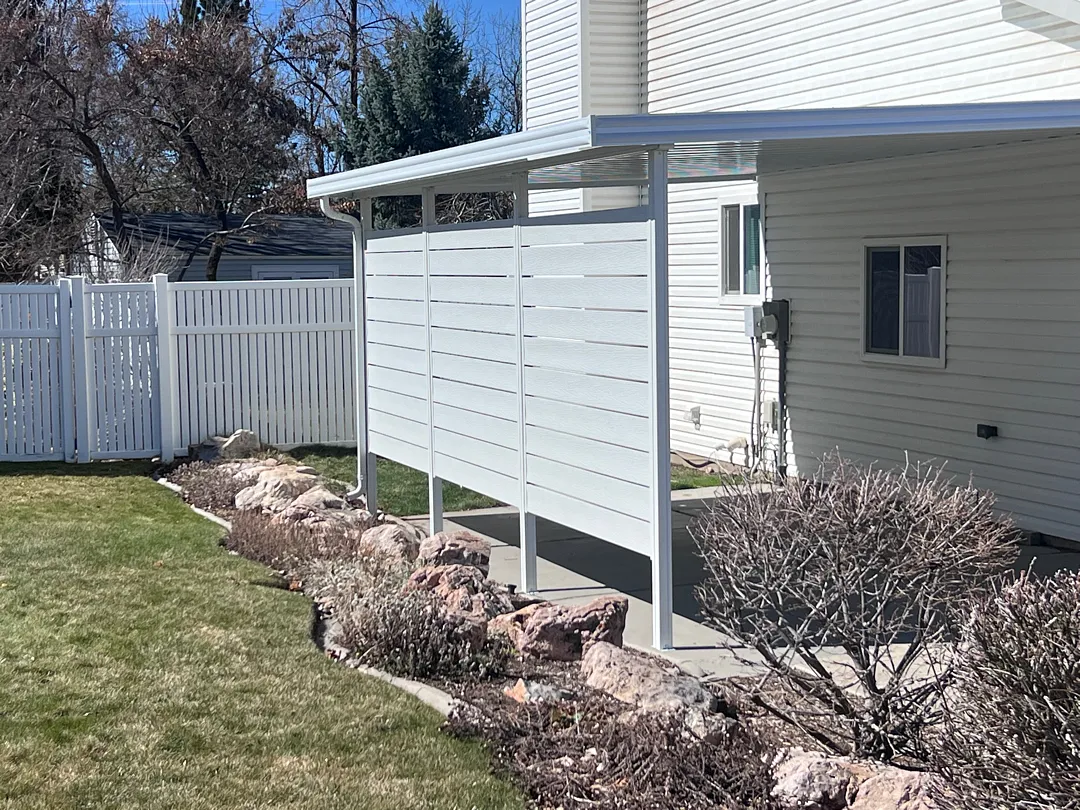
Transforming outdoor residential spaces requires careful planning, precision engineering, and high-quality materials, as demonstrated in a recent exterior upgrade completed in the scenic region of Ogden, UT. This custom installation features a robust, modern outdoor structure designed to enhance both usability and property aesthetics. Specifically engineered to withstand local climate conditions while providing optimal shade and privacy, the project involved the meticulous setup of a 22×13 cover featuring four strong posts and one primary structural beam. To ensure maximum stability and long-term durability, the installation was anchored securely using a single reinforced footing system. Homeowners seeking reliable outdoor improvements frequently explore options such as durable patio covers and versatile carports to protect their vehicles and leisure spaces from harsh weather elements. Furthermore, the inclusion of a cleanly integrated slated wall adds a unique architectural element, offering privacy from neighboring properties while maintaining a bright, open aesthetic that complements the existing architecture of the home.
Every phase of this Ogden installation was executed with an unwavering commitment to craftsmanship and architectural harmony. The bright white finish of the aluminum structure seamlessly matches the light siding and trim of the residence, creating a cohesive visual flow. Homeowners interested in similar transformations can browse through the gallery to view various completed projects ranging from traditional designs to contemporary upgrades. Whether utilizing the space as an expansive carport or a functional outdoor lounge area, the project successfully bridges the gap between everyday utility and sleek, modern design.
Custom Services Provided for Local Homeowners
Delivering exceptional results on complex residential projects demands a diverse suite of specialized outdoor improvement solutions tailored to each property’s unique layout. For this specific Ogden residence, the primary scope of work centered on erecting a heavy-duty 22×13 structural cover supported by four sturdy vertical posts and one robust horizontal beam. This configuration was carefully calculated to distribute weight evenly and maximize the usable shaded area underneath. In addition to standard overhead protection, the project incorporated a sophisticated slated privacy wall that spans the length of the structure. Those looking to expand their outdoor living capabilities often explore various offerings, including elegant pergolas-lattice-covers for filtered sunlight, heavy-duty commercial-patio-covers for larger applications, or fully enclosed-rooms for year-round climate-controlled comfort.
To ensure total functionality and comfort, property owners can also integrate accessories such as adjustable solar-shades, secure rolling-shutters-and-intruders for enhanced home security, decorative patio-accessories, stylish window-awnings for indoor temperature regulation, or convenient DIY wrap-kits. The combination of the solid overhead metal roof panels and the horizontal slat screening provides comprehensive protection against rain, snow, and intense afternoon sun while ensuring proper ventilation through the slatted partitions.
Detailed Process and Installation Approach
Achieving structural excellence relies heavily on a methodical, step-by-step installation process that prioritizes safety, precision, and structural integrity. The construction of the 22×13 cover in Ogden began with a comprehensive site assessment to determine the ideal placement of the support columns and the single engineered footing. Proper foundation work is critical for preventing shifting during freeze-thaw cycles common in the region. Once the foundational elements cured, the installation team meticulously raised the four vertical posts and secured the primary structural beam, ensuring everything remained perfectly plumb and level. Following the skeletal framing, interlocking roof panels were installed with an integrated gutter system to manage rainwater runoff efficiently away from the concrete slab and surrounding landscaping rocks.
The successful execution of this project reflects the high operational standards of the company. Key elements of the installation approach include:
- Precise layout planning for the 22×13 footprint and four-post configuration.
- Installation of a sturdy single footing system for maximum ground anchorage.
- Integration of custom horizontal slatted walls for privacy and wind deflection.
- Seamless attachment to the existing home structure with a built-in drainage gutter.
After the primary framework and roofing were finalized, the team carefully mounted the horizontal slated wall panels between the posts. This deliberate placement ensures the structure remains wind-resistant while successfully screening the concrete parking and patio pad from nearby views.
Results, Value, and Long-Term Benefits
The completed installation delivers immediate, tangible value to the property, combining striking visual appeal with long-lasting functional advantages. The crisp white color palette brightens the side of the home, while the clean lines of the slatted wall provide a modern, architectural focal point that elevates the entire exterior landscape. Beyond looks, the 22×13 cover offers robust protection for vehicles, outdoor equipment, or patio furniture, shielding them from damaging UV rays, heavy snowfall, and rain. Individuals interested in learning more about the corporate history, core values, and dedication to craftsmanship behind these installations can visit the about-us page to discover why local residents continually trust these expert contracting services.
Ultimately, this project enhances both the usability and resale value of the property in Ogden, UT. By combining an open-yet-sheltered overhead canopy with partial privacy screening, the homeowners gained a versatile outdoor area that adapts effortlessly to changing seasons and daily lifestyle needs. The durable aluminum materials require minimal maintenance, ensuring that the structure will resist rust, fading, and weathering for many years to come, providing an exceptional return on investment and enhanced everyday comfort.


