
Custom Steel Cover Installation in Salt Lake City
October 20, 2026
Project Overview and Structural Scope
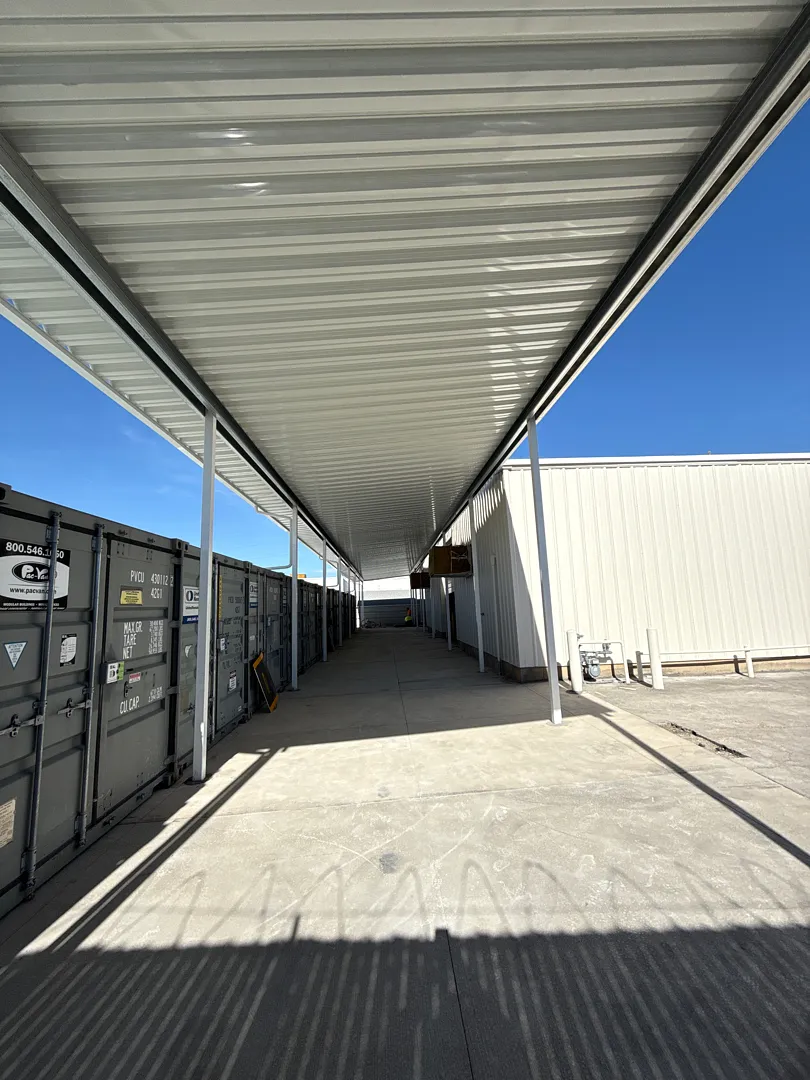
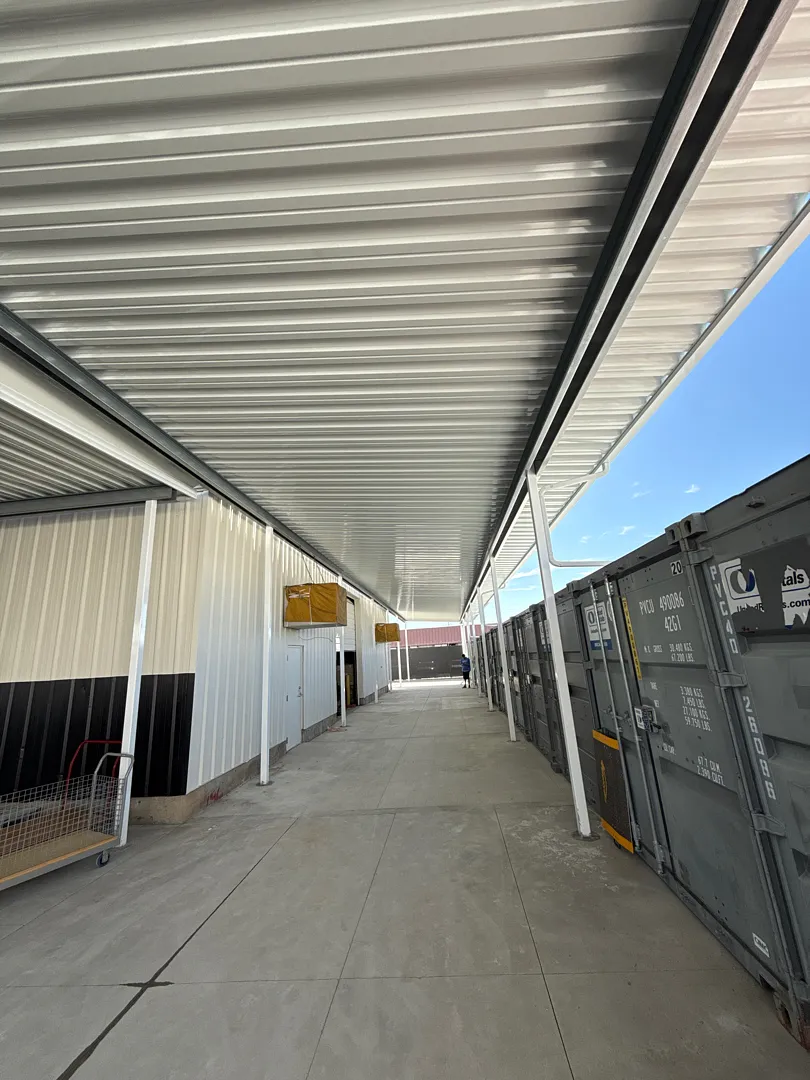
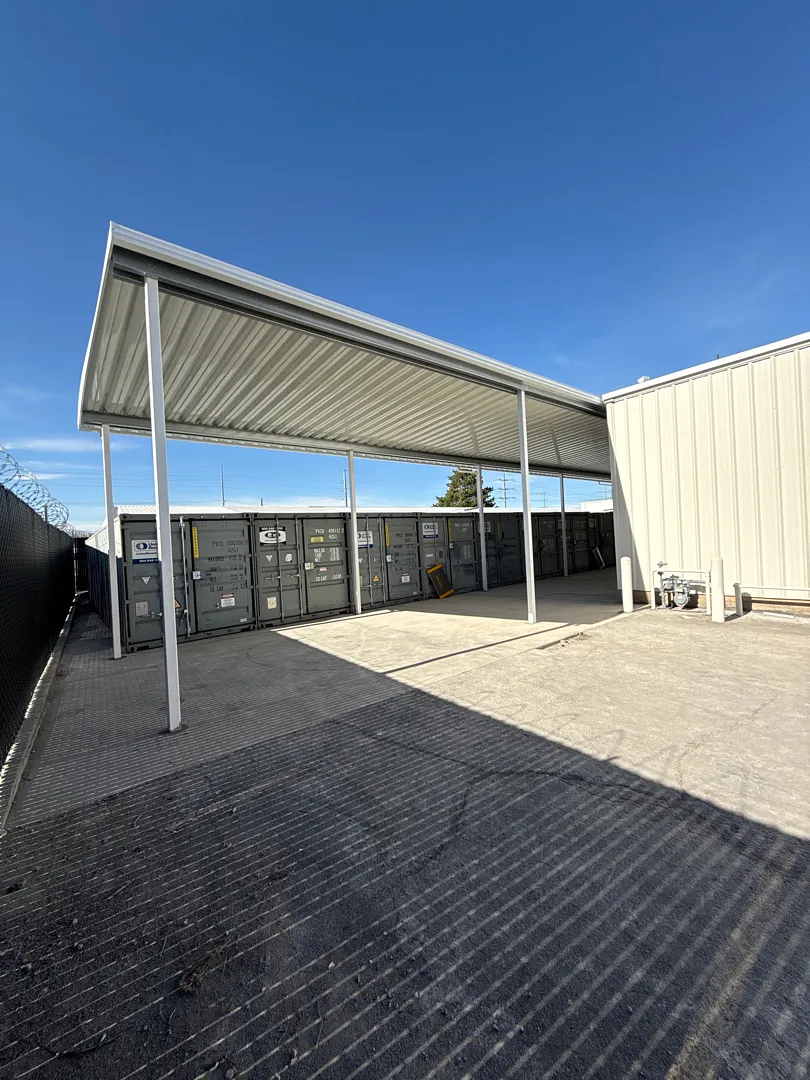
This massive commercial project in Salt Lake City required the installation of a robust 132×18 steel cover designed to seamlessly integrate with existing property layouts while providing expansive overhead protection. The comprehensive scope of work involved erecting 18 sturdy steel posts and 2 heavy-duty beams, specifically utilizing 3×8 galvanized beams doubled up for maximum load-bearing capacity and longevity. To ensure structural integrity, the installation maintained a strategic distance from the main building, incorporating a 6-inch flash between covers spanning 34 feet. The installation team expertly core-drilled all holes through a challenging mix of asphalt and reinforced concrete surfaces containing rebar, ensuring a rock-solid foundation for the entire framework. For those interested in learning more about our company background and dedication to quality craftsmanship, please visit our about us page.
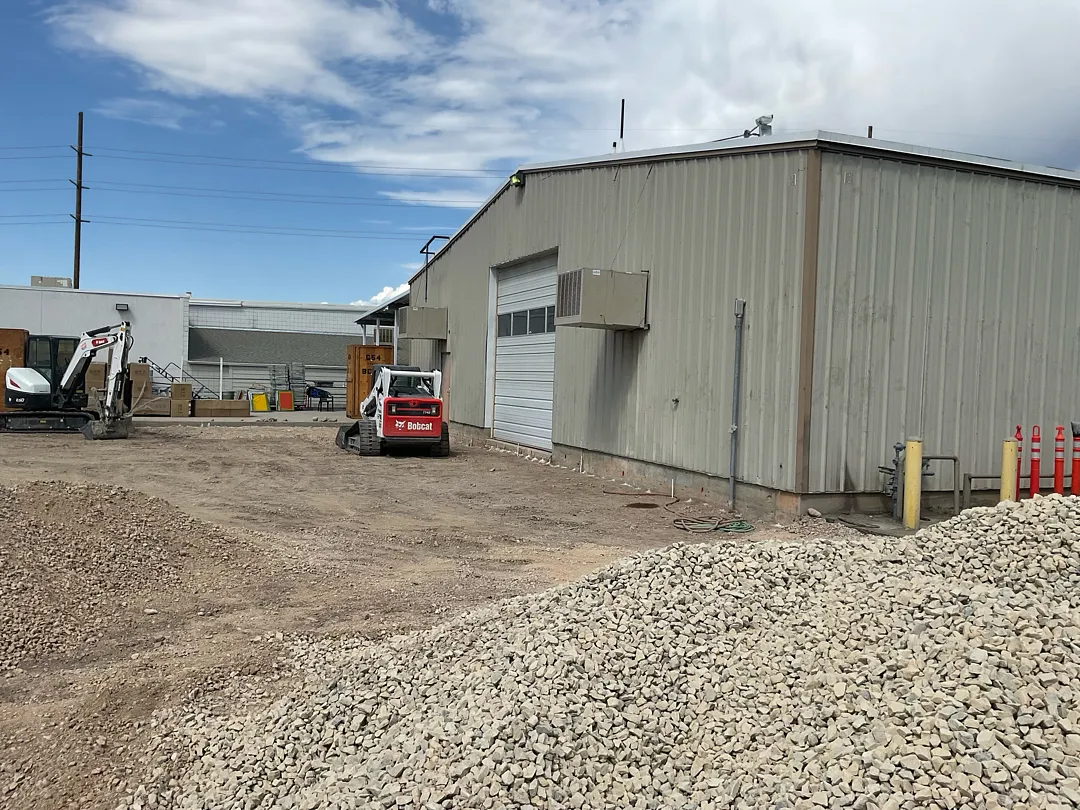
The positioning of the posts required precise engineering to work around existing storage containers and operational structures. Posts were strategically positioned between connex units, specifically following a pattern of two connex units followed by one post, repeating this layout to maximize space utilization. Additionally, the back beam positioned next to the building was carefully engineered to span a large garage door, resulting in front and back posts that do not completely line up with one another. Furthermore, the new posts required careful alignment away from existing awnings on site. To accommodate unique architectural elevation changes, specialized posts featuring a welded foot on the bottom were installed to securely sit atop an existing retaining wall, proving our versatility in handling complex commercial environments similar to those showcased in our commercial patio covers gallery.
Customized Engineering and Installation Services
Delivering exceptional results on a complex commercial site demands specialized installation services tailored to industrial and business applications. The project design featured a 2-foot overhang on each side with a generous 15-foot clearance in between, optimizing the usable footprint underneath the massive steel structure. At the far end of the building, the metal awning extends past the structure all the way to the boundary fence with a 1-foot extension, ensuring complete coverage. Crucially, the layout leaves a wide 20-foot opening from the building to the next post, accommodating heavy traffic and ensuring unobstructed driveway access on both structural beams. Businesses seeking similar heavy-duty outdoor solutions often explore our extensive offerings, including sturdy carports and versatile patio covers designed for exceptional weather resistance and long-term durability in Utah’s demanding climate.
Beyond the primary steel framework, our team regularly provides a wide variety of functional property upgrades to suit both commercial and residential needs. Whether you are looking to shade large glass expanses or create comfortable outdoor break areas, exploring our comprehensive service portfolio is always a great starting point. Property owners can enhance their spaces by incorporating solutions such as:
- Energy-efficient solar shades to block harsh UV rays and reduce indoor cooling costs.
- Secure rolling shutters and intruders protection systems for enhanced building security.
- Cozy enclosed rooms to expand usable indoor-outdoor square footage year-round.
- Decorative pergolas lattice covers for filtered shade and architectural appeal.
Advanced Methodologies and Execution Approach
Executing a large-scale commercial installation requires a meticulous process and a deeply experienced approach to overcome site-specific obstacles. Because the ground composition varied significantly between dense asphalt and tough reinforced concrete containing rebar, specialized core-drilling equipment was deployed to guarantee precise post anchor placement. Every single measurement was cross-referenced against existing structures, connex containers, retaining walls, and property lines to ensure the 18 posts and doubled 3×8 galvanized beams aligned precisely with the engineered blueprints. By maintaining a 6-inch flashing gap between the 34-foot cover sections and engineering custom spans over garage doors and driveways, the construction team ensured seamless water runoff management and unimpeded vehicular movement throughout the facility corridors.
Our meticulous approach extends to every project we undertake, whether it involves expansive industrial installations or residential property enhancements. To view a diverse portfolio of our completed works, prospective clients frequently browse through our comprehensive gallery to examine the fine details of our craftsmanship. Furthermore, we ensure that every project is finished with the highest standard of care, matching the durability of our core structures with thoughtful finishing touches. From functional property additions to specialized architectural components like window awnings, wrap kits, and various patio accessories, our team brings professionalism and precision to every phase of the build.
Long-Term Results and Commercial Value
The successful completion of this Salt Lake City project delivers immediate and long-term value, transforming an open outdoor corridor into a highly functional, weather-protected thoroughfare. The combination of heavy-duty galvanized steel beams, secure core-drilled anchoring, and strategic post placement ensures that the structure will withstand heavy snow loads, intense summer heat, and high winds for decades to come. By thoughtfully engineering 20-foot driveway openings and customized overhangs, the facility gained essential operational efficiency, allowing delivery trucks and daily traffic to navigate the site safely without structural interference. The clean, professional white finish of the steel roofing panels also significantly enhances the aesthetic appeal of the industrial yard, creating a polished, cohesive look across the entire property.
Investing in professional-grade commercial shading and structural covers provides businesses with invaluable protection for equipment, inventory, and personnel. Projects of this scale highlight our commitment to structural excellence, safety, and client satisfaction on every job site. Whether upgrading a bustling industrial yard with a massive steel canopy or outfitting a commercial building with specialized architectural metalwork, durable installations deliver superior protection against the elements while boosting overall property functionality. Property managers and business owners looking to replicate these outstanding results can rely on our proven expertise to bring their structural vision to life with precision and reliability.


