
Custom Steel Deck Cover Installation in Layton, UT
October 8, 2026
Transforming Outdoor Spaces with Custom Steel Covers
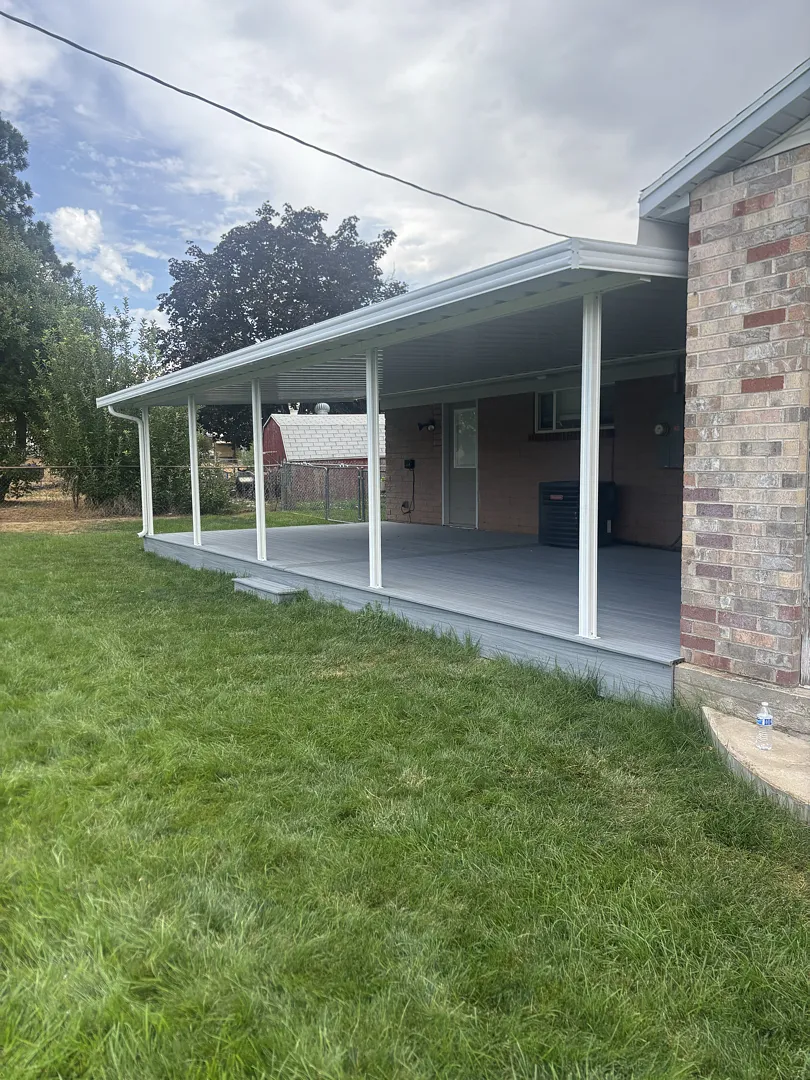
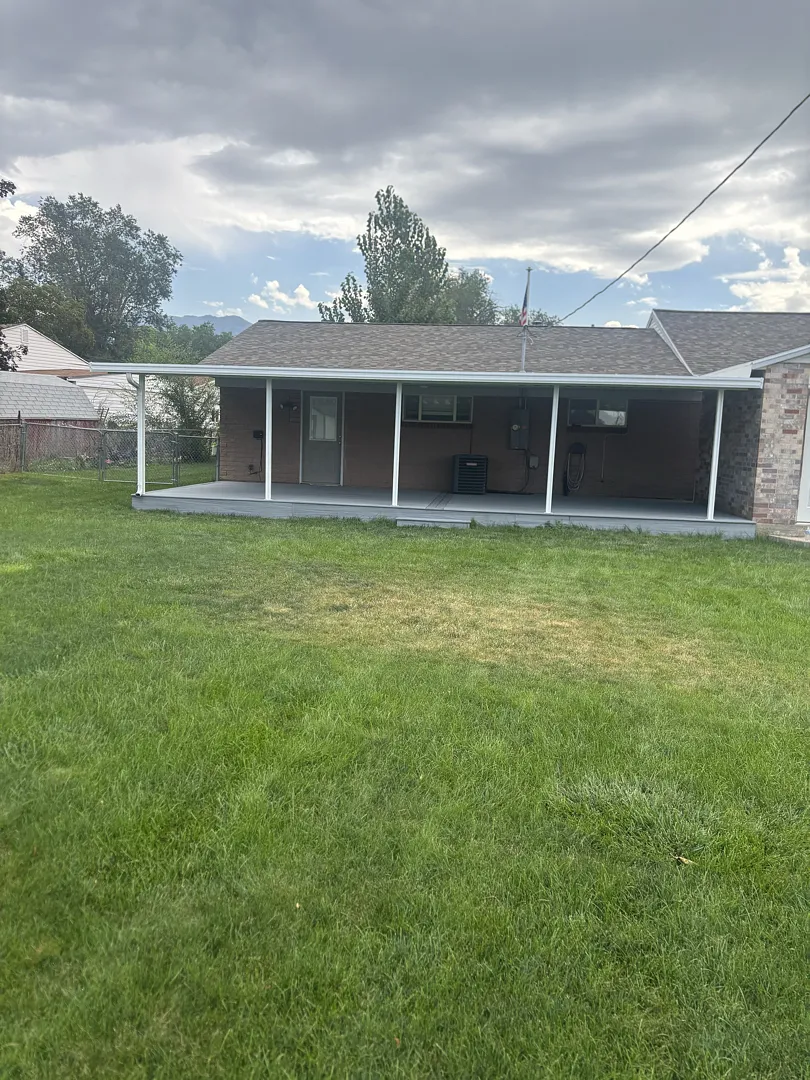
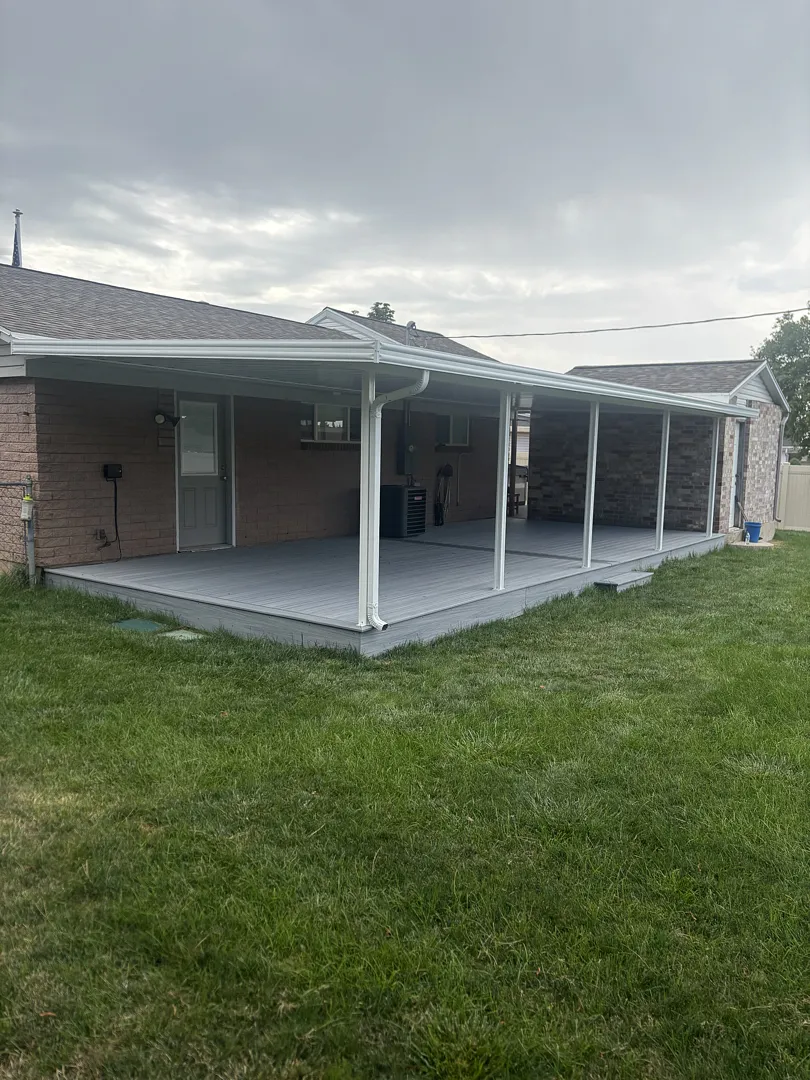
Kool Breeze Inc. recently completed an exceptional residential outdoor transformation featuring a massive 34×15 steel cover designed to elevate the property’s functionality and aesthetic appeal. This impressive structure provides generous shade and robust weather protection across the home’s expansive elevated deck area. To learn more about our commitment to excellence, visit our about us page or explore similar installations in our comprehensive gallery. This Layton home now boasts a sleek, durable outdoor living environment that seamlessly integrates with the existing brick exterior and gray-stained wood decking, providing the ideal setting for year-round relaxation and entertainment regardless of the weather conditions.
Comprehensive Structural Engineering and Installation Services
The successful execution of this project required precision, heavy-duty materials, and expert craftsmanship to ensure long-term stability and visual harmony. The installation centered around a robust 34×15 steel cover framework supported by 5 sturdy posts and 1 primary structural beam, meticulously positioned so that the posts align perfectly with the outer edge of the deck. Every detail was carefully planned to match the high standards expected of professional patio covers. Homeowners looking to upgrade other parts of their property can also explore alternative options like pergolas lattice covers, commercial patio covers, or custom carports for comprehensive property protection.
Beyond the core framing, the installation team incorporated several finishing touches to manage moisture and enhance durability, matching the quality found in premium enclosed rooms and sunrooms. Key project elements included:
- Precision-engineered 34×15 steel cover framework
- Five evenly spaced support posts aligned flush with the deck edge
- One heavy-duty support beam for maximum load distribution
- Cut and capped white gutter system for efficient drainage
- Custom extra flashing to guarantee a watertight seal against the brick wall
A Refined Approach to Outdoor Construction
Executing a project of this magnitude requires a methodical, step-by-step construction process to guarantee structural integrity and flawless aesthetic results. From the initial consultation—which often includes navigating HOA approval for patio sunroom projects—to the final cleanup, every phase is handled with utmost professionalism. The installation crew began by carefully measuring the 34×15 footprint, ensuring that the 5 support posts and 1 main beam aligned precisely with the outer edge of the deck. Integrating large-scale shade solutions often complements other home improvements, such as adding window awnings or adjustable solar shades for complete sun control. By utilizing specialized cutting techniques for the white gutter and installing custom extra flashing where the metal roof meets the brick siding, the installation team prevented future moisture infiltration, ensuring a seamless, weather-tight finish.
Lasting Value and Enhanced Outdoor Living
The addition of this durable steel structure dramatically enhances the usability and value of the Layton home, creating a comfortable outdoor haven protected from intense summer sun and unpredictable weather. Homeowners interested in further customizing their exterior spaces can accessorize with items from our patio accessories selection or utilize wrap kits for a cohesive look. The clean lines of the white gutter system, paired with the structural strength of the 34×15 steel cover, 5 posts, and 1 beam, provide both peace of mind and elevated curb appeal. Ultimately, this project stands as a testament to expert outdoor construction, offering the homeowners a reliable, low-maintenance extension of their indoor living space for many years to come.


