
Custom Steel Patio and Driveway Covers in Kearns, UT
October 13, 2026
Comprehensive Project Overview in Kearns, Utah
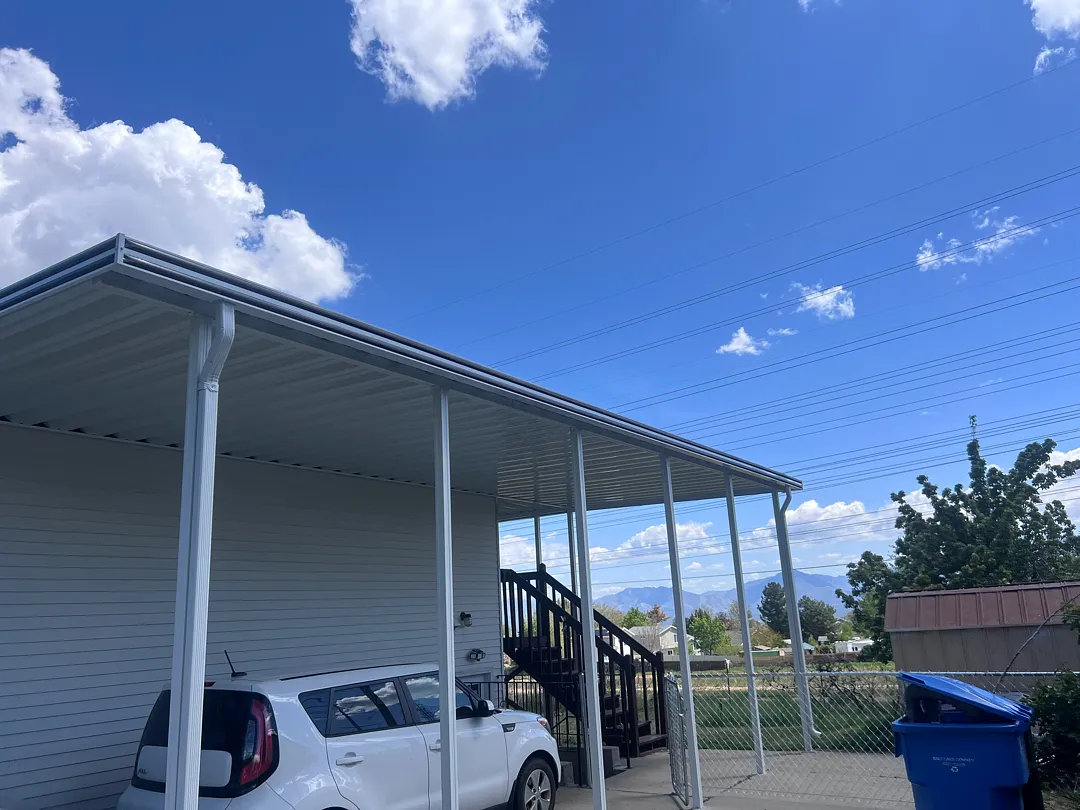
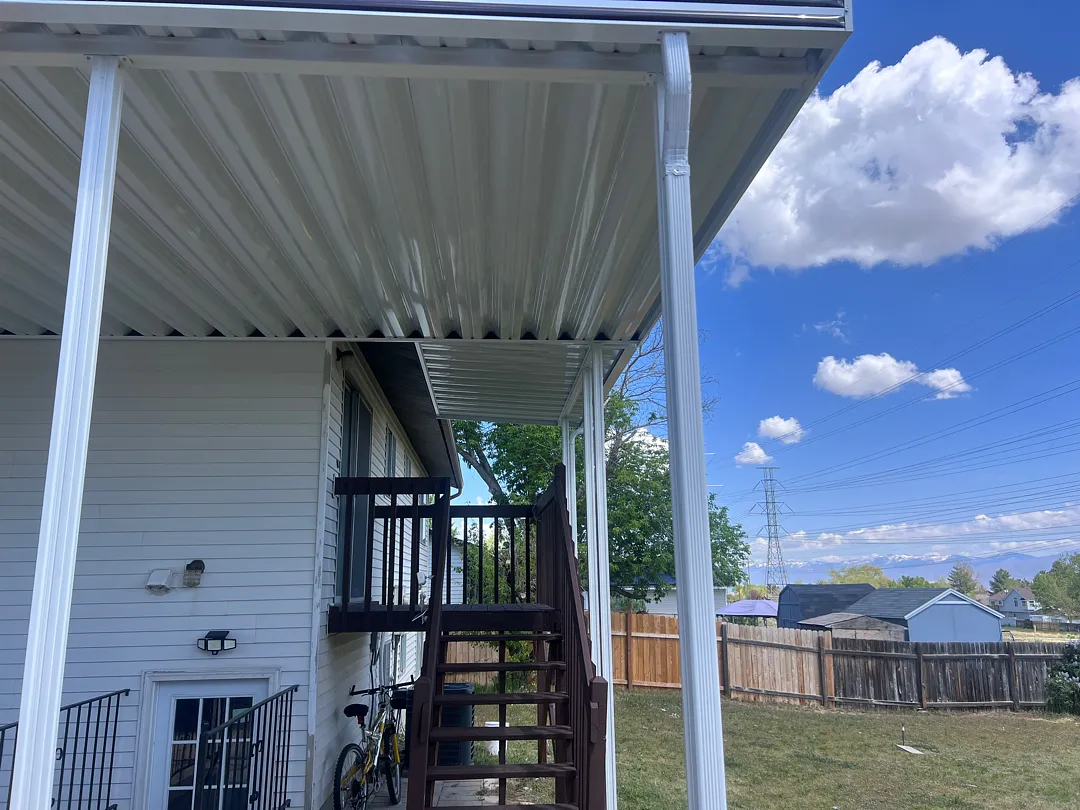
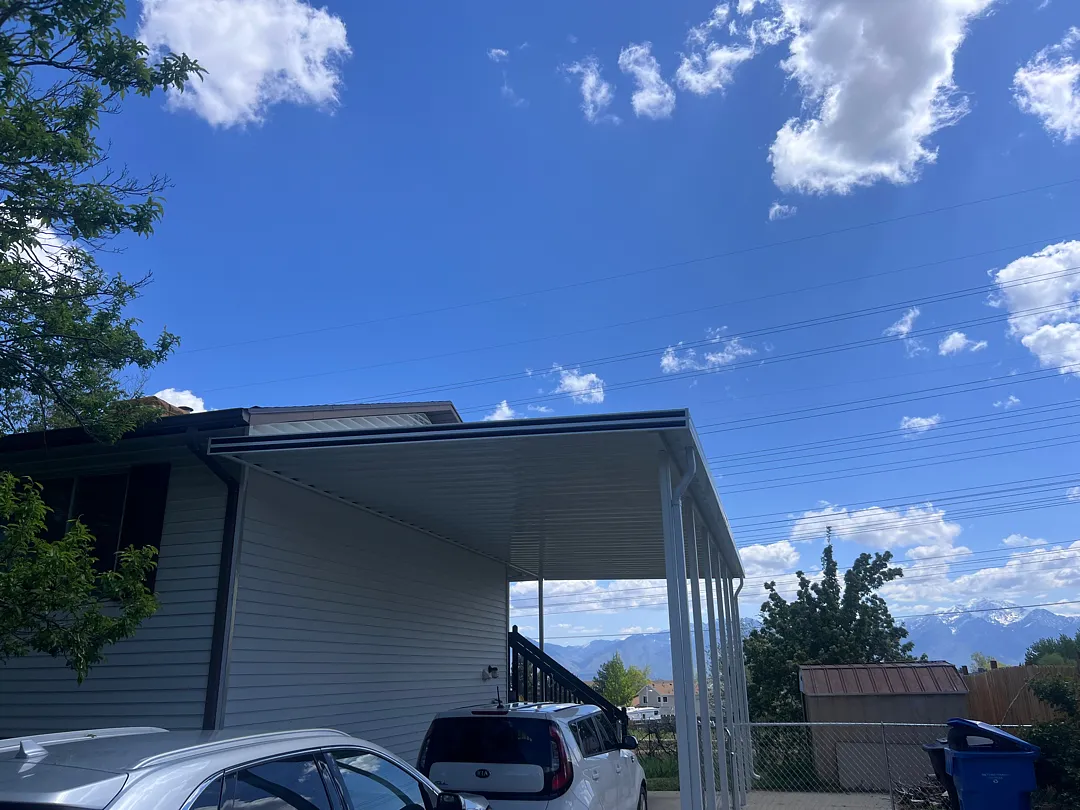
Kool Breeze Inc. recently completed an extensive outdoor transformation project in Kearns, UT, designed to upgrade residential property functionality and weather protection. The property now features a robust combination of heavy-duty steel covers spanning 34×13 feet alongside an additional 11×6 feet section. Structurally supported by six securely anchored posts positioned along the driveway and two dedicated posts on the upper deck, this installation provides seamless overhead coverage for both vehicles and pedestrian outdoor zones. Homeowners seeking similar structural upgrades often explore various residential solutions, such as versatile patio covers or heavy-duty carports to protect vehicles against harsh elements.
The layout was meticulously planned to extend past the front of the house to precisely match the existing roof eave, while stretching an impressive two feet past the front exterior and seven feet past the back of the house. This precise overhang measurement ensures optimal shade and precipitation deflection throughout the changing seasons. To complement these expansive steel structures, residents frequently integrate functional outdoor additions like solar shades for enhanced UV control or patio accessories to personalize the newly sheltered living space.
Professional Installation Services and Structural Scope
The scope of this Kearns installation required exceptional technical precision, particularly regarding the integration of multiple roof dimensions and existing architectural features. The primary steel covers were engineered to seamlessly blend durability with sleek aesthetics, featuring clean white aluminum paneling and integrated gutter systems. For properties requiring different aesthetic treatments or breezy architectural elements, installation experts frequently recommend alternative solutions such as decorative pergolas-lattice-covers or fully enclosed spaces like enclosed rooms.
- Erection of six sturdy vertical steel posts along the driveway for vehicle protection
- Integration of two specialized deck posts extending securely to ground level
- Seamless roof extension matching home eaves and protruding past the rear structure
- Installation of high-capacity integrated gutters and downspouts for efficient runoff
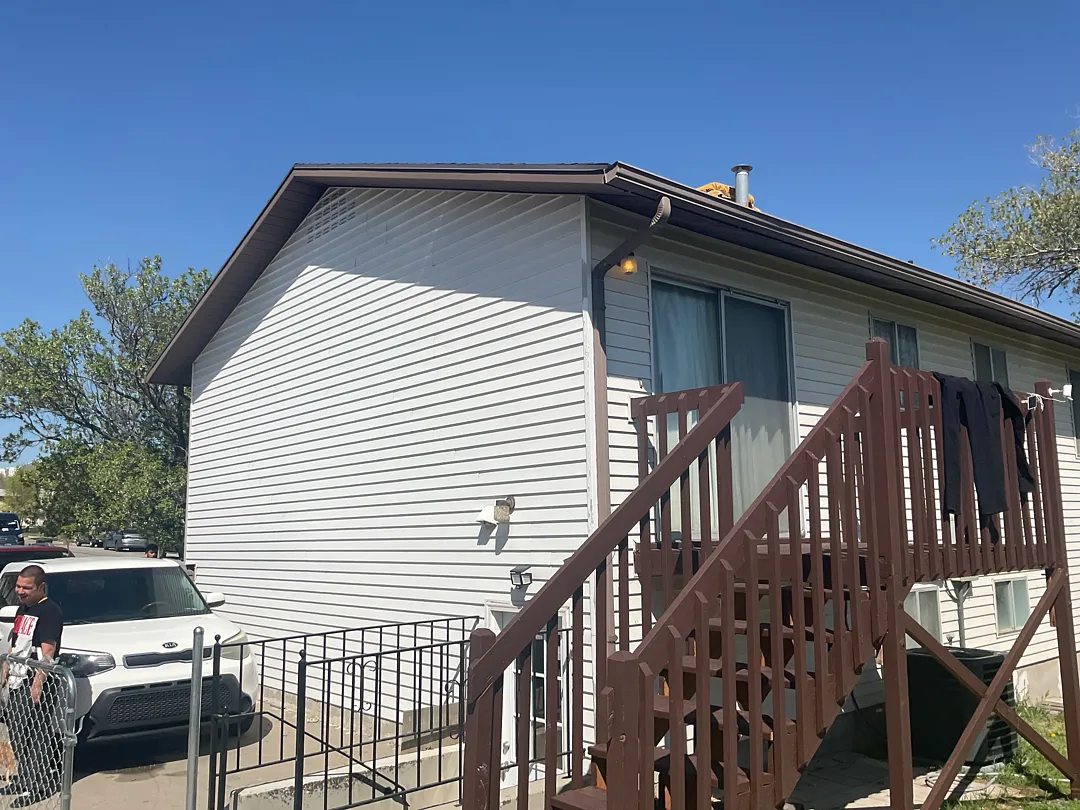
Beyond traditional shade solutions, properties can further enhance their perimeter security and climate control by investing in robust rolling-shutters-and-intruders or stylish window-awnings. Every element of the Kearns project was selected to withstand local weather patterns while maintaining a cohesive, modern visual appeal that complements the existing light-colored siding of the home.
Advanced Installation Process and Engineering Approach
Executing a complex multi-section cover installation demands a meticulous engineering approach and strict adherence to safety and building standards. The installation team began by evaluating the load-bearing requirements of the driveway concrete and the deck footings. Because the deck cover posts needed to extend all the way to the ground, precise measurements were vital to ensure structural integrity without compromising the usability of the stairs and surrounding outdoor pathways. Homeowners interested in learning more about company standards and qualifications can review the about-us page for detailed insights into craftsmanship and experience.
A critical technical phase of the project involved flashing between the two distinct cover sections—the 34×13 foot structure and the 11×6 foot section. Proper flashing prevents water infiltration at the junction points where the structures meet the house and each other, safeguarding the underlying wood framing and siding from moisture damage. Prospective clients wanting to view prior installations and completed craftsmanship can browse the extensive project portfolio available in the Results, Long-Term Value, and Property Enhancement
The completed project in Kearns, UT, delivers immediate aesthetic and practical benefits to the homeowners, transforming an exposed driveway and elevated deck into a unified, weather-protected environment. The clean white finish of the steel panels brightens the exterior while offering superior resistance to heavy snow loads, intense summer sun, and rain. The extended overhangs provide exceptional shade, reducing indoor cooling loads by blocking direct sunlight from entering windows, while the robust gutter system channels water safely away from the foundation and stairways. Ultimately, this installation significantly increases the property’s overall utility and market value. For commercial properties seeking a similar level of heavy-duty protection, specialized commercial-patio-covers offer comparable durability, while residential projects can benefit from standardized modular packages such as wrap-kits. By combining precision engineering, high-grade materials, and flawless execution on both the driveway and deck areas, the Kearns project stands as a prime example of superior outdoor living enhancements designed to last for decades.


