
Custom Steel Patio Cover Installation in Layton, Utah
October 8, 2026
Project Overview in Layton
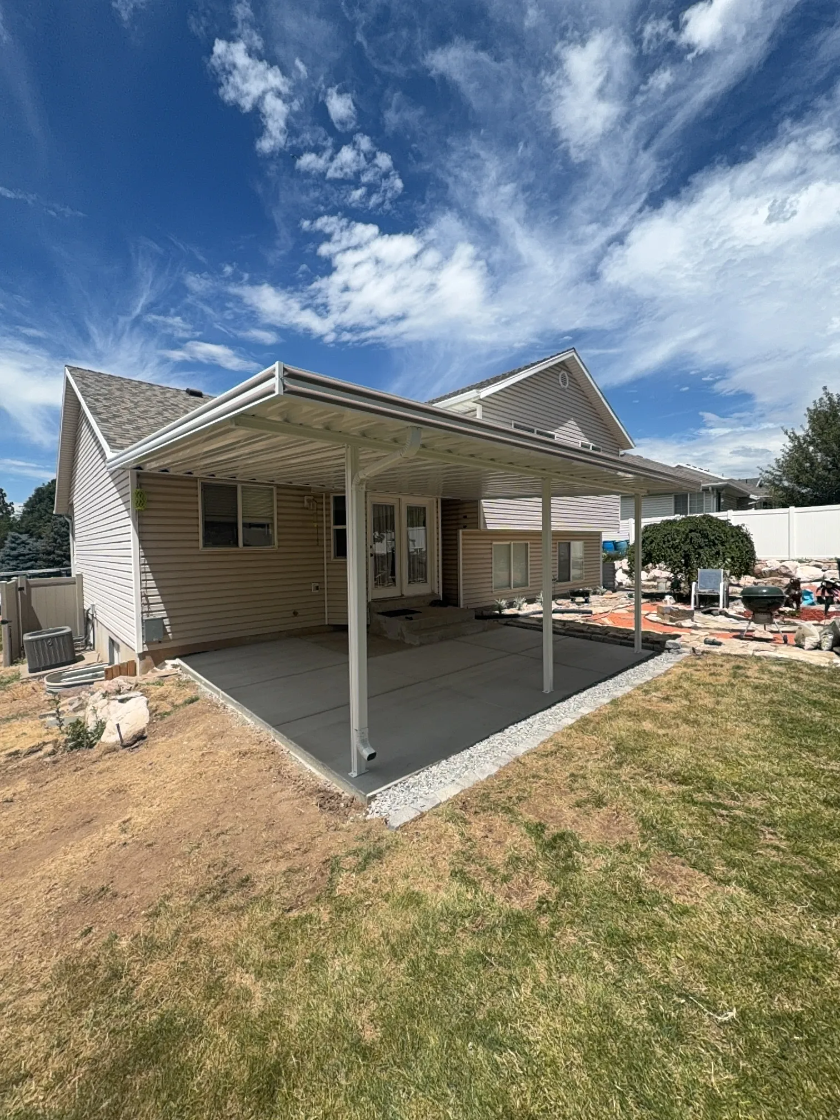
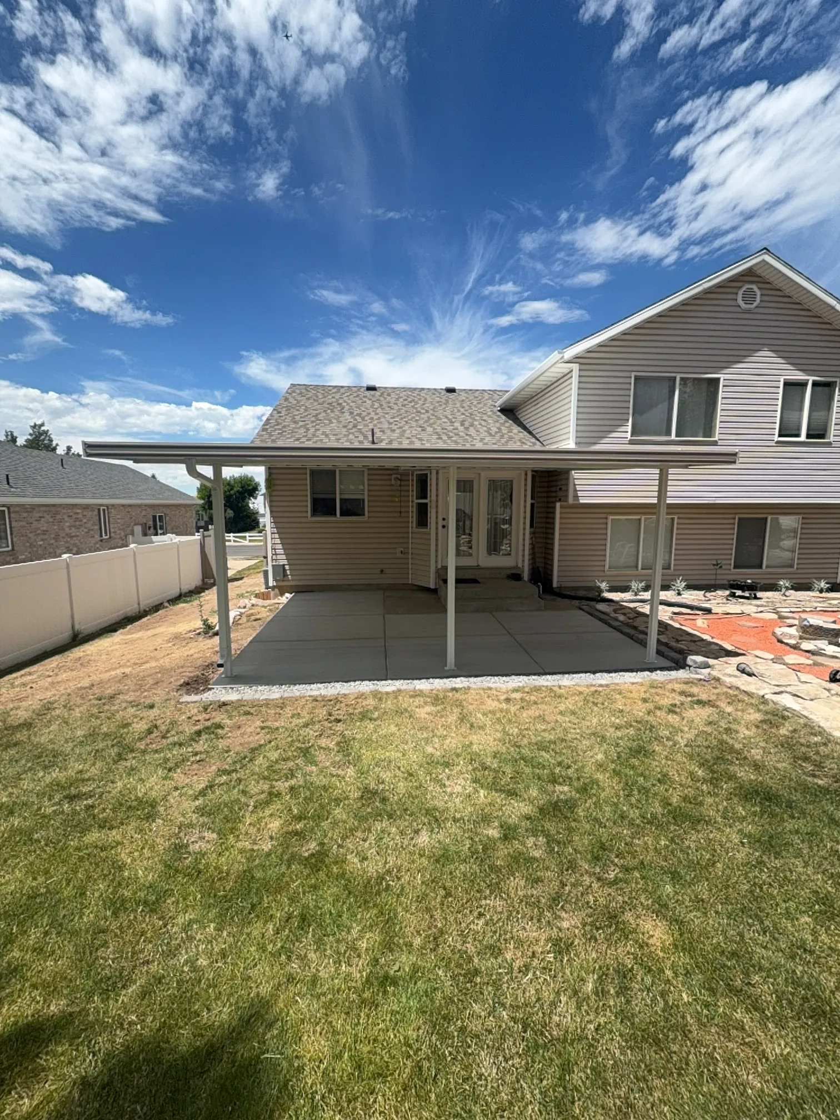
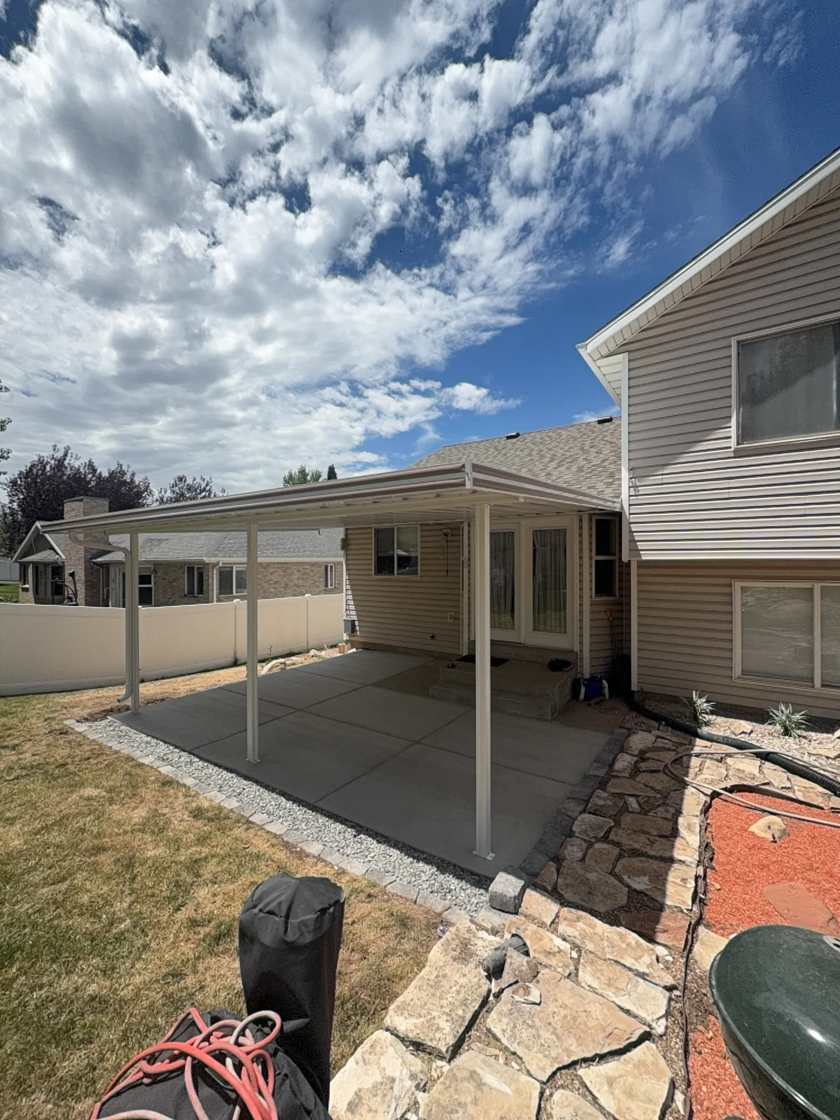
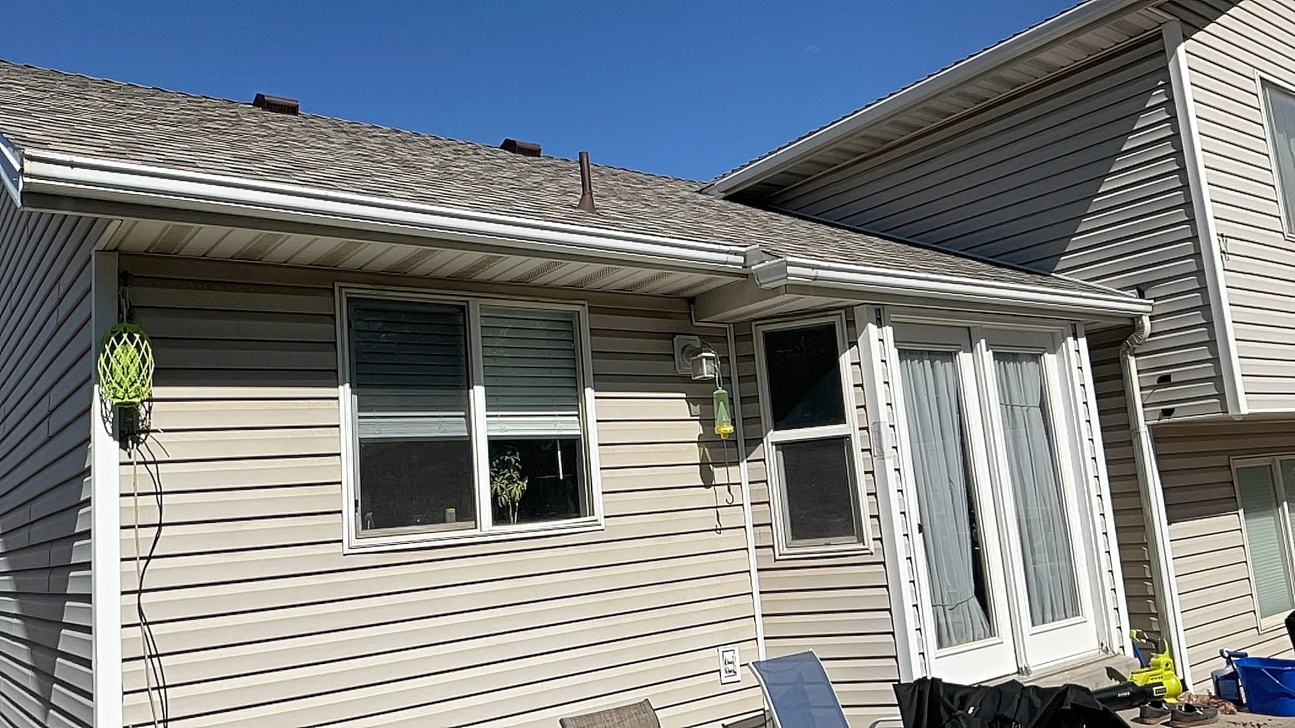
Kool Breeze Inc. recently completed a remarkable outdoor transformation featuring a robust 21×16 steel cover. This substantial structure was meticulously engineered with 3 support posts and 1 primary beam to ensure maximum stability and durability against the elements. To achieve a precise and seamless fit, the posts were strategically set at 14 feet, accommodating the specific architectural layout of the home. The installation incorporated a specialized sloping bay notch, allowing the sturdy steel roof to start directly at the house notch and run smoothly south to the very end of the residence. Set securely into the concrete foundation, the resulting steel patio cover provides an expansive, shaded outdoor living area that perfectly complements the existing siding and exterior features of the home.
Services Provided for Modern Outdoor Living
Homeowners seeking to upgrade their backyards often explore various shading solutions, ranging from traditional patio-covers to decorative pergolas-lattice-covers. For this particular Layton residence, the focus was entirely on delivering high-grade structural protection that could withstand local weather patterns. Beyond standard residential setups, properties with unique layouts sometimes require specialized installations similar to commercial-patio-covers or multi-functional structures like carports to maximize utility. The scope of this project centered on creating a dependable, weather-resistant shelter that integrates flawlessly with the property’s footprint, ensuring reliable shade for outdoor gatherings and daily relaxation.
- Durable steel construction engineered for longevity
- Custom-fitted sloping bay notch for architectural alignment
- Secure post anchoring into solid concrete foundations
Process and Approach to Installation
Executing a custom outdoor renovation requires careful planning, adherence to local building codes, and precise measurements. The installation team began by evaluating the specific site requirements, ensuring that every detail—from the 14-foot post spacing to the exact placement of the beam and the house notch—was accounted for before any construction started. Homeowners frequently consult resources regarding hoa-approval-for-patio-sunroom guidelines to ensure compliance with community standards. Throughout the build, the team maintained a strict focus on structural integrity and aesthetic continuity, guiding the cover southward from the initial house attachment to the terminal end of the dwelling, resulting in a clean, professional finish.
Results and Customer Value
The completion of this 21×16 steel cover delivers immediate functional and aesthetic value to the homeowner. By extending usable outdoor space, the property gains a comfortable, shaded environment ideal for relaxation or entertaining guests. Those interested in further enhancing their exterior spaces can explore options such as enclosed-rooms, functional solar-shades, or stylish window-awnings. Additionally, adding finishing touches like patio-accessories or structural enhancements using wrap-kits can further elevate the property. To learn more about the company’s extensive capabilities, prospective clients are encouraged to visit the gallery or read more about-us to understand the full scope of services offered by Kool Breeze Inc.


