
Custom Steel Patio Cover Installation in River Heights, UT
October 12, 2026
Project Overview for the River Heights Steel Structure Installation
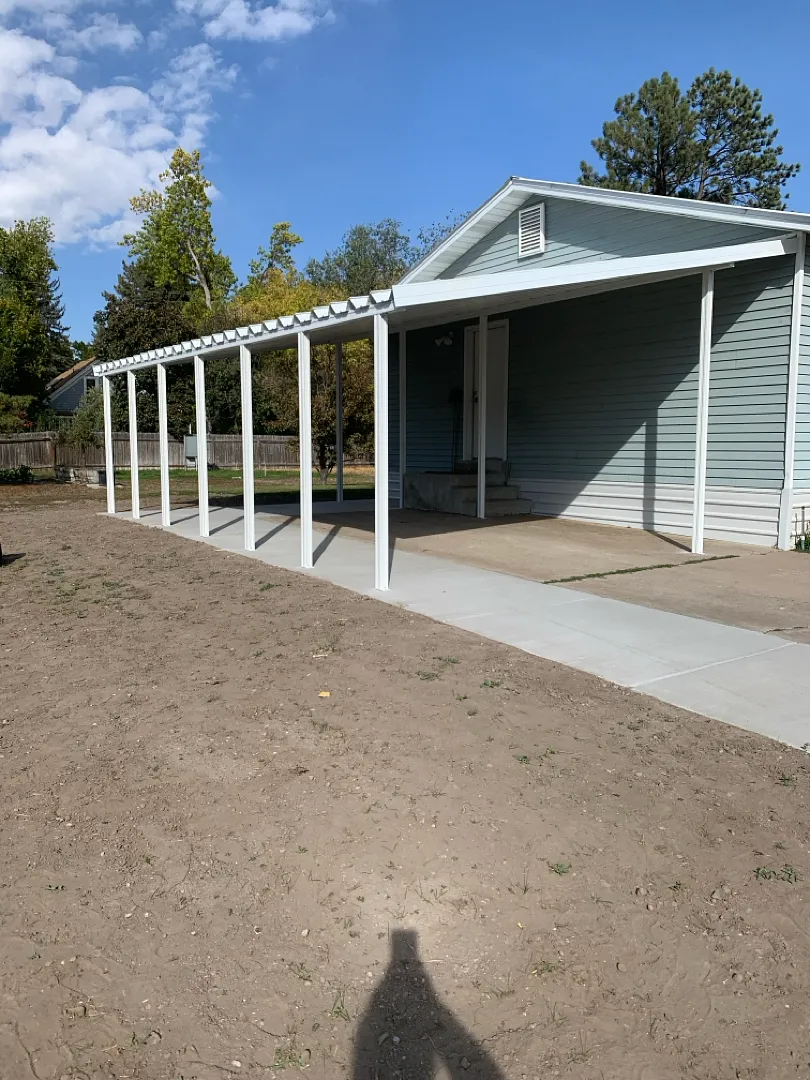
Kool Breeze Inc. recently completed a major outdoor transformation in River Heights, UT, featuring the installation of a robust 26×17 steel cover designed to maximize both durability and functional shade coverage. This ambitious undertaking required careful planning and precise measurements to fit the exact contours of the property. To ensure optimal stability and aesthetic appeal, the build incorporated a total of 11 vertical posts, including 7 posts situated specifically along the west beam to counter prevailing regional weather patterns and provide enhanced structural reinforcement. The layout utilized two heavy-duty LS beams mounted as high as possible against the structure to maintain an elevated clearance, while maintaining a controlled maximum slope of approximately 1.5 inches to facilitate proper moisture runoff without sacrificing headroom underneath.
Homeowners and property managers looking to explore similar outdoor upgrades can find inspiration by browsing the extensive project gallery, which showcases a wide variety of custom installations. Whether upgrading a residential backyard or exploring options like commercial patio covers, professional engineering ensures every structure stands the test of time. This particular River Heights project stands out due to its deliberate design choices, such as leaving the gutter off to align with the specific drainage preferences of the property, proving that customized solutions always yield the best possible functional outcomes for everyday outdoor living spaces.
Comprehensive Services and Custom Structural Solutions
The core of this River Heights project centered around delivering top-tier exterior enhancement services tailored precisely to the architectural layout of the home. By utilizing heavy-duty steel components, the installation provides unmatched longevity compared to traditional wood or standard aluminum alternatives. The scope of work extended beyond a simple shade canopy, requiring precise alignment of the dual LS beams and the strategic placement of eleven vertical support columns. While many installations incorporate built-in drainage systems, this configuration was intentionally executed without a gutter to match the client’s specific aesthetic and environmental management goals, maintaining a sleek, uninterrupted roofline across the entire 26×17 footprint.
Kool Breeze Inc. specializes in a diverse selection of weather-resistant property upgrades designed to elevate comfort and usability year-round. Clients frequently pair steel installations with other protective enhancements, such as durable window awnings to shield interior rooms from harsh sunlight, or sturdy carports for vehicle protection. For those interested in expanding their shaded footprint further, exploring options like classic patio covers or decorative pergolas-lattice-covers provides endless possibilities. Additional climate-control upgrades like solar shades, secure rolling shutters and intruders defenses, versatile enclosed rooms, decorative patio accessories, and convenient wrap-kits ensure every property need is thoroughly met with exceptional craftsmanship.
Professional Installation Process and Engineering Approach
Executing a large-scale structural installation requires a meticulous, step-by-step approach to guarantee safety, precision, and long-term stability. For the River Heights project, the technical team began by assessing the mounting surface to determine the highest possible attachment point for the primary framework. By mounting the two LS beams as high as possible, the installation maximized vertical clearance underneath the canopy, creating an open and inviting atmosphere. Careful calculations were applied to establish the controlled 1.5-inch maximum slope, ensuring that the roof maintained proper pitch for elemental runoff while preserving the clean, low-profile architectural lines demanded by the modern exterior design of the home.
The installation process involved several critical milestones to ensure structural integrity:
- Accurate site assessment and layout planning for the 26×17 footprint.
- Securely mounting the dual LS beams at the maximum possible height on the structure.
- Erecting 11 durable steel posts, including 7 strategically anchored along the west beam for enhanced stability.
- Fine-tuning the roof panels to achieve a precise 1.5-inch maximum slope without the use of gutters.
Every phase of construction was handled by experienced technicians dedicated to upholding the highest standards of safety and quality control. Prospective clients can learn more about us and the values that drive our commitment to excellence across every residential and commercial project we undertake throughout the region.
Long-Term Results, Value, and Customer Benefits
The completed steel installation in River Heights delivers immediate, long-lasting value to the property by combining heavy-duty weather protection with a clean, professional aesthetic. The expansive 26×17 covered area significantly increases the usable outdoor footprint of the home, offering reliable shade against intense summer heat and dependable shelter during unexpected seasonal precipitation. By utilizing sturdy steel construction paired with an engineered 11-post support system—featuring heavy reinforcement along the west-facing exposure—the structure is exceptionally well-equipped to handle local environmental stressors for decades to come, requiring minimal ongoing maintenance from the homeowner.
Beyond structural durability, this project enhances the overall curb appeal and daily comfort of the residence. The decision to mount the beams at the highest possible elevation prevents the canopy from feeling enclosed or low-hanging, preserving natural light and airflow around the exterior doors and windows. Whether property owners are looking to initiate a custom build of their own or simply want to contact us to discuss upcoming exterior improvement plans, investing in professional-grade outdoor structures remains one of the most effective ways to elevate property value and lifestyle quality in Northern Utah.


