
Custom Steel Patio Cover Installation in Syracuse, UT
October 8, 2026
Project Overview for Syracuse Outdoor Living Upgrade
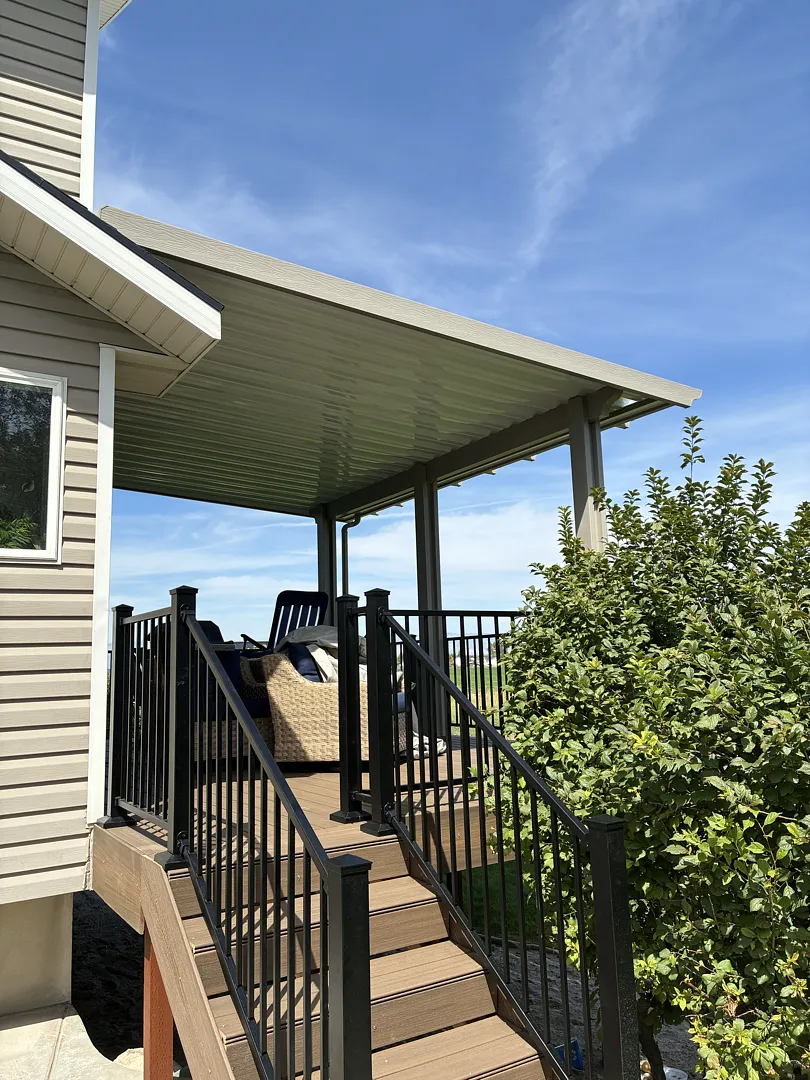
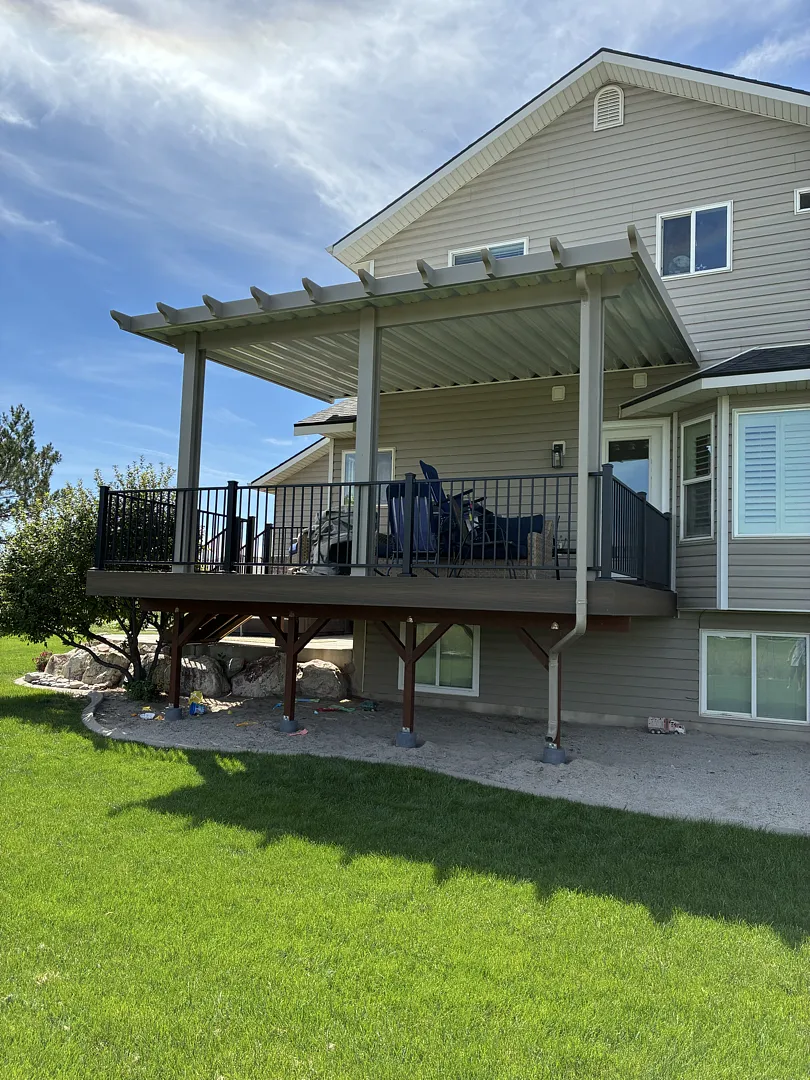
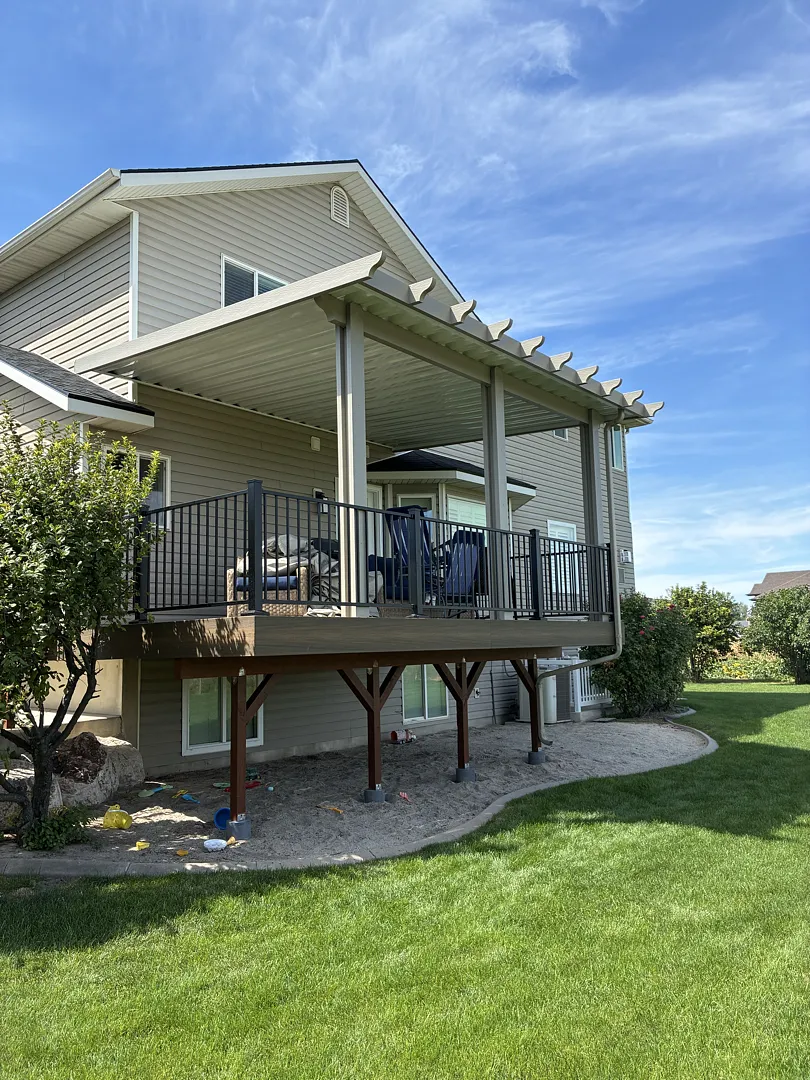
Kool Breeze Inc. recently completed an exceptional residential outdoor living upgrade in Syracuse, UT, featuring a custom 19×14 steel cover engineered for maximum durability and aesthetic appeal. This ambitious undertaking was carefully designed to integrate seamlessly with the existing home architecture, utilizing a robust 3-post and 1-beam configuration that provides dependable structural support while maintaining an open, unobstructed view of the surrounding landscape. To learn more about our company background and dedication to superior craftsmanship, visit our about us page. The installation required precise placement, mounting the cover strategically between the upper vents and the windows directly above the prominent bay window roof. By anchoring the posts securely to the existing elevated deck, the structure achieves a stunning visual balance. The thoughtful design incorporates an overhang that extends the roof past the house line by approximately two feet, offering enhanced shade and weather protection for outdoor furnishings and everyday relaxation. Homeowners looking to explore similar installations or seeking inspiration for their own exterior renovations can browse through our extensive gallery to view past residential projects.
Comprehensive Services and Custom Structural Solutions
Executing a project of this scale requires specialized knowledge in modern exterior construction and heavy-duty materials. The primary focus centered on engineering a reliable steel cover capable of withstanding local weather fluctuations while elevating the aesthetic value of the elevated deck. Beyond standard patio installations, homeowners often combine these structures with other functional upgrades such as solar-shades or sleek window-awnings to achieve total property comfort. The Syracuse project specifically highlighted our proficiency in working around complex architectural features, ensuring that the new roof line cleared existing windows and vents without compromising indoor natural light. Several distinct service elements defined the scope of this installation:
- Precision engineering of a 19×14 steel patio cover framework
- Strategic integration with multi-level home siding and rooflines
- Secure post-to-deck anchoring for long-term stability
For properties featuring unique layouts or specialized commercial requirements, solutions like commercial-patio-covers or traditional carports offer similar robust benefits. We also provide specialized options including enclosed-rooms and decorative pergolas-lattice-covers to suit diverse architectural preferences across the region.
Installation Process and Professional Approach
The successful execution of the Syracuse deck cover relied on a meticulous installation process, beginning with a thorough site evaluation and precise measurements to accommodate the 19×14 footprint. Navigating neighborhood regulations is often a critical first step in exterior renovations, and homeowners can review our helpful guide on hoa-approval-for-patio-sunroom guidelines to ensure seamless project clearance. During the construction phase, installation specialists carefully positioned the single beam and three primary support posts, fastening them securely to the deck substructure to guarantee maximum wind and snow load resistance. The team paid meticulous attention to the two-foot house overhang, ensuring the roof extension flowed naturally from the building facade. Attention to detail extended to every finishing touch, from the color-matched structural components to the integration with the existing gutter and downspout systems. Property owners who wish to further customize their outdoor spaces can also explore our selection of patio-accessories and architectural wrap-kits to achieve a polished, cohesive look that ties the entire backyard environment together.
Results, Value, and Long-Term Benefits
The completed Syracuse project successfully transforms an ordinary elevated deck into a sophisticated, weather-protected outdoor living space that the homeowners can enjoy throughout the changing seasons. By carefully mounting the 19×14 steel structure between the upper vents and windows, the installation preserves indoor visibility and airflow while dramatically reducing direct sun exposure on the main floor. The sturdy 3-post and 1-beam setup guarantees structural integrity, while the generous two-foot house overhang provides exceptional shelter against sudden rain showers and intense summer afternoon glare. This professional upgrade not only enhances the daily usability of the backyard deck area but also significantly boosts the overall curb appeal and market value of the residence. Through expert craftsmanship and high-grade materials, this project exemplifies the enduring quality and functional elegance that define our approach to modern outdoor remodeling throughout the region.


