
Custom Steel Patio Cover Installation in Syracuse, UT
May 27, 2026
Project Overview: Enhancing Syracuse, UT Outdoor Living
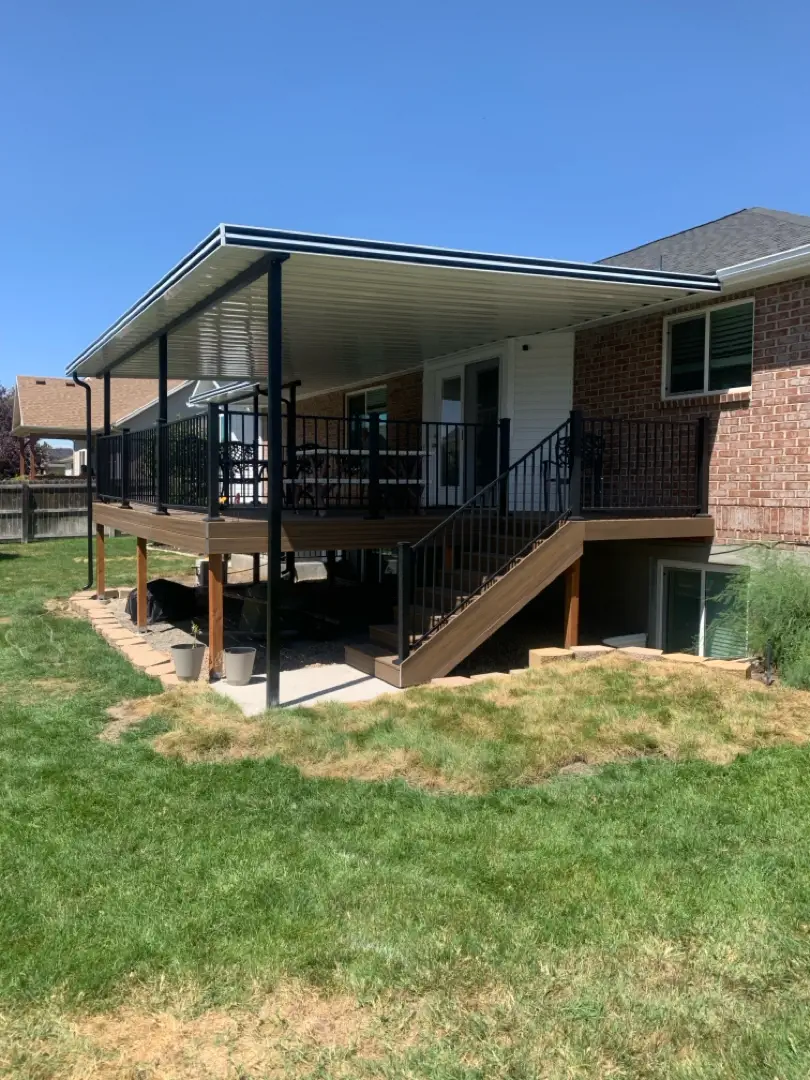
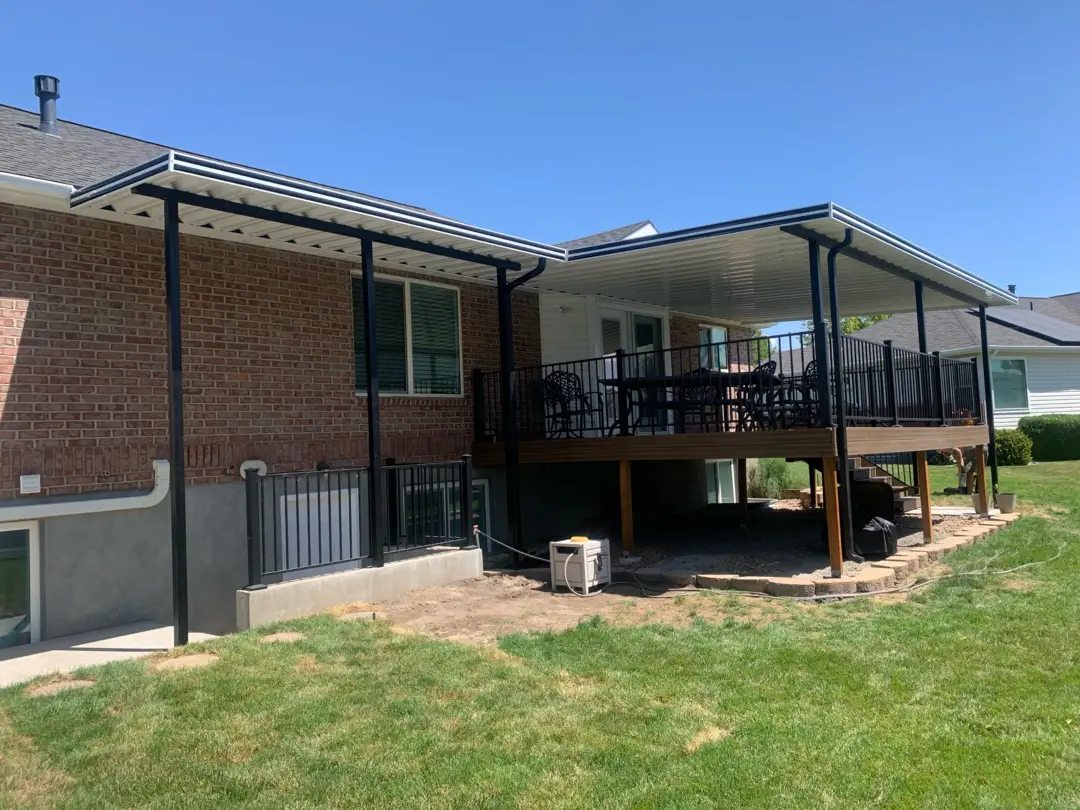
Kool Breeze Inc. recently completed a comprehensive outdoor structural project in Syracuse, UT, designed to maximize functional living space through precision engineering and high-quality materials. The project featured a dual-structure steel cover configuration, consisting of a primary 26’ x 16’ section and an adjoining 15’ x 6’ section. To ensure structural integrity and aesthetic alignment, the installation utilized six robust posts, a 15’ LS beam, and a 26’ heavy-duty 3×3 beam. The design required meticulous attention to detail, specifically involving a custom notch around the bay window area to ensure a seamless mounting point. The layout was strategically positioned to begin two feet past the existing stairs, extending northward to provide optimal coverage. The configuration included specific placement for gutter mounts (GM), with one gutter mount positioned next to the stairs on the 26’ cover, while the remaining two posts were securely anchored to the deck. Additionally, the 15’ cover incorporated one gutter mount, with two posts anchored directly to the wall. This integrated design ensures the awnings are connected, creating a unified and protected outdoor environment.
Services Provided: Comprehensive Structural Solutions
The Syracuse project highlights the diverse range of patio covers and custom metal fabrication services offered by Kool Breeze Inc. By utilizing heavy-duty steel, the team provided a permanent solution for sun and weather protection that surpasses standard residential materials. Beyond the core structural assembly, the project required complex site-specific modifications, such as the precision-notched mounting around the bay window, showcasing the technical expertise required for commercial-grade outdoor installations. Clients looking for similar enhancements can explore our full range of offerings, including pergolas and lattice covers, which offer different aesthetic profiles while maintaining the same structural rigor. Whether the goal is to install carports for vehicle protection or to create expansive, sheltered deck spaces, our services are tailored to the unique architectural needs of Utah homes. We invite prospective clients to view our gallery to see how these versatile steel covers integrate with various home designs. From window awnings that reduce heat gain to fully enclosed rooms, our team is equipped to handle complex site requirements with precision and care.
Process & Approach: Precision Engineering and Installation
Kool Breeze Inc. approaches every project with a focus on structural safety and long-term durability. For the Syracuse installation, our process began with a rigorous site assessment to determine the load-bearing requirements of the steel beams and the optimal placement of the six support posts. By anchoring posts into both the deck surface and the structural wall, we ensured the system remained stable against local weather patterns. The Kool Breeze Inc. team emphasizes a consultative approach, ensuring that every notch, beam connection, and gutter mount is placed to facilitate proper water drainage and structural load distribution. Our installation methodology prioritizes minimal disruption to the existing property while maximizing the efficiency of the build. We utilize high-grade materials and industry-standard mounting techniques to ensure that the connected awning system functions as a cohesive unit. For homeowners interested in our full scope of capabilities, including solar shades or patio accessories, our team follows a rigorous quality-control process to ensure every installation meets our high standards for performance and longevity. You can review our privacy policy and sitemap for more information on how we manage our client projects and online resources.
Results & Benefits: Enhancing Home Value and Utility
The successful completion of the Syracuse steel cover project provides significant immediate and long-term benefits to the property owner. By extending the usable living area two feet past the stairs and northward, the project effectively transformed an underutilized deck into a versatile, weather-protected space suitable for year-round enjoyment. The integration of steel covers significantly reduces direct solar exposure, which can lower interior cooling costs and protect outdoor furniture from UV damage. For families considering multi-generational living enclosed rooms or simply seeking to upgrade their backyard, these steel structures provide a durable, low-maintenance foundation. The aesthetic appeal of the connected awnings, combined with the structural reliability of the 3×3 heavy-duty beams, enhances the overall architectural value of the home. Kool Breeze Inc. is committed to delivering solutions that blend form and function, ensuring that every installation serves as a lasting investment in the home. By utilizing quality wrap kits and precision-engineered supports, we ensure that our customers enjoy a comfortable, shaded outdoor environment that withstands the elements for years to come. Explore our full range of services at Kool Breeze Inc. to discover how we can improve your outdoor living experience.