
Deck-Corner 14×9 and 30×6 Steel Covers in Ogden
November 2, 2026
Comprehensive Project Overview in Ogden, Utah
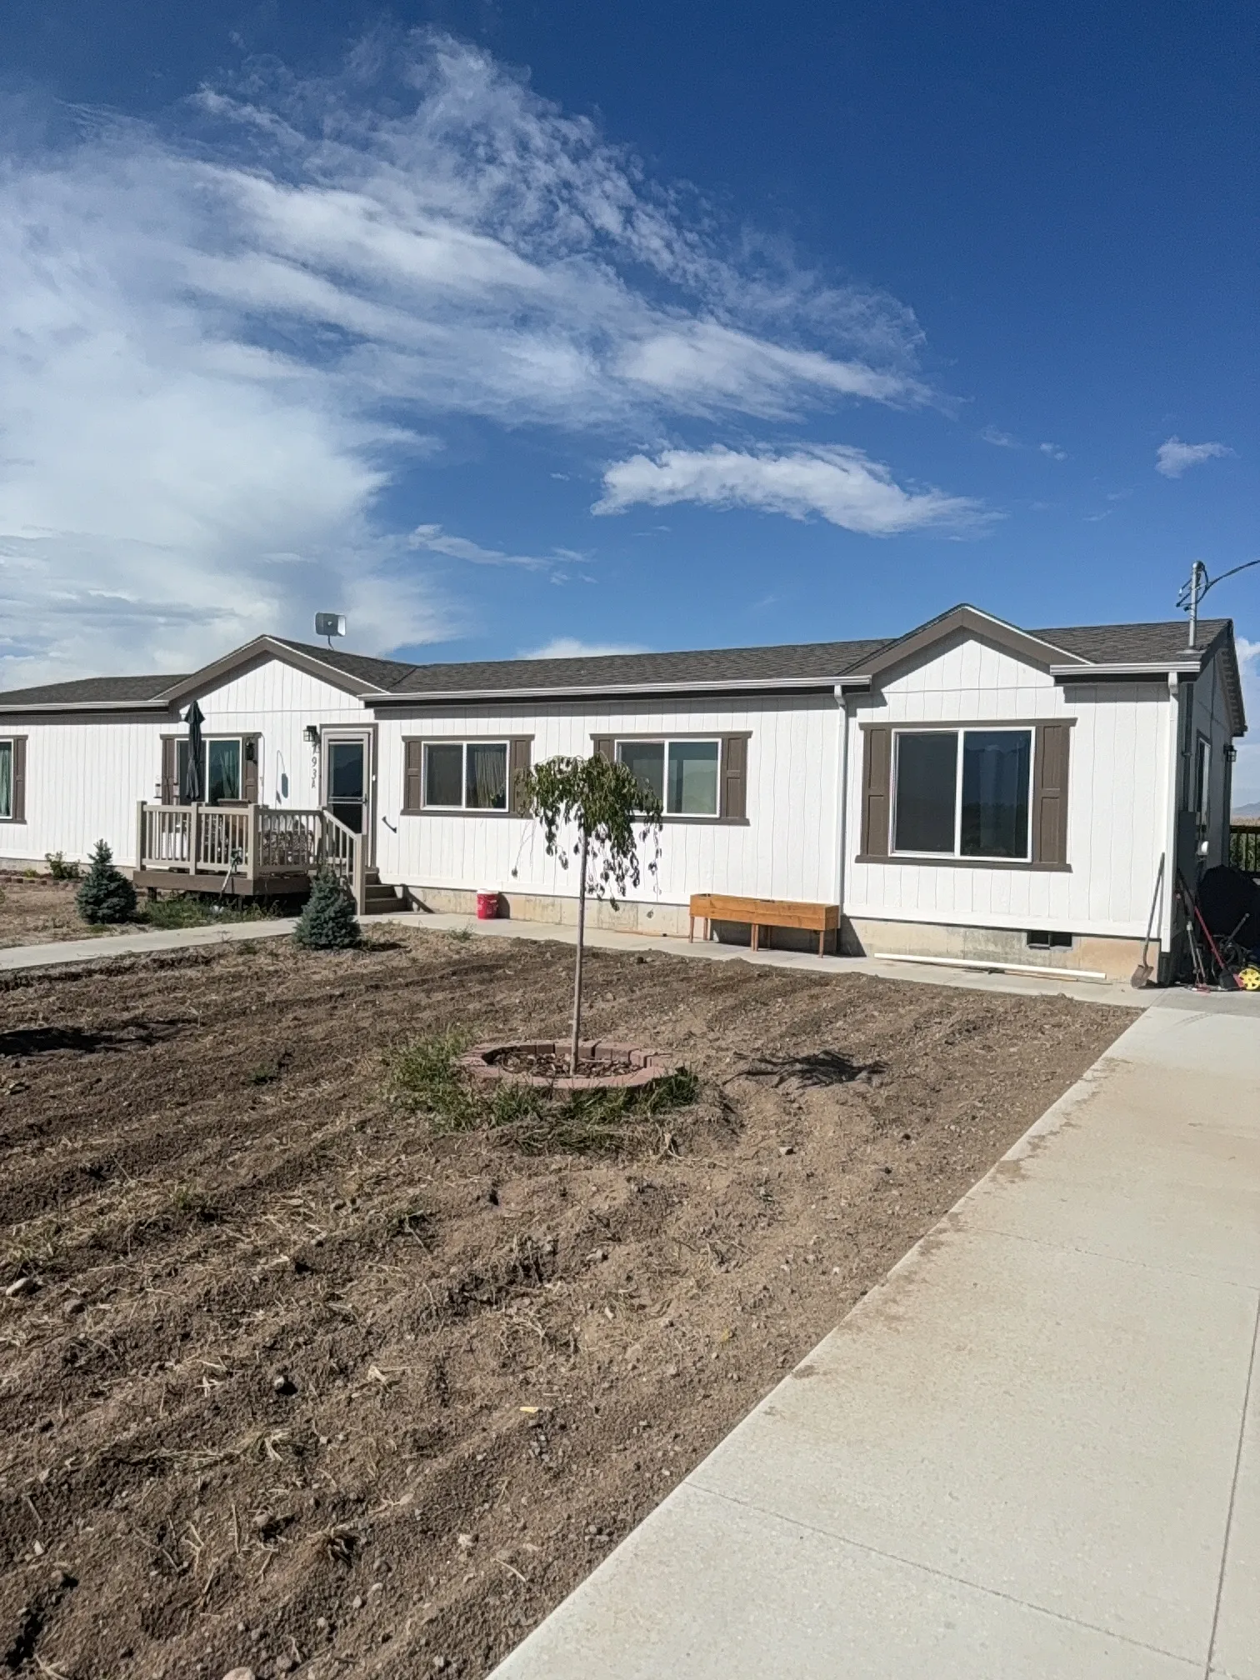
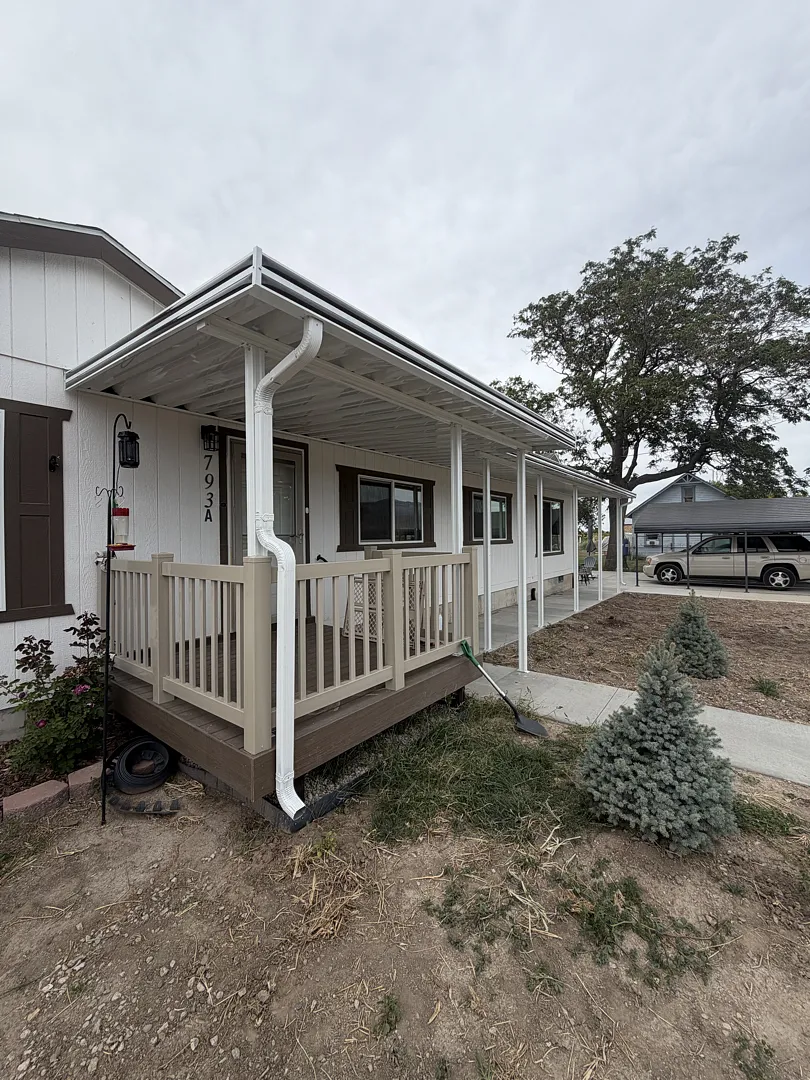
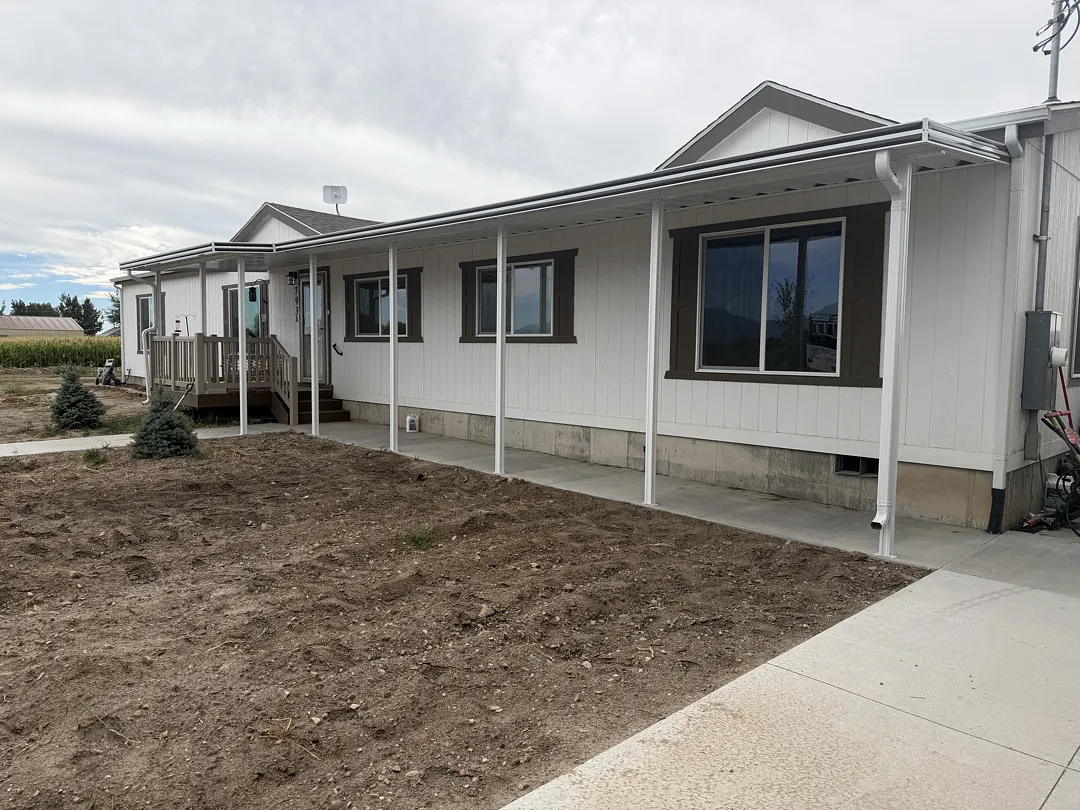
Recent residential property upgrades in Ogden, Utah highlight precision engineering and exceptional outdoor living enhancements. This specialized construction undertaking involved the meticulous installation of two distinct steel covers measuring 14×9 and 30×6 respectively. Structural stability was a primary focus of the engineering plan, requiring a robust support framework consisting of eight primary posts for the larger structure and two specialized posts positioned securely on the deck at each corner for the smaller installation. These heavy-duty steel covers are specifically designed to withstand the varying seasonal elements unique to the Weber County region, including heavy winter snow loads and intense summer UV radiation. Property owners seeking similar structural enhancements often explore options such as durable patio covers to maximize their exterior square footage. The integration of structural steel guarantees longevity, minimal ongoing maintenance, and superior structural integrity compared to traditional wood or aluminum alternatives. Every measurement was carefully calculated to align with local architectural styles and property boundaries, ensuring a seamless visual transition from the indoor living space to the newly shaded outdoor environment.
Advanced Installation Services and Structural Enhancements
Executing a complex outdoor renovation requires specialized installation services tailored to the exact specifications of the building site. For this Ogden project, skilled technicians managed every phase of the steel cover assembly, from initial post placement to final overhead panel securing. The installation of the 14×9 and 30×6 structures demanded precise anchoring techniques, particularly for the deck-mounted corner posts which required reinforced framing to safely distribute weight loads. Beyond basic structural setup, homeowners frequently complement these heavy-duty metal installations with versatile shade solutions, including adjustable solar shades to block harsh afternoon glare. The comprehensive service scope for this project included:
- Site evaluation and precise layout planning for dual steel covers
- Custom placement of eight primary structural support posts
- Secure deck-mounted corner post integration for optimal stability
- Weather-resistant steel panel alignment and fastening
This attention to detail ensures that the completed framework remains completely rigid and reliable under high winds and heavy precipitation, delivering decades of worry-free performance for the household.
Methodical Construction Process and Professional Approach
A systematic and structured construction methodology ensures that large-scale outdoor enhancement projects are completed safely, efficiently, and to the highest standards of craftsmanship. The Ogden installation began with a thorough site preparation phase, assessing the existing concrete and wooden deck surfaces to determine the optimal anchoring points for the 30×6 and 14×9 steel covers. Experienced builders utilized heavy machinery and specialized fastening hardware to secure the two posts directly onto the deck corners, locking the frame into a rigid, load-bearing configuration. Throughout the build, adherence to local building codes and rigorous safety protocols remained paramount. To explore additional ways to protect and shade exterior living spaces, property owners can review various window awnings that complement metal patio structures. The construction crew maintained a clean and organized work zone from the initial foundation assessment to the final inspection, minimizing any disruption to the surrounding landscape while ensuring that every steel bolt and overhead bracket was torqued to exact manufacturer specifications.
Exceptional Results and Long-Term Property Value
The successful completion of the Ogden steel cover project delivers immediate visual and functional benefits to the residential property, transforming an exposed backyard into a highly usable outdoor sanctuary. By integrating the 14×9 and 30×6 protective structures with reinforced corner deck posts, the household gained a weather-resistant area ideal for year-round entertaining, relaxing, and dining. Steel construction prevents common issues associated with warping, rotting, or insect damage, ensuring the investment retains its pristine appearance with minimal upkeep. Homeowners interested in viewing completed exterior transformations often browse through a comprehensive gallery to gather inspiration for future property upgrades. Ultimately, this installation enhances overall property valuation, improves energy efficiency by shading adjacent interior windows, and provides a comfortable, shaded outdoor retreat designed to withstand the test of time in northern Utah’s demanding climate.