
Durable 10×7 Patio Cover Installation in Ogden, Utah
October 12, 2026
Project Overview for Ogden Installation
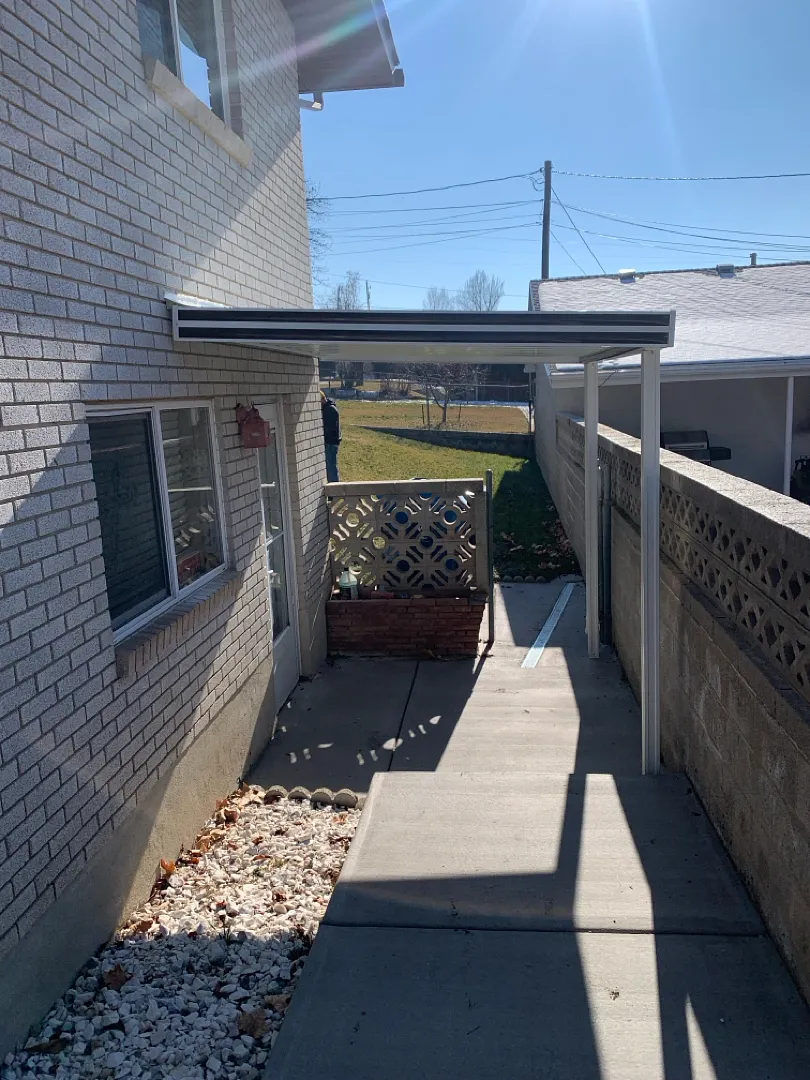
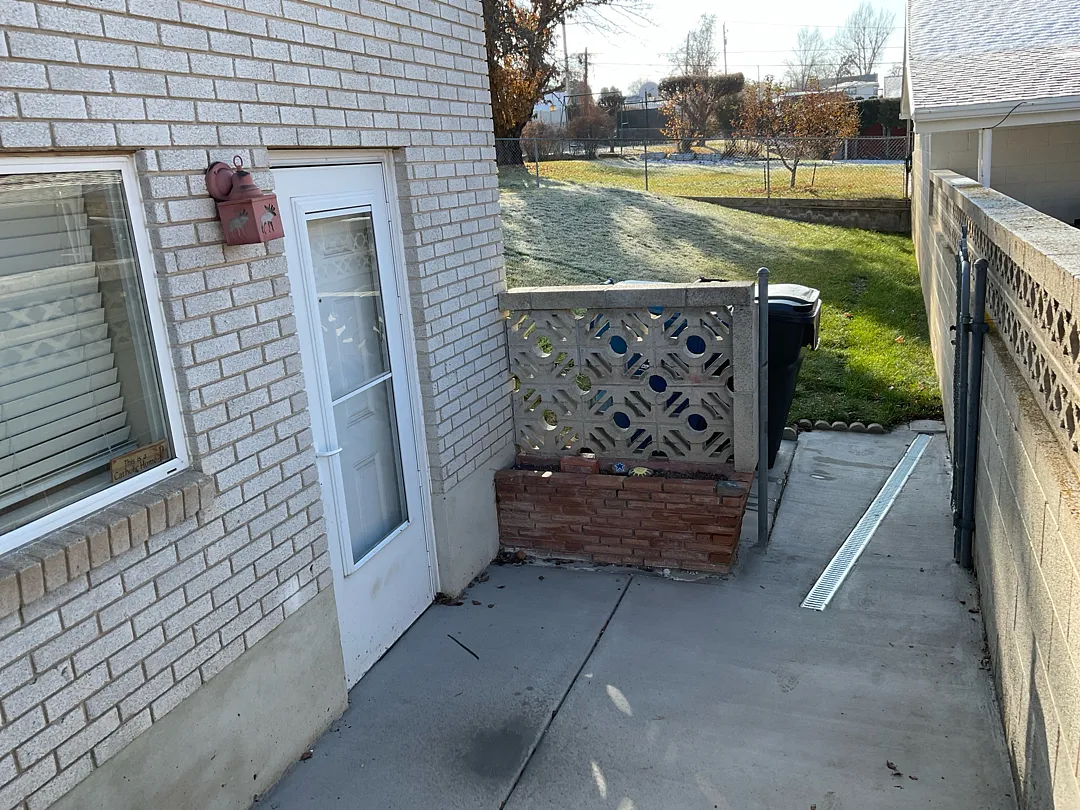
Kool Breeze Inc. recently completed a specialized exterior enhancement project in Ogden, UT, showcasing precision craftsmanship for a residential client. The project centered on the installation of a custom 10×7 cover with 2 posts, carefully designed to fit a narrow exterior pathway between a brick home and a concrete retaining wall. Properties in the Ogden area often feature unique architectural layouts, and this particular home required an engineered shading solution that could maximize weather protection without obstructing narrow side yards or standard pathways. By collaborating closely with the homeowner, the team ensured the structure complemented the existing white brick facade and concrete flatwork while adhering strictly to local building standards.
Homeowners looking to upgrade their exterior spaces can explore various design possibilities by visiting the comprehensive gallery to view past residential installations. This Ogden project stands out because it successfully transforms a tight, sun-baked or snow-drifted side corridor into a secure, sheltered transition zone. The structure provides immediate relief from harsh elements, whether shielding residents from intense summer sun or accumulating winter precipitation. Key dimensions and structural features of this tailored installation include:
- Compact 10×7 footprint tailored for narrow side yards
- Sturdy 2-post support system engineered for stability
- Seamless attachment to the exterior brick structure
- Weather-resistant framing designed for the local climate
For additional shade and home improvement options, property owners can browse specialized solutions ranging from pergolas-lattice-covers to heavy-duty carports depending on their property layout. The successful execution of this 10×7 cover demonstrates the ability to manage restricted spaces efficiently, delivering functional elegance where standard, bulkier structures simply cannot fit.
Specialized Services Provided
The core of this Ogden project involved the precise engineering and installation of a compact overhead structure designed to withstand local seasonal shifts. Kool Breeze Inc. specializes in custom outdoor living additions, ensuring every element is built for maximum durability and visual appeal. While many homeowners immediately associate exterior covers with expansive back decks, specialized projects like this narrow side-door shelter highlight the versatility required for urban and suburban Utah lots. To learn more about the dedicated professionals executing these installations, prospective clients can read the about-us page for company background and values.
Beyond standard patio additions, the company offers a robust catalog of protective and aesthetic exterior upgrades. Property owners seeking to enclose spaces for year-round enjoyment often look into options like enclosed-rooms, while those managing larger commercial properties frequently invest in heavy-duty commercial-patio-covers. For this specific Ogden residence, the focus remained on a streamlined, durable aluminum-style cover supported by two robust vertical posts. This setup keeps the pathway clear of heavy snow loads, direct rainfall, and blistering afternoon sun rays, directly improving the usability of the side door entrance.
Integrating protective features into narrow residential corridors requires a deep understanding of structural load distribution and anchoring techniques. Homeowners frequently pair these overhead installations with other climate-control upgrades such as solar-shades or protective window-awnings to establish a cohesive exterior envelope. Furthermore, properties looking for enhanced privacy or security often utilize rolling-shutters-and-intruders alongside these structural improvements, ensuring the entire home remains safe, comfortable, and well-shielded from environmental exposure year-round.
Process and Installation Approach
Executing a precision installation in a constrained space requires meticulous planning, accurate measurements, and careful execution from start to finish. The process for the Ogden 10×7 cover began with an on-site consultation to evaluate the structural integrity of the white brick exterior wall and the adjacent concrete walkway. Installers had to account for existing drainage systems, nearby masonry walls, and the clearance needed for the swinging exterior doorway. Every phase of the build followed strict safety and engineering protocols to guarantee long-term stability without compromising the home’s existing architecture.
Material selection and anchoring strategy played a critical role in how smoothly the project came together. The installation team utilized high-grade fasteners and structural brackets designed to bond securely with brick masonry while anchoring the two vertical support posts firmly into the concrete slab. Homeowners interested in complementary upgrades for their outdoor living areas can also review options like patio-accessories or specialized wrap-kits to further customize their outdoor aesthetic. Throughout the Ogden project, the crew maintained a clean workspace, minimizing disruption to the household while ensuring the frame was perfectly leveled and sealed against moisture infiltration.
The final assembly phase involved fitting the solid roof panels onto the engineered framework, ensuring proper runoff management away from the foundation and the home’s primary walkway. By utilizing corrosion-resistant materials, the structure is fully equipped to handle Ogden’s freezing winters and warm summers without requiring constant maintenance. This meticulous attention to detail ensures that the finished cover looks like a natural, built-in extension of the home rather than an afterthought, providing immediate functional value to the property.
Results and Long-Term Value
The completed 10×7 cover project in Ogden, UT delivers immediate, tangible benefits to the homeowner by turning a previously exposed side entry into a protected, highly functional corridor. The clean white finish of the structure matches the existing trim and brickwork, significantly boosting the property’s overall curb appeal. Residents can now step outside their side door during rain or snow without facing direct exposure to the elements, while the sturdy two-post framework ensures total structural reliability through heavy seasonal storms.
Property owners looking to expand their outdoor living experience with similar structures can easily request a consultation through the main patio-covers page to discuss custom dimensions for their unique lot layouts. Investing in a professionally installed exterior cover provides numerous advantages that extend far beyond simple weather deflection:
- Enhanced protection for exterior doors and foundational walls
- Reduced maintenance and snow accumulation in narrow side paths
- Increased property value through durable, custom-fitted additions
- Long-lasting materials engineered to resist fading and rusting
Ultimately, this Ogden project highlights the transformative impact of targeted exterior shading and shelter solutions. By addressing a specific architectural challenge with a custom 10×7 structure, the installation successfully marries utility with modern design. Homeowners seeking reliable, expertly crafted outdoor additions can trust professional installation teams to deliver lasting quality that enhances daily comfort and protects their residential investment for decades to come.


