
Durable 12×13 Patio Cover Installation in Ogden, UT
October 19, 2026
Project Overview and Custom Installation Details
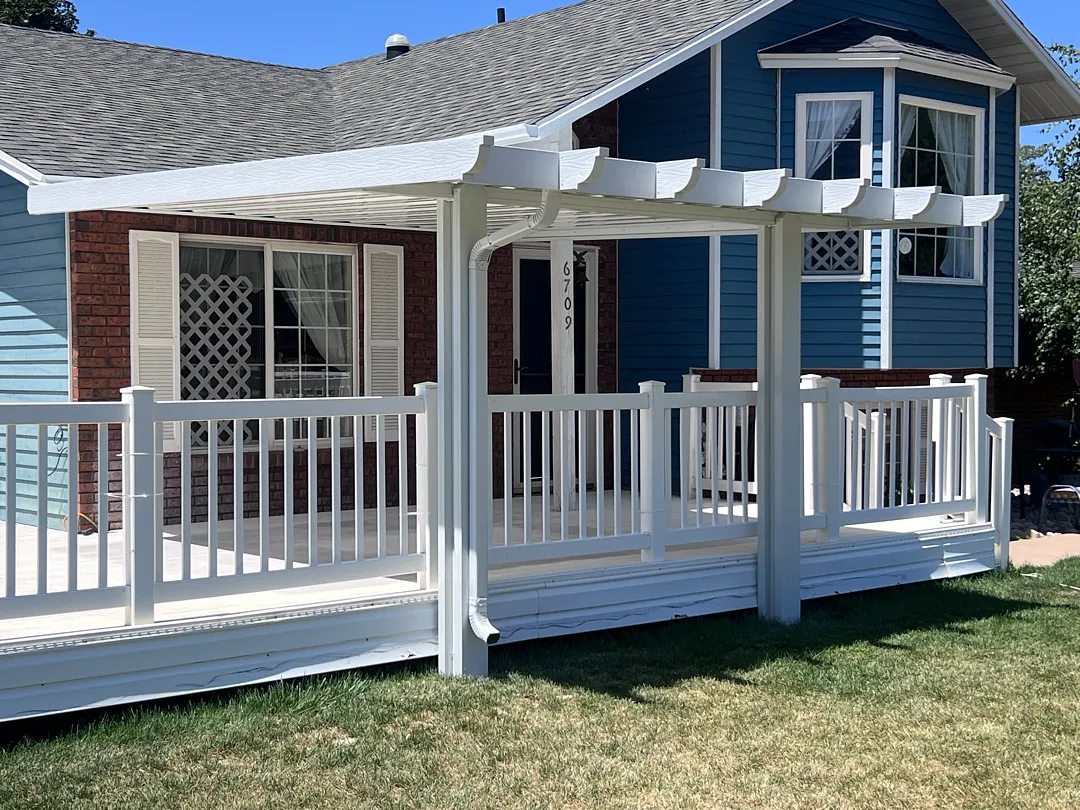
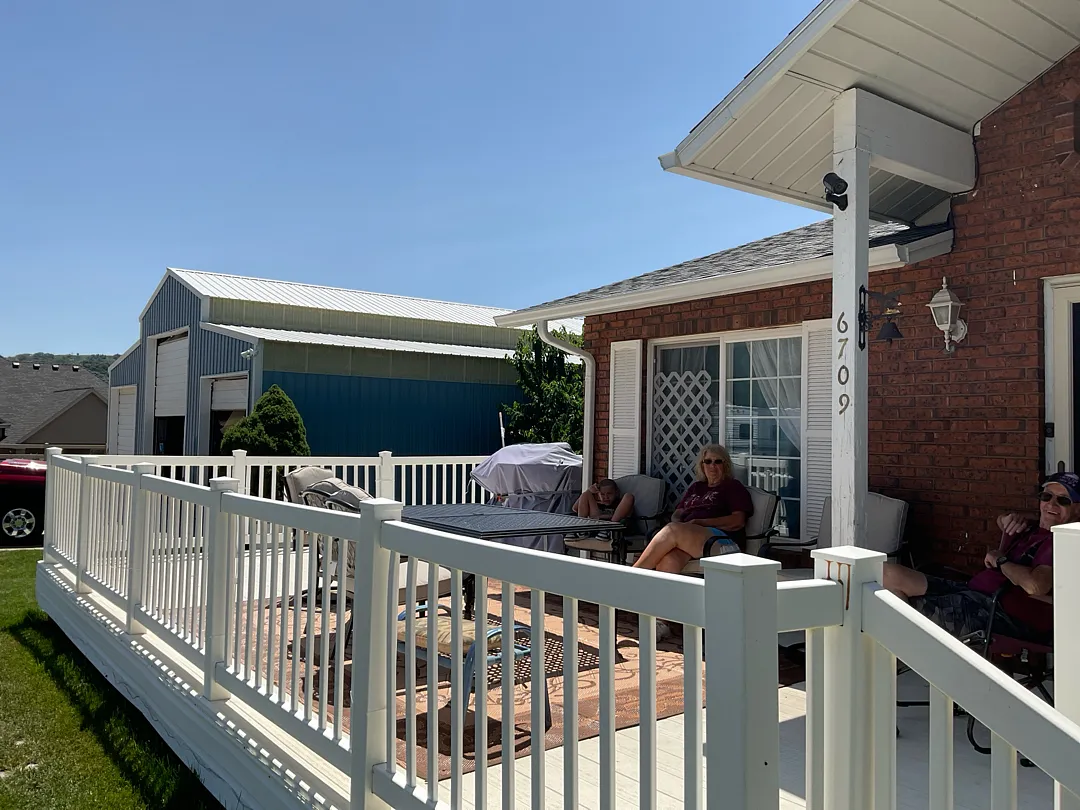
Kool Breeze Inc. successfully completed a custom outdoor living improvement project featuring the installation of a 12×13 cover with 2 posts and 1 beam, specifically designed with the posts positioned on the outside of the existing railing. Homeowners looking to enhance their exterior spaces frequently rely on professional craftsmanship to transform exposed outdoor areas into shaded, comfortable retreats. This particular structure was meticulously planned to integrate seamlessly with the existing architectural features of the home, providing an ideal balance of functional shade and aesthetic appeal.
Choosing the right outdoor structure involves careful planning regarding dimensions, post placement, and structural integrity. For this specific build, the precise 12×13 footprint ensures ample coverage for outdoor furniture, seating arrangements, and daily relaxation without feeling cramped. To learn more about how these installations work or to view other completed projects, visitors can explore the main Kool Breeze Inc. website or browse through the online gallery for inspiration.
Specialized Services and Premium Structure Options
Providing exceptional outdoor upgrades requires a diverse catalog of specialized services tailored to meet individual property requirements. The recent Ogden project showcases expertise in delivering durable, high-quality shading solutions that elevate everyday living. Beyond standard installations, property owners can choose from a wide array of customized options designed to match their specific lifestyle and property layout. Whether someone is interested in traditional overhead protection or more modern architectural statements, professional installers ensure every build meets rigorous standards for safety, longevity, and visual charm.
The scope of available services extends far beyond basic patio upgrades, offering homeowners numerous ways to maximize their outdoor square footage. Available improvements include:
- Custom patio covers designed for optimal shade and weather resistance.
- Stylish pergolas and lattice covers for filtered sunlight and classic backyard elegance.
- Functional carports to protect vehicles from harsh elements.
- Enclosed rooms and solar shades for enhanced privacy and temperature control.
Property owners can also explore specialized solutions such as commercial patio covers, enclosed rooms, rolling shutters and intruders protection, patio accessories, window awnings, and wrap kits to complete any residential or commercial property improvement plan.
Installation Process and Structural Engineering Approach
Executing a flawless patio cover installation requires a systematic approach, beginning with a detailed site evaluation and precise measurements. For the Ogden project, the configuration called for a sturdy 12×13 cover supported by 2 heavy-duty posts and 1 strong structural beam. A notable detail of this build is that the support posts were installed on the outside of the existing railing. This strategic placement preserves the usable interior space of the elevated deck while ensuring maximum structural stability and wind resistance against local weather patterns.
Every phase of the construction process is handled with meticulous attention to detail, from securing the primary beam to anchoring the exterior posts safely into the ground or deck framework. Experienced technicians utilize premium materials engineered to withstand intense ultraviolet rays, heavy snow loads, and seasonal temperature fluctuations without warping, cracking, or fading. Those interested in learning more about the corporate background, safety standards, and commitment to excellence can read further on the about us page.
Results, Property Value, and Customer Benefits
The completion of the 12×13 patio cover project in Ogden delivered immediate, tangible benefits to the homeowners, significantly transforming how they utilize their outdoor deck. By positioning the 2 posts outside of the railing, the installation maintained an open, unobstructed view and allowed for flexible furniture placement on the patio surface below. The crisp, clean white finish of the structure complements the home’s striking blue siding and contrasting brickwork, creating a cohesive and polished aesthetic that immediately boosts curb appeal.
Ultimately, investing in a professionally engineered shade structure provides long-term value, comfort, and protection from the elements. Homeowners can now enjoy extended hours outdoors shielded from direct sunlight, making the elevated deck a preferred space for relaxation and social gatherings throughout the warmer months. With durable construction requiring minimal ongoing maintenance, this project stands as a testament to quality craftsmanship and thoughtful design, ensuring reliable performance and timeless beauty for years to come.


