
Durable 12×5 Steel Patio Cover Installation in Ogden, UT
October 20, 2026
Project Overview in Ogden, UT
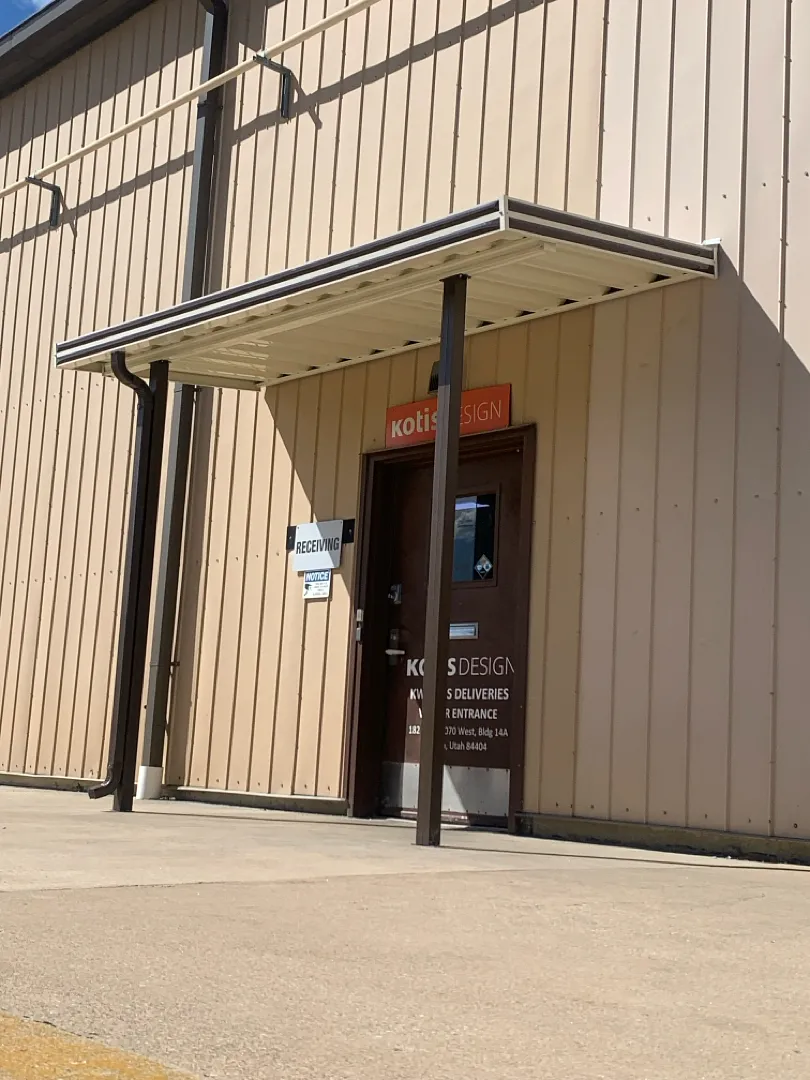
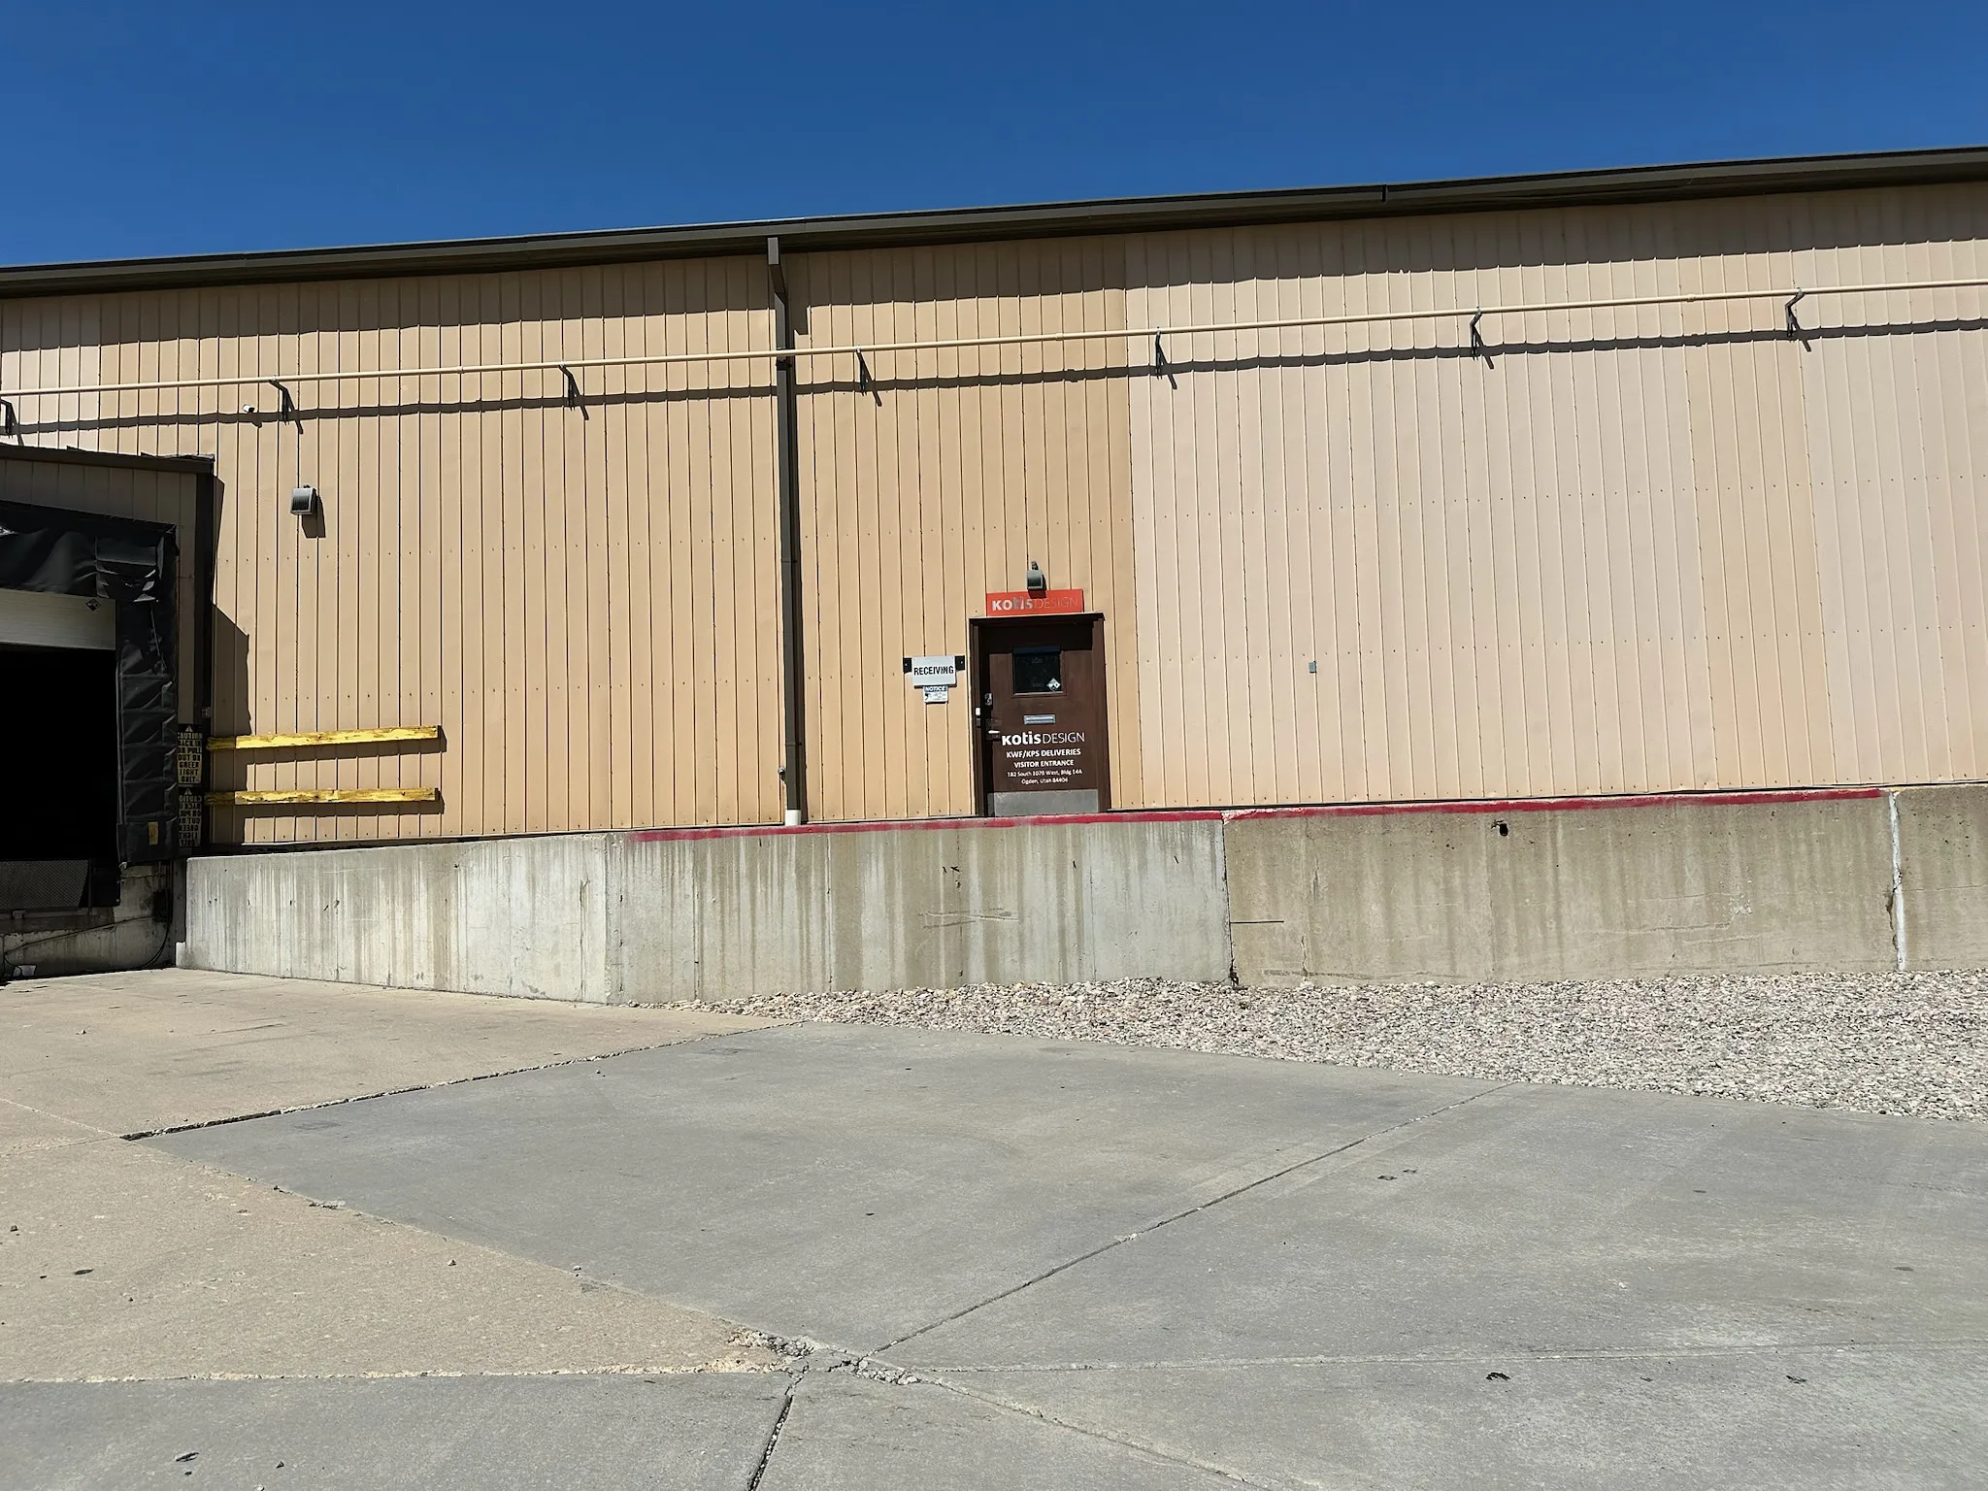
Kool Breeze Inc. recently completed a specialized exterior improvement project in Ogden, UT, featuring a heavy-duty 12 x 5 steel cover engineered to enhance the functionality and durability of a commercial building’s receiving entrance. This particular installation was built using a robust structure consisting of 2 sturdy support posts and 1 primary steel beam, ensuring maximum structural integrity for industrial demands. When reviewing the Ogden project portfolio via the project gallery, clients can see how precision metalwork integrates seamlessly into existing corrugated metal facades. The primary objective was to provide reliable overhead shelter for personnel, delivery drivers, and daily receiving operations while maintaining an appearance that aligns with standard industrial aesthetics.
Industrial properties require exterior solutions that can withstand heavy use and harsh weather conditions without requiring constant upkeep. By utilizing a 12 x 5 footprint, the newly installed steel canopy offers just the right amount of projection over the exterior doorway, shielding visitors and staff from rain, snow, and intense sunlight. Those interested in learning more about the company’s background and commitment to quality craftsmanship can visit the about us page. This project stands as a prime example of how targeted architectural additions can drastically improve everyday utility at commercial facilities across Northern Utah.
Commercial and Industrial Solutions Provided
The core of this installation involved designing and erecting a durable steel protective structure tailored specifically to the dimensions and spatial requirements of the building’s loading and receiving zone. While many property owners associate exterior coverings primarily with residential upgrades such as standard patio covers or decorative pergolas and lattice covers, commercial applications demand a much higher level of structural resilience. The project featured heavy-gauge steel framing, anchored securely to handle local wind and snow loads typical of the Ogden region, ensuring long-term reliability for business operations.
In addition to heavy-duty overhead structures, properties often require a diverse array of complementary installations to fully optimize their exterior spaces. Depending on the unique layout and operational needs of a facility, similar projects can be paired with solutions found across the service lines:
- Rugged commercial patio covers designed for large-scale outdoor use.
- Protective carports to shield company vehicles and fleet assets.
- Functional window awnings for enhanced temperature control and glare reduction.
Expanding the scope with these options allows businesses to maintain a cohesive, professional appearance across all exterior access points and building wings.
Installation Process and Engineering Approach
Executing an exterior installation on a commercial steel-sided building requires careful planning, precise measurements, and specialized fastening techniques to guarantee a secure attachment to the existing structure. The installation team began by evaluating the load-bearing capabilities of the wall framing above the receiving door, ensuring that the two support posts and single horizontal beam would distribute weight evenly. Every component was measured, cut, and fitted to match the exact 12 x 5 dimensions, creating a clean, flush alignment with the building’s exterior siding and integrated drainage systems.
Safety and structural compliance are critical factors in any commercial construction project. The installation crew utilized specialized heavy-duty anchors to secure the steel posts directly into the concrete foundation, preventing shifting or settling over time. The integrated gutter and downspout system was carefully positioned to direct rainwater safely away from the active doorway, preventing icy buildup during winter months. This meticulous approach ensures that the canopy not only looks like a natural extension of the building architecture but also performs flawlessly under rigorous daily commercial use.
Results, Value, and Long-Term Benefits
The successful completion of this 12 x 5 steel cover installation has provided immediate, tangible benefits for the property management and daily visitors at the Ogden facility. The entranceway is now fully protected from the elements, creating a safer, more comfortable environment for package drop-offs, deliveries, and employee access. Business owners seeking similar functional upgrades for their properties can explore additional options such as enclosed rooms, motorized solar shades, heavy-duty rolling shutters and intruders protection, versatile patio accessories, or pre-engineered wrap kits to complete their exterior improvement goals.
Ultimately, this project highlights the dedication to superior materials and expert installation standards that define every undertaking. By investing in commercial-grade structural improvements, facility owners protect their building investments, enhance doorway longevity, and provide a polished, professional first impression for clients and delivery personnel alike. The newly integrated steel canopy stands ready to deliver decades of reliable performance, proving that even modest structural additions can yield significant operational advantages.


