
Durable 18×8 Steel Patio Cover Installed in Morgan, UT
October 20, 2026
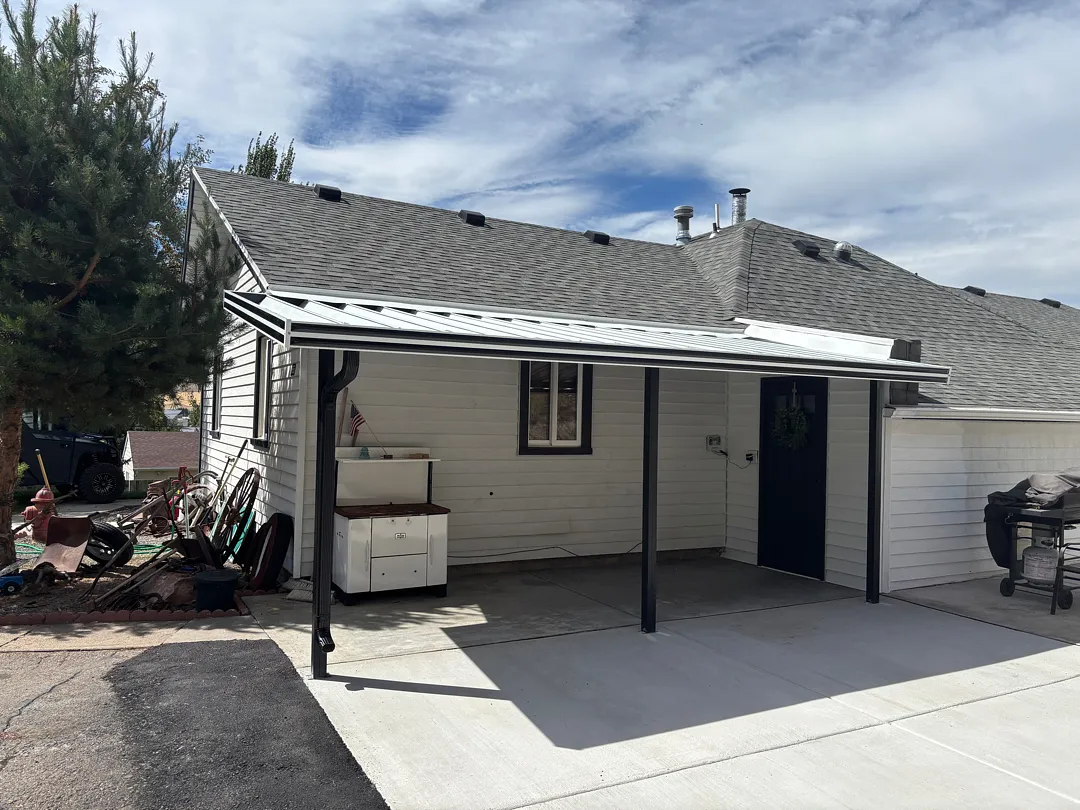
Morgan, Utah Steel Cover Installation Overview
Kool Breeze Inc. recently completed a specialized exterior home improvement project in Morgan, Utah, designed to significantly enhance outdoor usability and architectural protection. The scope of this specific installation featured a robust 18×8 steel cover engineered to withstand the unique climate challenges of northern Utah, including heavy winter snow loads and intense summer sun. To ensure maximum structural integrity and a seamless aesthetic connection with the existing residence, the design incorporated three durable vertical support posts and one primary structural support beam. Homeowners looking to upgrade their properties often explore various options such as traditional patio covers, but this particular site demanded a specialized steel build to match the specific dimensions and loading requirements of the home’s exterior layout.
The visual documentation of the completed Morgan project highlights a pristine, professional finish that complements the white siding and dark trim of the house. Unlike standard installations, this site-specific challenge required careful planning regarding roof lines and water runoff management. By focusing on heavy-duty materials, Kool Breeze Inc. delivered a long-lasting outdoor structure that provides immediate shade and weather defense. Those interested in viewing similar transformations are encouraged to browse the comprehensive gallery to see the breadth of craftsmanship delivered across the region. Every element of the 18×8 steel structure was chosen to guarantee decades of reliable performance, minimal maintenance, and enhanced everyday comfort for the property owners.
Specialized Services and Structural Enhancements
Executing a precision-engineered project of this magnitude requires a deep understanding of residential architecture and advanced outdoor living solutions. For this Morgan, Utah assignment, the primary objective was installing a durable 18×8 steel framework that followed the precise slope of the existing roofline. Matching the natural pitch of the house ensures proper drainage, prevents ice damming during winter months, and maintains a visually cohesive appearance from the yard and driveway. In addition to the core framework, the project required extra flashing installation to completely seal the junction where the new steel cover meets the home’s exterior wall. Proper flashing is critical for preventing moisture infiltration, wood rot, and structural degradation over time, showcasing the high standards upheld by Kool Breeze Inc. during every phase of construction.
While this particular client opted for a heavy-duty steel structure, the company offers a diverse array of complementary upgrades designed to maximize exterior functionality. Property owners frequently combine overhead shelters with other functional additions to create a comprehensive outdoor living ecosystem. Notable system enhancements available include:
- Custom window awnings for targeted interior climate control and sun glare reduction.
- Retractable solar shades to block harsh afternoon UV rays beneath the new cover.
- Durable carports and standalone overhead structures for extended vehicle protection.
Integrating these features requires expert measurement, secure fastening, and meticulous attention to detail to ensure the final setup performs reliably against regional weather shifts.
Comprehensive Process and Installation Approach
The successful execution of the Morgan, Utah steel cover project highlights a meticulous, step-by-step construction methodology focused on quality control and structural safety. From the initial site assessment to the final cleanup, the installation team adhered to strict building protocols. The process began by evaluating the existing concrete patio surface and the adjacent white siding to determine the optimal placement for the three vertical support posts and the single horizontal load-bearing beam. Precise measurements ensured that the 18×8 steel framework would align flawlessly with the home’s architecture, particularly when engineering the structure to follow the exact slope of the existing roof. This careful alignment is essential not only for visual appeal but also for ensuring that precipitation drains correctly away from the primary dwelling and the covered concrete space below.
Following the setup of the support columns and main beam, the installation crew focused on securing the interlocking steel roof panels and applying the necessary custom flashing. The extra flashing detail was meticulously integrated along the roofline interface to create an impenetrable barrier against rain, sleet, and melting snow. Every fastener was checked for tightness, and the structural load was thoroughly tested to confirm it met all safety guidelines. Homeowners interested in exploring alternative shading solutions, such as decorative pergolas-lattice-covers or fully enclosed rooms, benefit from this same rigorous installation methodology. By maintaining high standards of craftsmanship during every phase of assembly, the building team guarantees that each outdoor upgrade delivers maximum stability and enduring performance.
Outcomes and Long-Term Customer Value
The completion of the 18×8 steel cover project in Morgan, Utah has delivered immediate, tangible benefits to the homeowners, significantly enhancing the usability and protection of their outdoor space. By following the natural slope of the roof and incorporating extra flashing, the installation successfully protects the concrete pad and the exterior wall from water accumulation and harsh weather elements. The sturdy combination of three support posts and one heavy-duty beam creates an open, unobstructed area beneath the structure, making it ideal for daily parking, outdoor storage, or relaxing shielded from the intense mountain sun. Furthermore, property owners looking to further customize their exterior investments often explore additions like rolling shutters and intruders systems or decorative patio accessories to complete their ideal backyard retreat.
Ultimately, this project stands as a testament to the durability and aesthetic appeal of professionally installed steel building solutions. The clean white and dark trim color scheme matches the existing house perfectly, looking like a natural extension of the original architecture rather than an afterthought. Homeowners throughout the region continue to rely on these robust structures to boost property value, improve energy efficiency by shading nearby windows, and provide maintenance-free outdoor shelter for years to come. With expert planning, high-grade materials, and flawless execution, the Morgan installation successfully transforms an exposed exterior zone into a highly functional, weather-resistant asset.


