
Durable 20×24 Attached Carport Installation in Ogden, UT
October 19, 2026
Carport Project Overview in Ogden, Utah
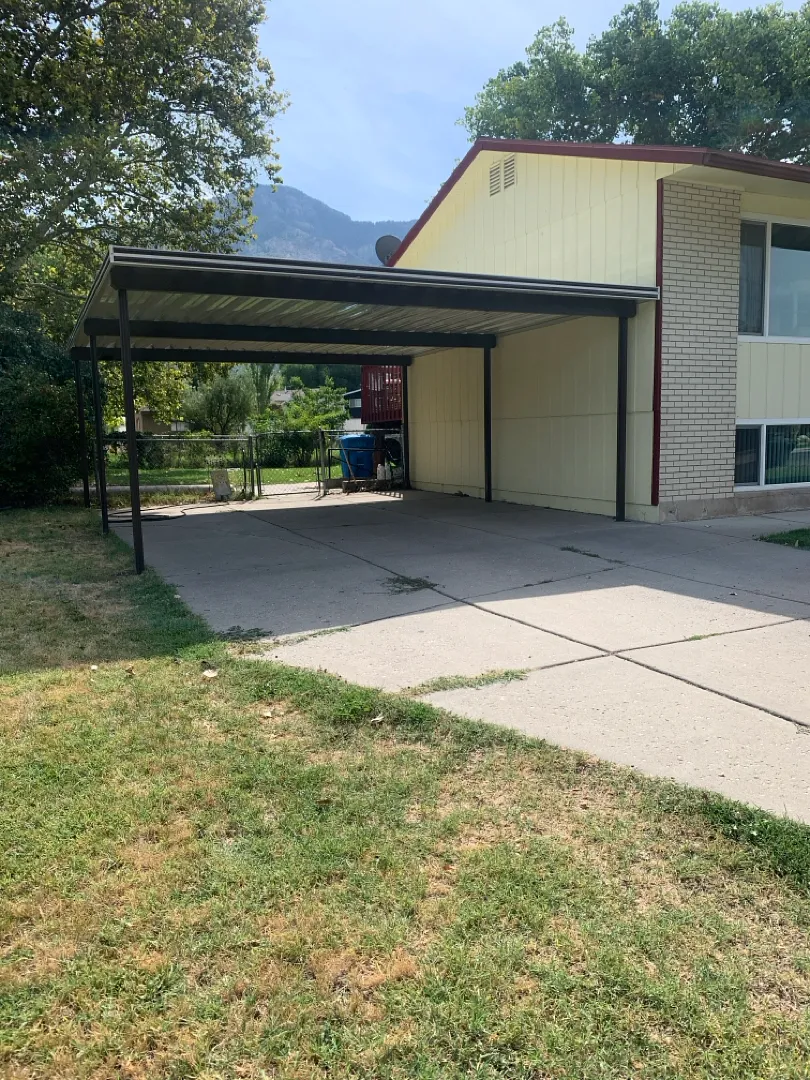
Kool Breeze Inc. recently completed a comprehensive outdoor improvement project in Ogden, UT, featuring the installation of a robust 20×24 carport designed to provide maximum weather protection and structural longevity. This custom-built structure was carefully planned to seamlessly integrate with the existing residential architecture, matching the home’s siding and trim profile while offering substantial functional space. Ogden homeowners frequently seek reliable shelter solutions to safeguard their vehicles from intense summer sun, heavy winter snows, and unpredictable mountain weather patterns. This particular installation covers a generous concrete driveway area, creating an easily accessible and sheltered zone right alongside the main residential structure. To learn more about other outdoor shade solutions we provide, feel free to visit our main Kool Breeze Inc. homepage or explore our project gallery for visual inspiration.
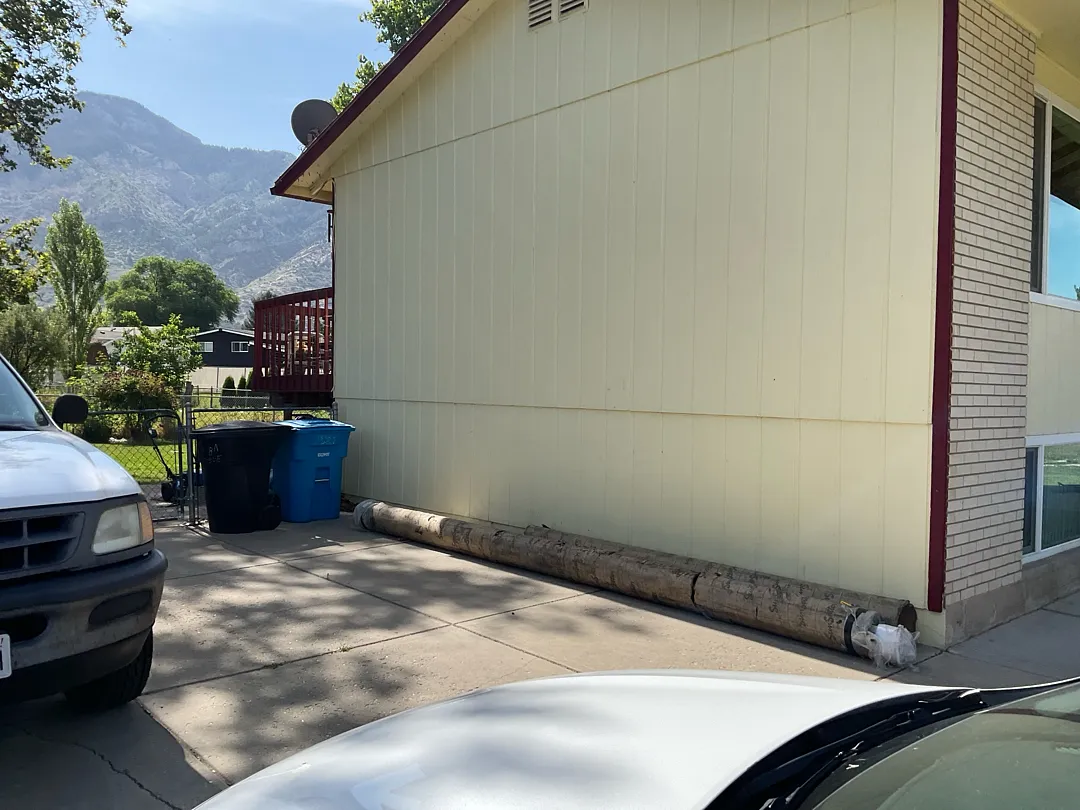
The engineering specifications for this Ogden installation required precision and careful site assessment. The final structure relies on a durable framework consisting of 6 sturdy vertical support posts and 3 heavy-duty beams that span the entire 20×24 footprint. Engineering the support system correctly is critical for regional safety codes, which is why the installation method varied based on the ground surface. Three of the primary posts were anchored directly against the side of the house without requiring traditional footings, leveraging the existing architecture for lateral stability. Meanwhile, the remaining 3 posts positioned out in the grassy border required specialized concrete footings to ensure the entire canopy remains firmly secured against high winds and environmental shifting.
Specialized Services and Structural Enhancements
Delivering top-tier exterior improvements requires a diverse range of specialized craftsmanship and premium building materials. Beyond standard carports, Kool Breeze Inc. offers a wide array of property enhancement services, including patio covers, pergolas and lattice covers, and commercial patio covers for local businesses. Homeowners looking to maximize their outdoor living space often combine projects, incorporating enclosed rooms, solar shades, or rolling shutters and intruders protection systems for added convenience and security.
This particular Ogden project centered specifically on heavy-duty vehicle protection through our premier carports service line, complemented by our expertise in patio accessories, custom window awnings, and durable wrap kits. The completed structure stands at a reliable 8-foot clearance height, allowing ample vertical space for standard automobiles, trucks, and SUVs to park comfortably underneath without spatial restriction. The dark brown metal finish provides a striking contrast against the home’s yellow siding and white brick exterior, enhancing the overall aesthetic curb appeal of the property.
Installation Process and Engineering Approach
Executing a seamless construction project starts long before the first tool is unloaded at the job site. The installation team began with a thorough evaluation of the Ogden property’s grading, concrete pad dimensions, and the adjacent grass line where the outer structural supports would land. Precise measurements ensured that the 20×24 frame would align perfectly with the roofline and exterior walls of the home. Prospective clients can learn more about us and our dedicated team approach to ensure every installation meets the highest industry standards for safety, durability, and customer satisfaction.
The construction phase was executed with systematic efficiency, keeping disruption to the homeowner’s daily routine to an absolute minimum. The installation process involved several critical steps:
- Excavating and pouring concrete footings for the three exterior posts situated in the lawn area to guarantee deep structural anchoring.
- Securing the three house-side posts directly against the building envelope to create a unified, load-bearing connection.
- Setting the three primary overhead support beams across the span to form a rigid skeletal frame.
- Installing the corrugated metal roofing panels to establish a weather-resistant, shaded canopy with a consistent 8-foot vertical clearance.
Every fastener, seal, and joint was inspected upon completion to ensure maximum resistance to the elements.
Results, Value, and Long-Term Benefits
The finished carport installation in Ogden successfully transforms the home’s exterior functionality by offering dependable, year-round vehicle protection. Utah’s climate can be notoriously harsh on vehicle finishes, with intense summer ultraviolet rays fading paint and heavy winter snowstorms requiring laborious early-morning scraping. This newly installed 20×24 canopy effectively shields parked vehicles from falling tree debris, hail, frost, and excessive heat buildup. The integration of dark metal structural elements also elevates the property’s modern aesthetic appeal, complementing the surrounding mountain views and neighborhood architecture while adding tangible, long-term market value to the residence.
Homeowners investing in professional outdoor shade and shelter structures gain immediate peace of mind knowing their improvements are built to withstand local wind loads and snow accumulations. The maintenance-free metal construction ensures that the carport will not warp, rot, or require frequent painting, offering decades of reliable service. By combining expert craftsmanship with top-grade materials, this Ogden project stands as a testament to quality outdoor construction, providing a practical, attractive, and enduring addition to the property.


