
Durable 25×10 Deck Cover Installation in West Haven, UT
October 20, 2026
Project Overview in West Haven
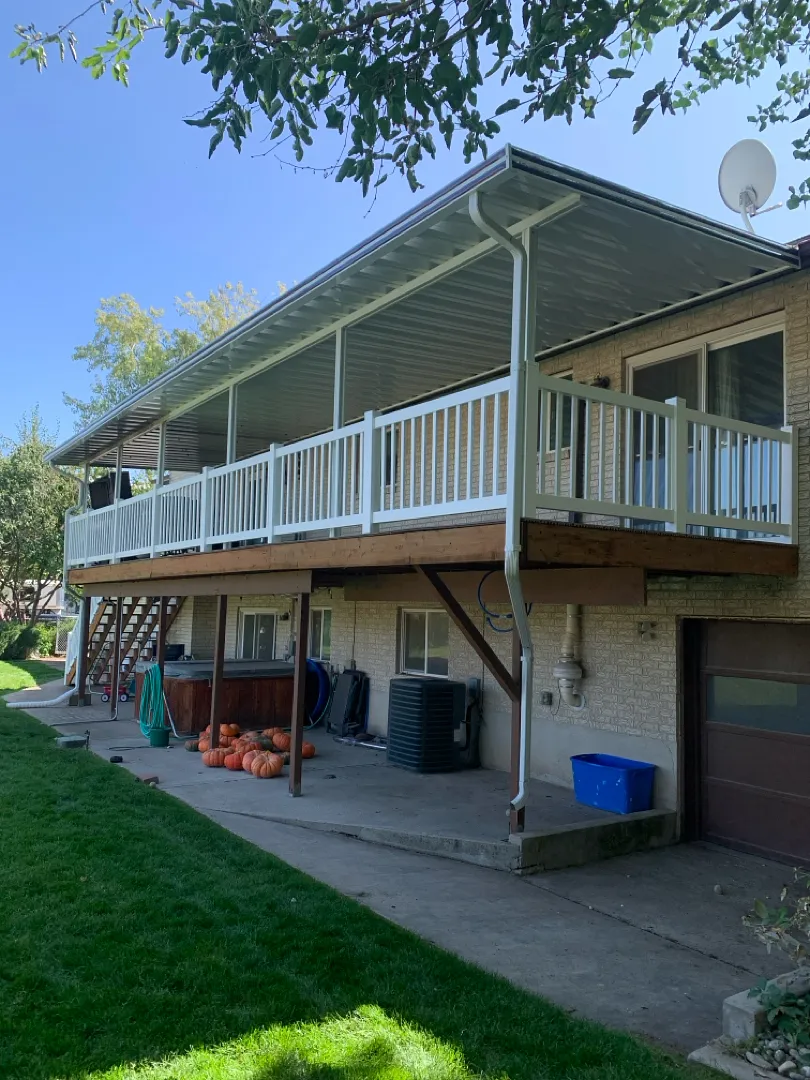
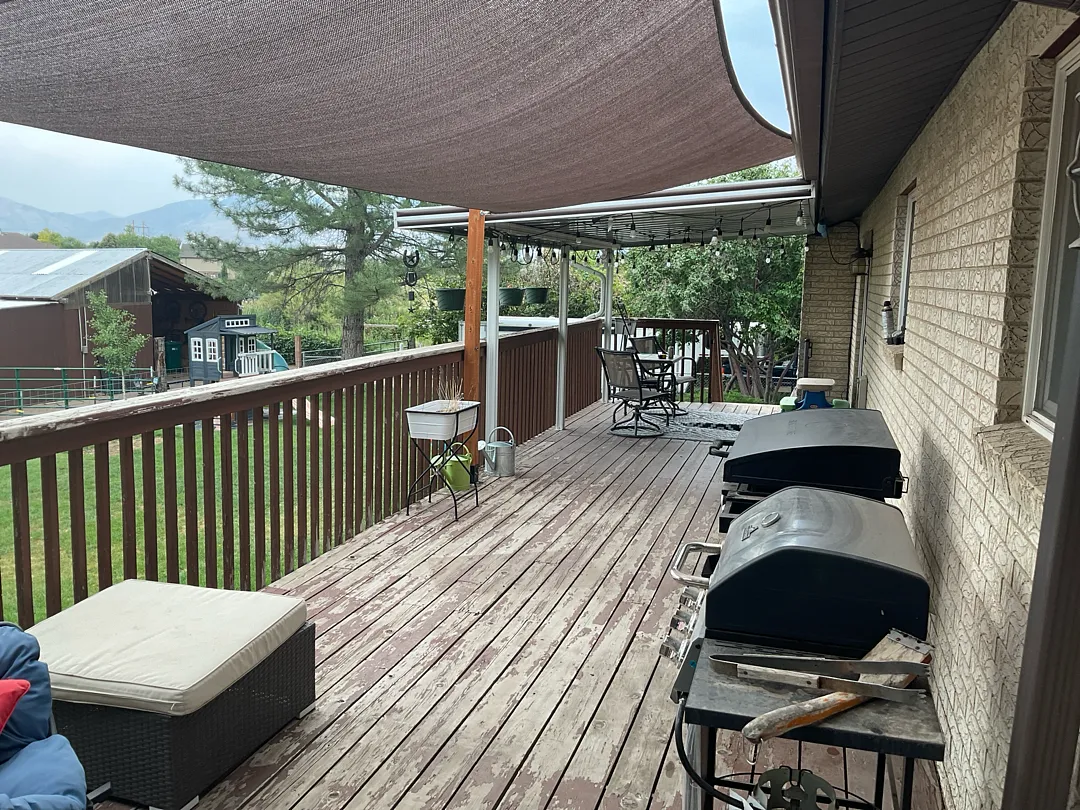
Kool Breeze Inc. recently completed a fantastic outdoor living upgrade in West Haven, UT, transforming an elevated backyard deck into a fully shaded, highly functional space. Homeowners looking to upgrade their properties often turn to professional solutions like our custom patio covers to beat the intense Utah sun. This specific project involved the installation of a robust 25×10 cover directly onto the existing second-story deck structure. To ensure absolute stability and structural integrity, the build incorporated 3 sturdy vertical support posts and 1 main structural beam. Whether you are exploring options for residential living or even larger setups like commercial patio covers, executing a seamless integration is always the primary goal of any exterior renovation.
Properties throughout the region frequently require specialized construction techniques to match existing outdoor layouts. For this West Haven installation, the scope of work went beyond simply dropping a standalone roof in place. The installation team expertly spliced the new framework directly into the old cover beam, creating a continuous load-bearing line. Additionally, the team integrated the drainage infrastructure by performing a precise gutter splice, ensuring that rainwater flows smoothly across the entire extended roofline without pooling or overflowing onto the wooden deck boards below. Homeowners interested in complementary exterior improvements can also explore versatile window awnings or protective carports to complete their property’s look.
Comprehensive Services Provided
Delivering top-tier outdoor upgrades requires a diverse offering of specialized trades and structural solutions. Beyond standard patio installations, homeowners can completely redefine their backyards by integrating sophisticated architectural features such as decorative pergolas and lattice covers to balance sun and shade. In this West Haven project, the core service revolved around adding a massive 25×10 solid roof system to extend the home’s shaded perimeter. The project also highlighted our ability to handle complex tie-ins, modifying preexisting structures to match newly added components seamlessly. For clients seeking alternative ways to manage outdoor elements, options like retractable solar shades or heavy-duty rolling shutters and intruders guards provide incredible functional versatility for any home layout.
Every phase of the West Haven deck transformation was managed with meticulous attention to detail, matching the elevated standards upheld across our entire gallery of completed works. The installation featured several key components:
- A spacious 25×10 solid overhead roof paneling system designed for maximum weather deflection
- Three structural support posts and one heavy-duty front beam for reliable weight distribution
- Seamless architectural integration utilizing old-to-new beam splicing techniques
- Seamless gutter splicing to maintain proper runoff management across the entire extended length
For those looking to enclose their newly shaded areas completely, exploring options like enclosed rooms or adding finishing touches through various patio accessories can further elevate the comfort and utility of the space. Whether outfitting a ground-level concrete slab or an elevated wooden deck, professional installation ensures long-lasting durability against harsh regional weather patterns.
Process and Professional Approach
Executing a complex deck cover extension requires a strategic engineering approach, especially when attaching new aluminum or insulated panels to an existing structure. The process began with a thorough evaluation of the second-story wooden deck in West Haven to ensure it could properly support the added weight load of the 25×10 structure. Builders carefully measured the alignment before setting the 3 vertical support posts and securing the primary horizontal beam. By utilizing specialized aluminum and structural fasteners, the installation crew guaranteed that the new framework would stand strong against heavy snow loads and strong seasonal winds common to Northern Utah. To learn more about the team behind these precision builds, visit the about us page.
A critical challenge in this specific project was tying the new 25×10 roof directly into the preexisting patio cover structure without creating weak points or aesthetic mismatches. Craftsmen executed a precise structural splice, locking the old and new beams together into a unified, rigid assembly. Following the framing phase, attention turned to water management. Technicians performed a flawless gutter splice, connecting the newly installed drainage run to the existing gutter system. This ensures that melting snow and heavy rain drain efficiently away from the home’s foundation and the wooden deck surface below. Utilizing proper flashing, sealants, and fastening hardware guarantees that the connection remains leak-free and structurally sound for decades to come.
Results and Long-Term Benefits
The completion of the West Haven deck cover project yielded incredible aesthetic and functional improvements for the homeowners. The expansive 25×10 solid roof now provides reliable, deep shade across the entire upper-level deck, significantly lowering surface temperatures during hot summer months. Because the new structure was seamlessly spliced into the older framework, the transition looks completely natural, as if the entire extended cover was built all at once. The integrated gutter system protects the underlying wooden deck boards and the ground-level patio area from water damage, ensuring the entire outdoor living space remains dry, clean, and inviting regardless of changing weather conditions.
Beyond immediate comfort and weather protection, this high-quality backyard upgrade adds substantial long-term value to the property. Homeowners can now utilize their elevated deck for outdoor cooking, dining, and relaxation without worrying about intense sun exposure or sudden rain showers. The durable materials require minimal ongoing maintenance, meaning the family can spend more time enjoying their upgraded outdoor retreat rather than performing repairs. To discover how custom exterior solutions can transform your own property, reach out to the experts or view our extensive portfolio of past projects to inspire your next home improvement endeavor.


