
Durable 36×12 Patio Cover Installation in Hooper, UT
October 20, 2026
Project Overview in Hooper, UT
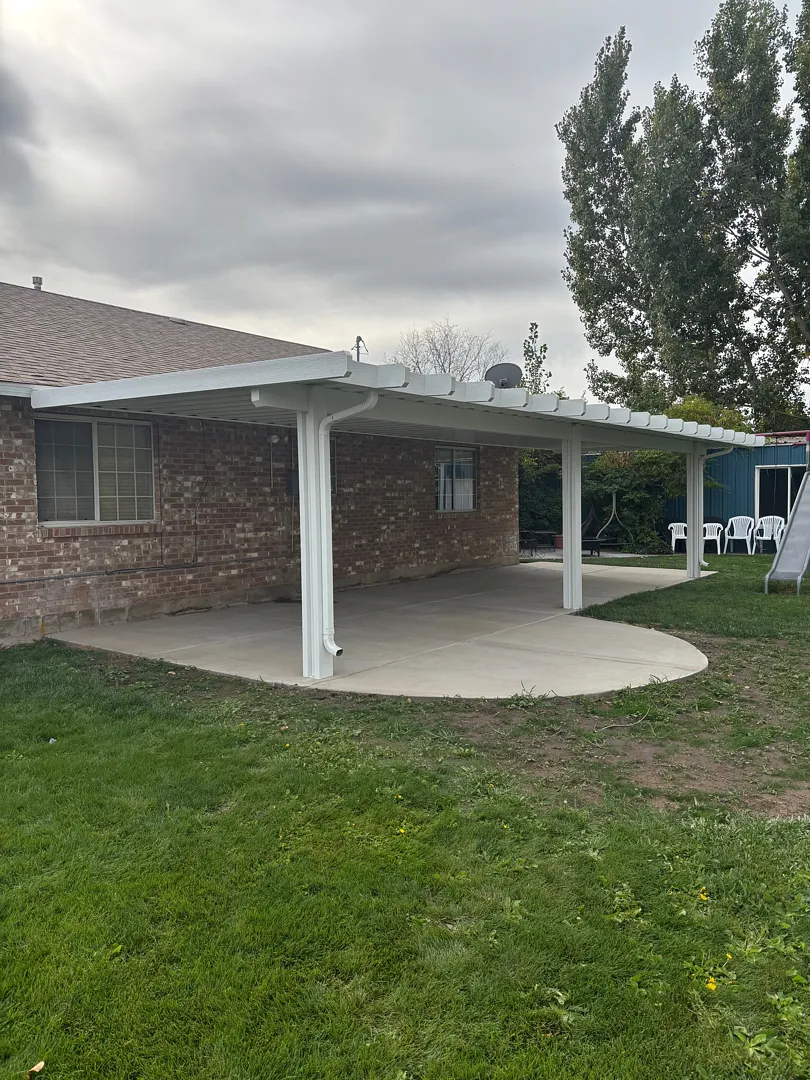
Kool Breeze Inc. recently completed an exceptional residential upgrade in Hooper, UT, featuring a custom-built 36×12 outdoor living structure designed to transform the back of the home into a functional shaded sanctuary. This expansive project was engineered to span a wide concrete patio area, providing extensive shade and weather protection for the homeowners. The scope of work specifically included the installation of a massive 36×12 cover, supported by 3 sturdy support posts and 1 primary structural beam. To ensure a seamless, polished appearance that complements the architecture of the existing brick residence, the installation also featured a complete wrap kit. Homeowners looking to upgrade their outdoor spaces often explore various options such as standard patio covers or decorative pergolas-lattice-covers/ to achieve their desired aesthetic, but this particular project focused on maximizing solid overhead coverage and durability.
The resulting structure seamlessly integrates with the classic red brick exterior of the house, offering a clean, bright white finish that provides a striking contrast against the warm masonry tones and the surrounding lush green lawn. Property owners interested in viewing similar transformations can browse the online gallery for inspiration, or learn more about-us/ to understand the company’s commitment to quality craftsmanship. Whether protecting family gatherings from the midday sun or creating a comfortable outdoor lounge area, this custom Hooper installation delivers reliable performance and timeless appeal, standing as a testament to expert outdoor construction standards throughout the local community.
Comprehensive Services Provided
The Hooper, UT project showcases the high standard of exterior home improvement services delivered by Kool Breeze Inc., emphasizing structural integrity and aesthetic enhancement. Beyond just installing an overhead canopy, the team managed every aspect of the 36×12 framework to ensure long-term stability and resistance to regional weather patterns. The setup utilized three robust vertical posts and a heavy-duty single beam to securely bear the weight of the wide roof span while maintaining unobstructed views and easy movement across the fresh concrete patio underneath. Property owners seeking specialized outdoor solutions can also investigate options like commercial-patio-covers/ for business properties, or completely transform their exterior living space with enclosed-rooms/ for year-round climate-controlled comfort.
To ensure the final product met the highest standards of visual appeal, the project incorporated a comprehensive wrap kit that cleanly conceals structural joints and fasteners. This attention to detail elevates the overall presentation, turning standard construction elements into a refined architectural feature. Customers frequently pair these installations with complementary upgrades found across the service catalog, such as solar-shades/ for extra sun protection, rolling-shutters-and-intruders/ for security, or various patio-accessories/ to personalize the space. The installation process also accounted for proper water management, integrating a matching white gutter and downpipe system to direct rainwater safely away from the brick foundation and the extended concrete slab.
Process and Approach to Installation
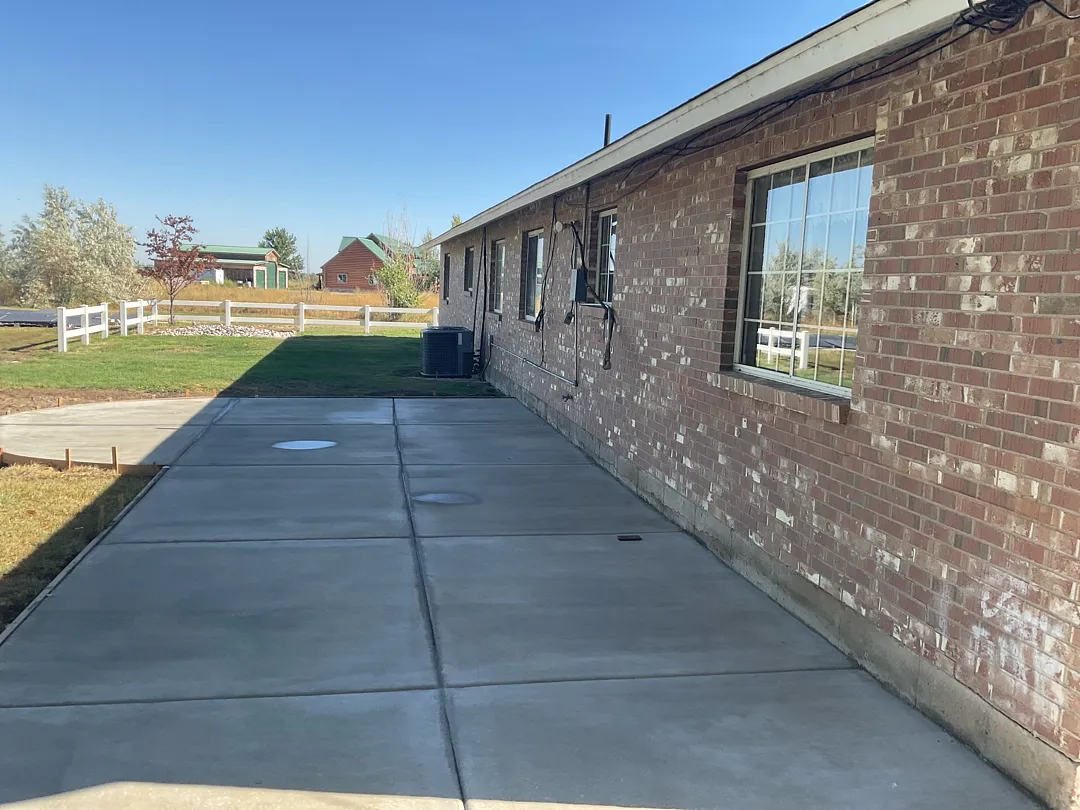
Executing a large-scale structural installation like the 36×12 cover in Hooper requires a meticulous planning and execution phase to guarantee safety, precision, and durability. The project began with a thorough evaluation of the existing concrete patio and the brick load-bearing wall to determine the optimal attachment points and post locations. Because the area features a wide expanse—measuring thirty-six feet across by twelve feet out—the engineering had to account for heavy snow loads during Utah winters and strong winds. The installation team followed a strict methodology:
- Precise measurement and layout planning to align with the existing concrete slab and windows.
- Secure anchoring of the primary structural beam and the three heavy-duty vertical support posts.
- Careful assembly of the solid roof panels and integrated gutter drainage system.
- Application of the complete wrap kit to deliver a polished, clean finish on all exposed framework.
This systematic approach ensures that every component fits together flawlessly, minimizing maintenance requirements and maximizing the lifespan of the structure. For homeowners interested in other structural additions, similar rigorous installation standards are applied whether building standalone carports/ to protect vehicles, adding functional window-awnings/ to lower indoor cooling costs, or utilizing specialized wrap-kits/ to finish existing structures with a professional touch. The dedication to structural precision during this Hooper project guarantees that the finished patio cover remains sturdy, level, and visually striking for decades to come.
Results and Customer Value
The completed 36×12 patio cover project in Hooper, UT delivers immense value to the homeowners by instantly expanding their usable living area and enhancing the overall property value. The bright white finish of the aluminum structure contrasts beautifully with the red brick siding, creating a modern yet classic backyard retreat that invites relaxation and social gatherings. By blocking intense ultraviolet rays and keeping the concrete patio significantly cooler during hot summer months, the new cover dramatically improves outdoor comfort. Furthermore, the integrated gutter and downpipe system protects the home’s foundation and the surrounding landscaping from uncontrolled runoff, preventing pooling water and potential erosion issues near the patio slab.
Ultimately, this project represents the ideal blend of durability, architectural elegance, and practical everyday utility. Homeowners throughout Hooper and surrounding areas can rely on such expert installations to make the absolute most of their outdoor environments, turning exposed concrete slabs into protected, comfortable extensions of the home. Whether used for hosting family barbecues, relaxing in the shade with a book, or simply enjoying the scenic Utah views protected from the elements, this custom 36×12 structure stands as a shining example of top-tier craftsmanship and lasting outdoor living solutions.


